


3 Bed Single Family Detached in Central Saanich
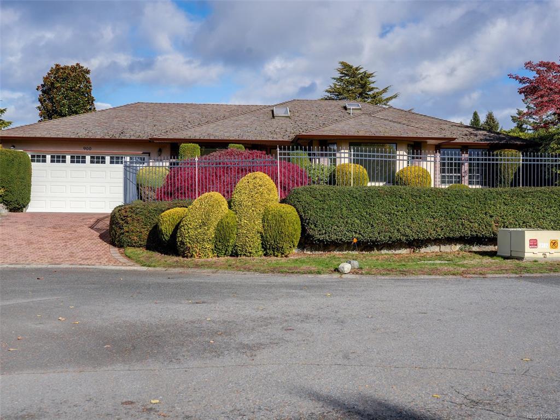

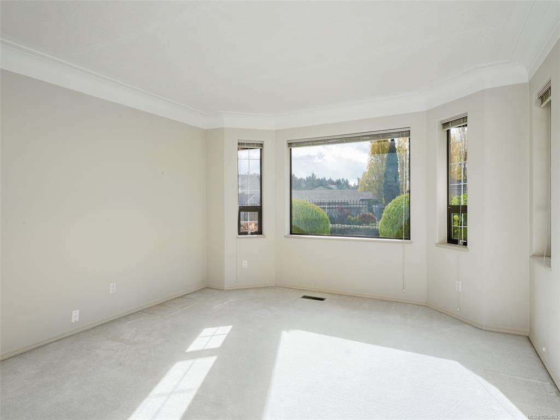


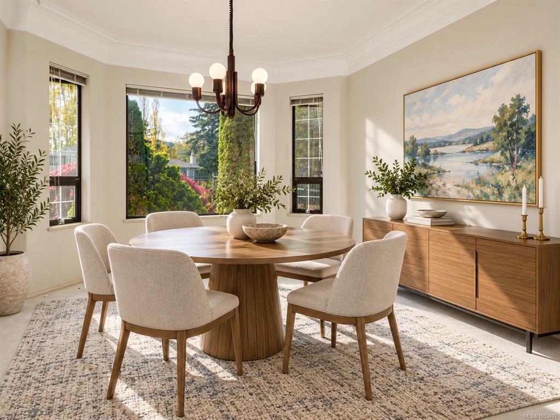
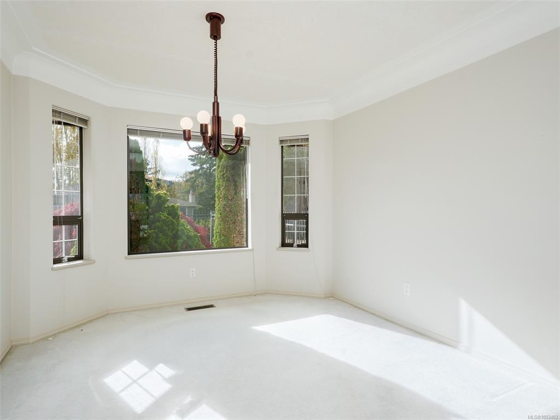
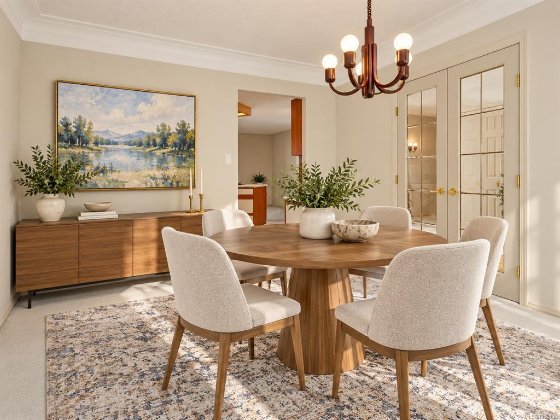


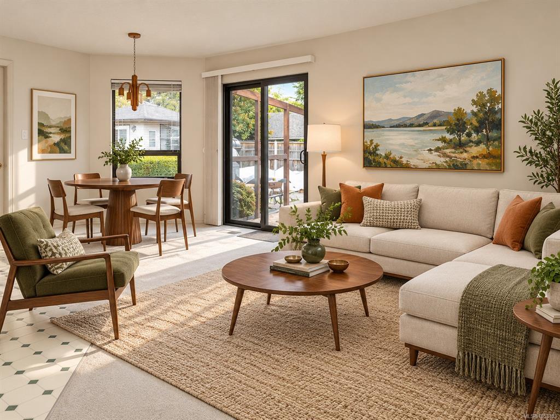


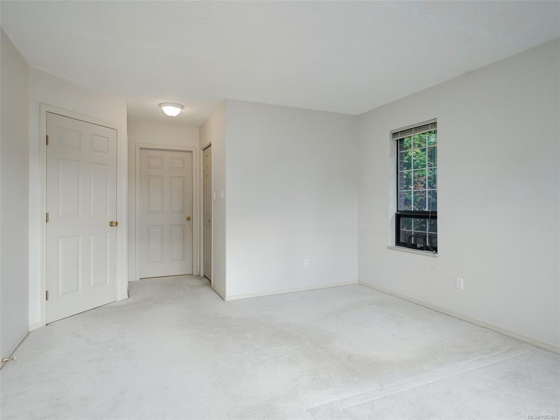
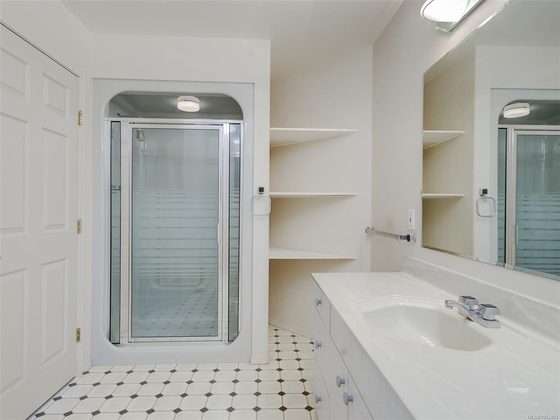


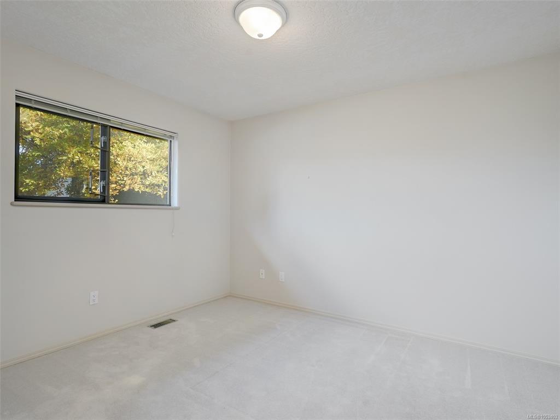


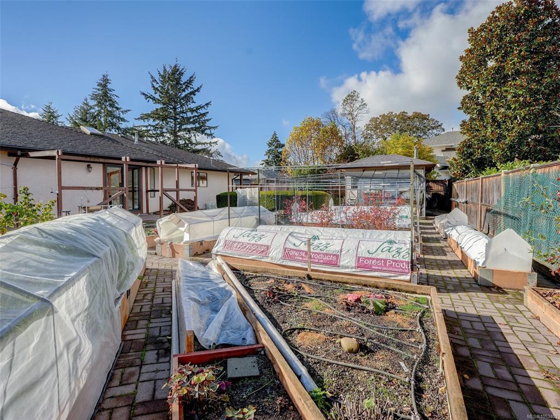

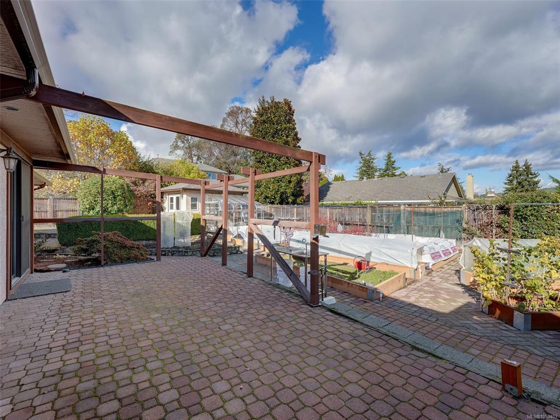
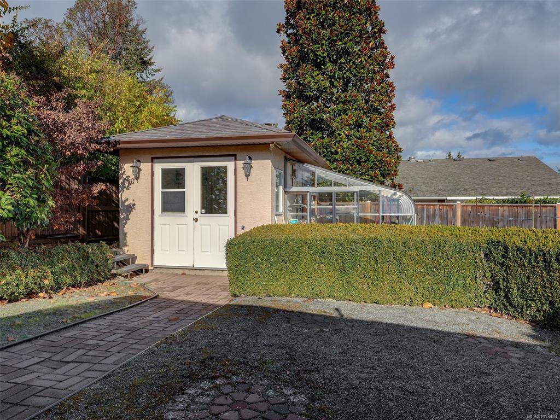
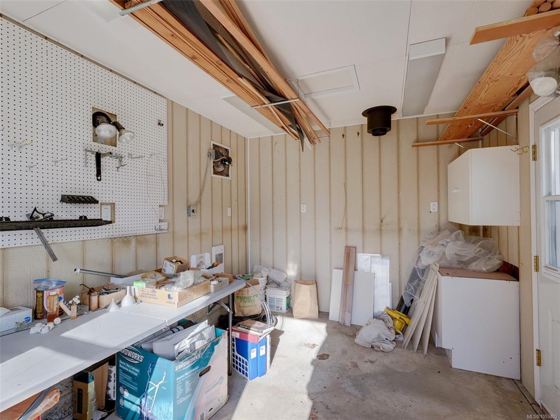
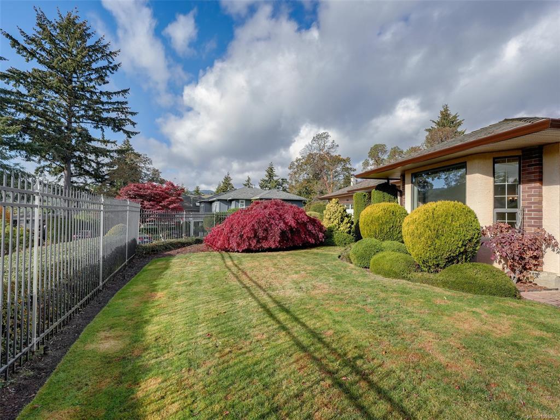


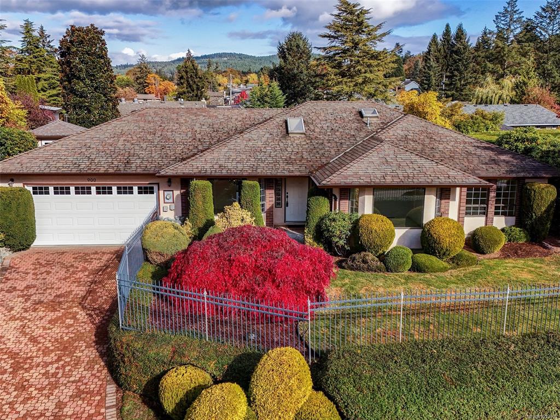
Nestled on a tranquil cul-de-sac in desirable Brentwood Bay, just a short stroll to the ocean, this beautifully maintained 3-bedroom, 2-bathroom rancher offers exceptional one-level living. Bright, spacious interiors are enhanced by skylights and feature an open-plan kitchen with centre island, dining room with French doors, and inviting family room opening to a generous patio overlooking the beautifully landscaped, fully fenced rear garden. A horticulturist’s dream, the garden boasts an abundance of raised beds, apple trees, blueberries, raspberries and more, complemented by a greenhouse and separate workshop. The spacious primary bedroom features a walk-in closet and ensuite. Additional highlights include an attached double garage and a private, professionally landscaped front garden framed by elegant wrought-iron fencing. A wonderful combination of comfort, privacy and garden beauty in an idyllic coastal setting.
Interior Details
Building Details
Lot Information
Room Dimensions
| Room Name | Level 1 | Level 2 | Level 3 | Level 4 | Level 5 | Other |
|---|---|---|---|---|---|---|
| Sq. Ft | 1882.00 | 0.00 | 0.00 | 0.00 | 0.00 | |
| Entrance | 11x7 | |||||
| Living Room | 17x13 | |||||
| Kitchen | 14x11 | |||||
| Dining Room | 13x11 | |||||
| Family Room | 18x10 | |||||
| Bathroom | 4-Piece | |||||
| Bedroom - Primary | 15x13 | |||||
| Ensuite | 3-Piece | |||||
| Walk-in Closet | 6x6 | |||||
| Bedroom | 13x12 | |||||
| Bedroom | 12x11 | |||||
| Laundry | 18x7 | |||||
| Unfinished Rooms | ||||||
Listed with:
Jordy Harris - Newport Realty Ltd.
Gordon Lee - Newport Realty Ltd.
Phone: 250-480-6810 / Fax: