


1 Bed Condo Apartment in Victoria
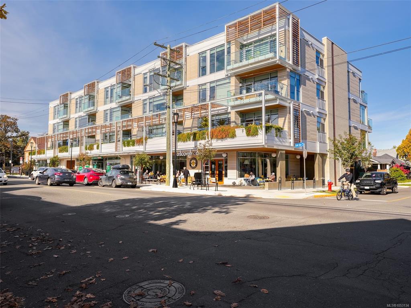
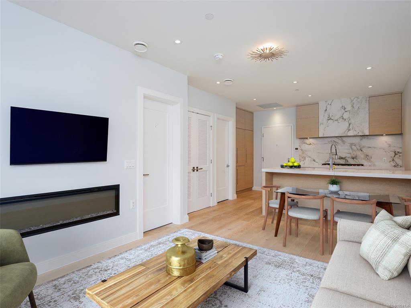
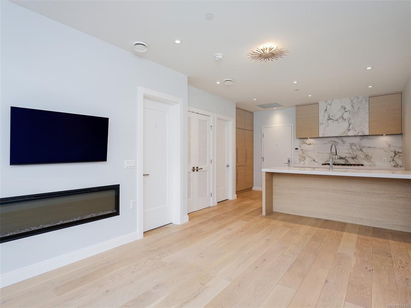
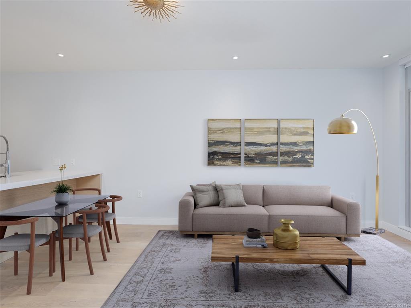
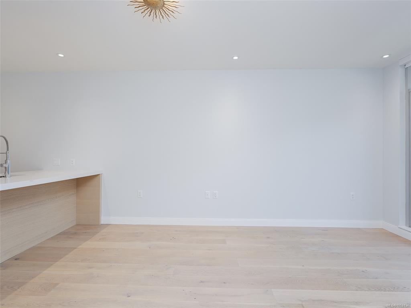
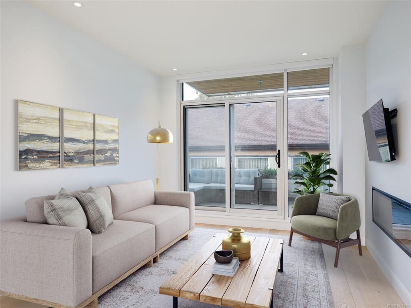
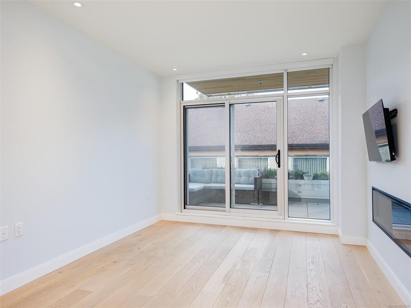
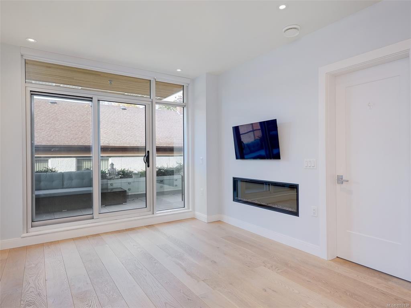
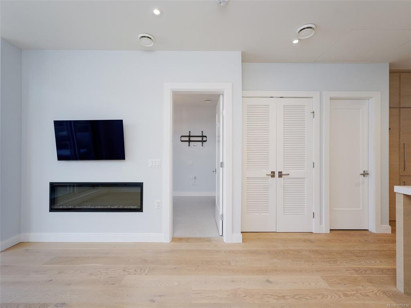
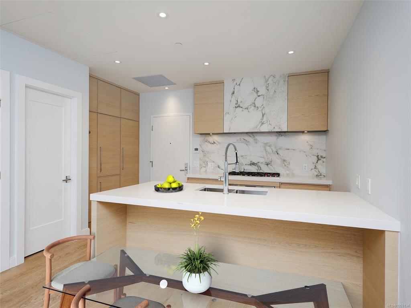
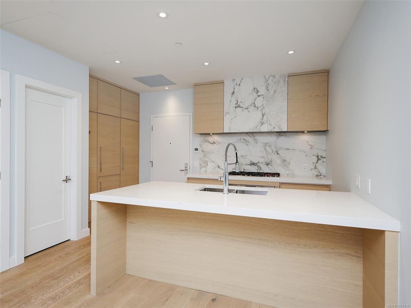
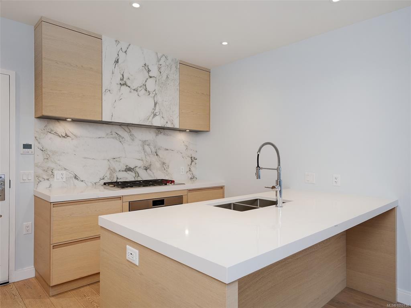
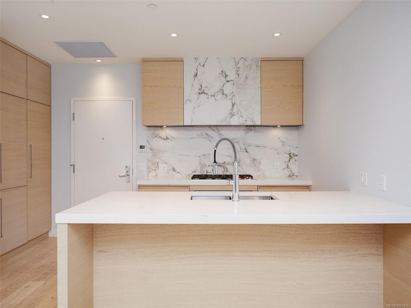
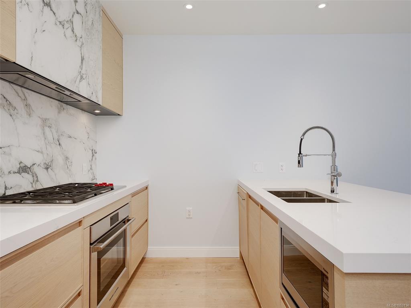
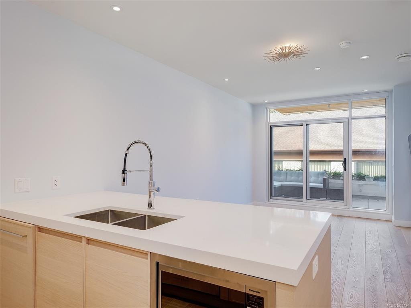
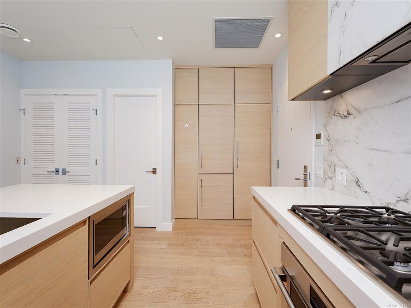
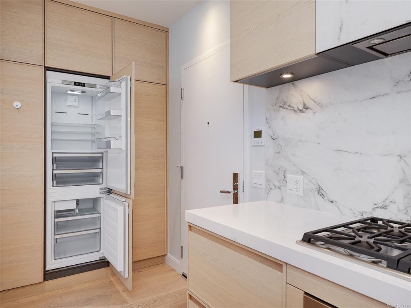
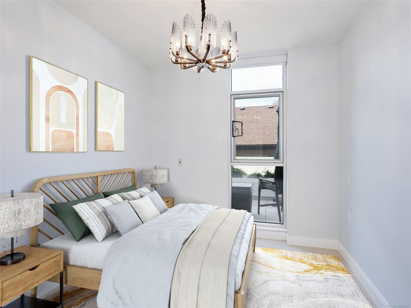
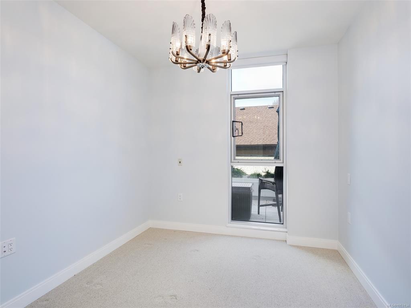
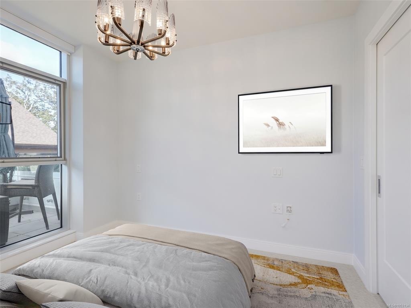
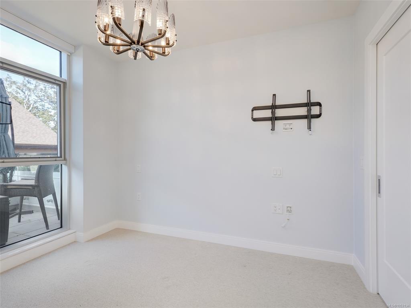
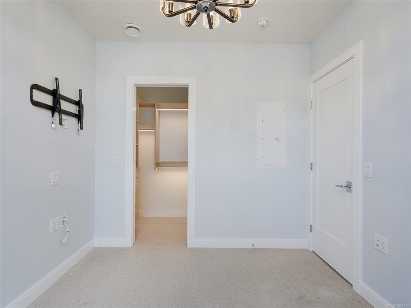
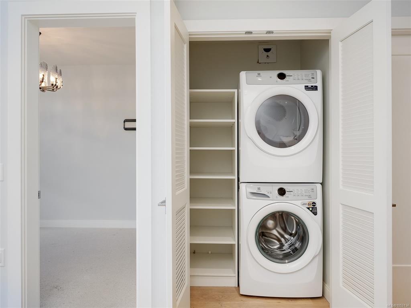
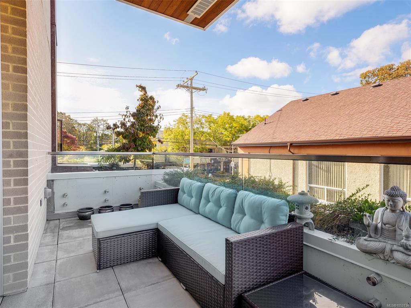
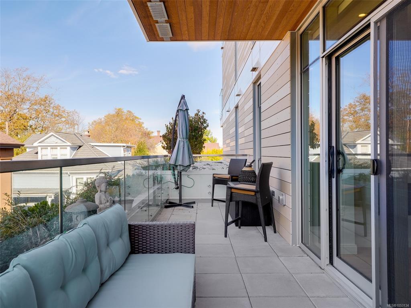
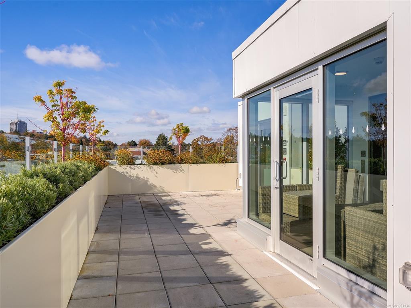
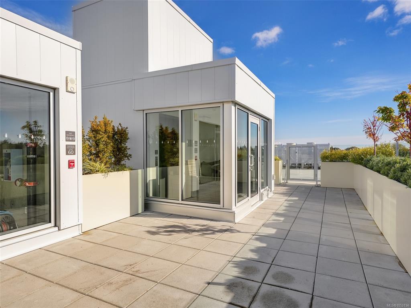
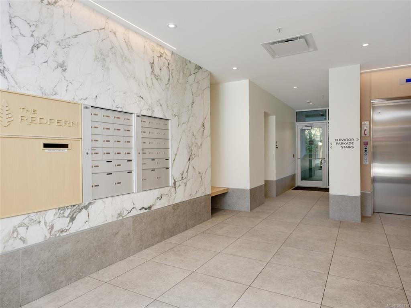
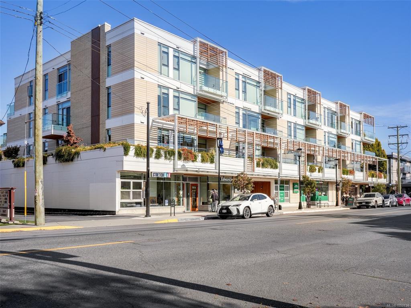
LOCATION! Enjoy coffee shops, restaurants, groceries & a drugstore at your doorstep, w/ Oak Bay Village, the Rec Centre & RJ Hospital just a stroll away. Conveniently located on a bus route, welcome to THE REDFERN, a luxury steel-and-concrete building by Jawl Residential on the Oak Bay/Victoria border. Facing away from the street on the quiet west side, this one-bedroom offers thoughtfully designed living w/ Italian kitchen millwork, an integrated refrigerator & dishwasher, high-end appliances, double-thick quartz countertops, upgraded light fixtures, energy-efficient forced-air heating & air conditioning & a living room electric fireplace for ambiance. The standout feature is the larger-than-normal private west-facing deck, ideal for relaxing or entertaining, complete with a water tap & gas BBQ connection. Enjoy the communal rooftop garden w/ beautiful treetop & neighbourhood views. Two dogs or are cats welcome. Secure parking w/ EV charger, storage locker & bike storage included.
Interior Details
Building Details
Lot Information
Strata Lot Information
Room Dimensions
| Room Name | Level 1 | Level 2 | Level 3 | Level 4 | Level 5 | Other |
|---|---|---|---|---|---|---|
| Sq. Ft | 568.00 | 0.00 | 0.00 | 0.00 | 0.00 | |
| Entrance | 9'2X4'11 | |||||
| Dining Room | 11'11X4'1 | |||||
| Kitchen | 9'2X7'9 | |||||
| Living Room | 11'11X10'9 | |||||
| Bedroom - Primary | 11'6X9'2 | |||||
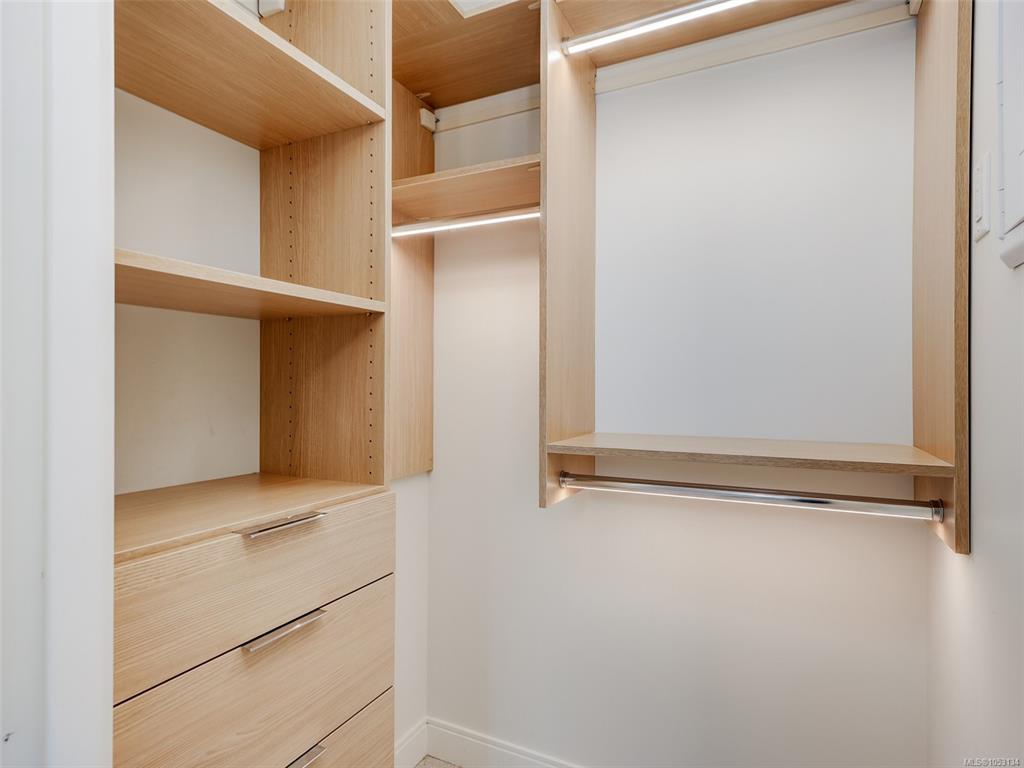
| Walk-in Closet | 4'5X4'1 | |||||
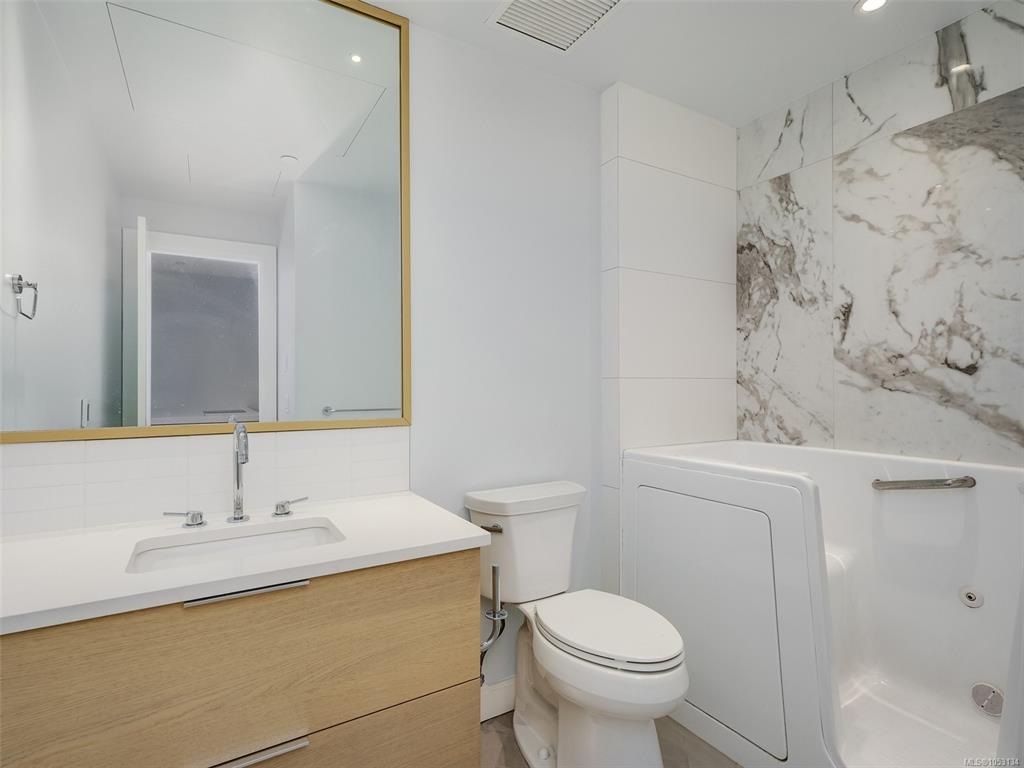
| Bathroom | 4-Piece | |||||
| Unfinished Rooms | ||||||
| Balcony | 25'7X5'10 | |||||
Listed with:
Cheryl Bejcar - Newport Realty Ltd.
Phone: 250-385-2033 / Fax: