


5 Bed Single Family Detached in Victoria
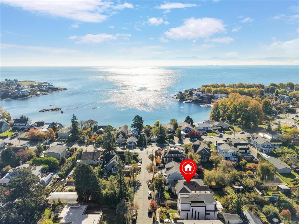
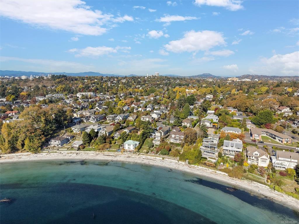
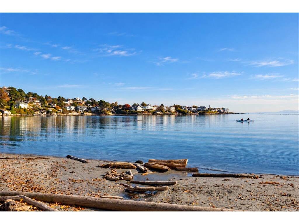
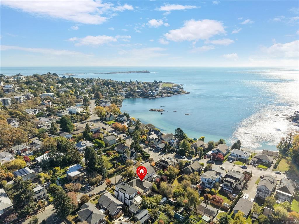
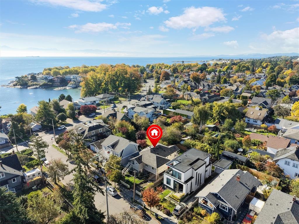
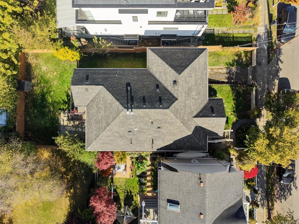
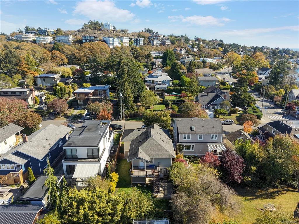
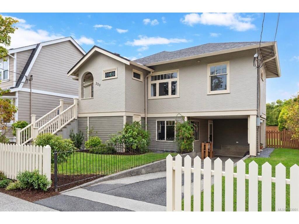
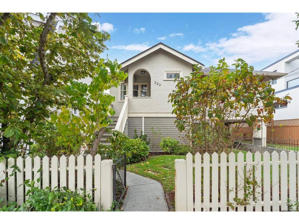
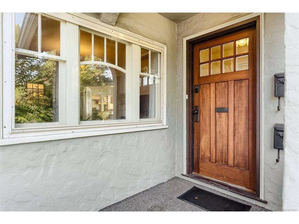
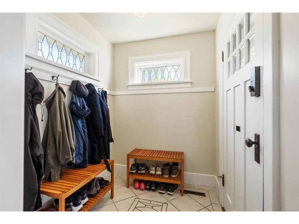
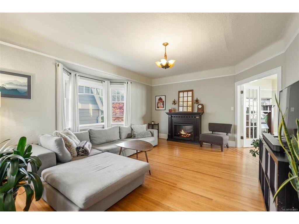
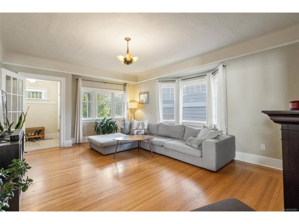
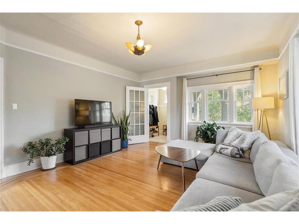
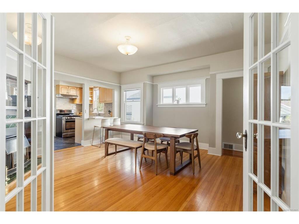
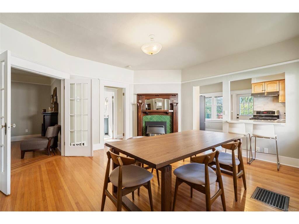
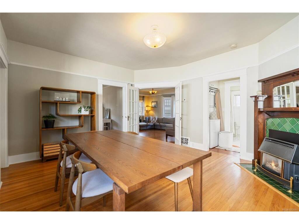
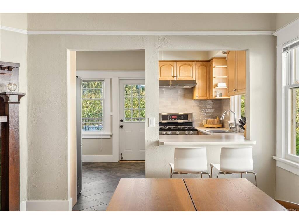
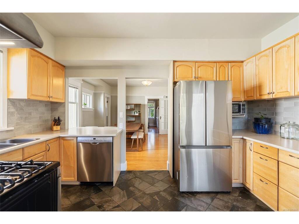
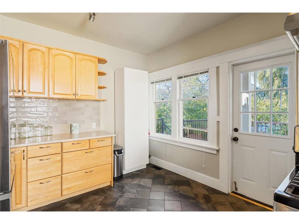
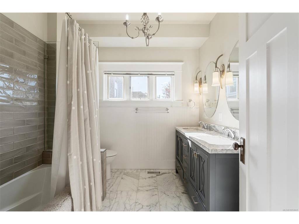
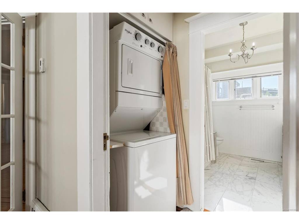
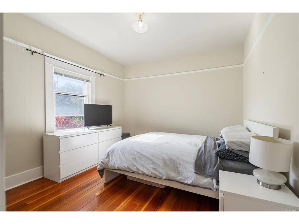
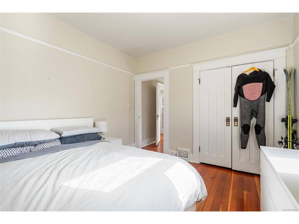
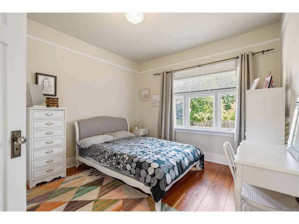
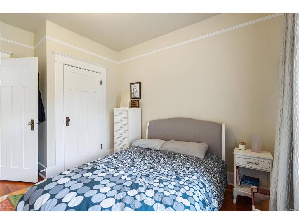
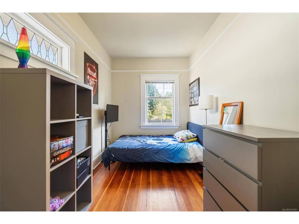
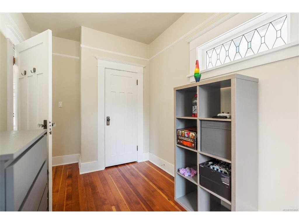
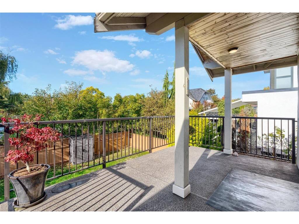
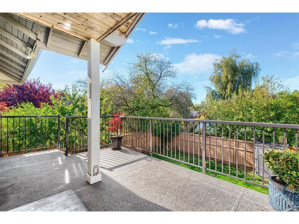
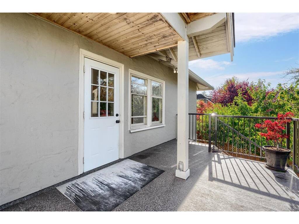
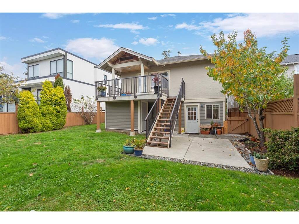
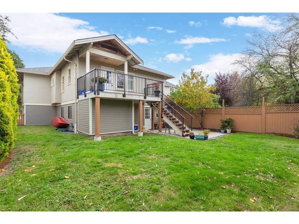
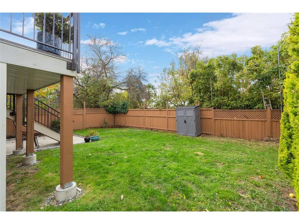
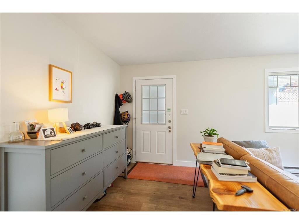
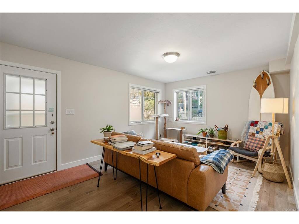
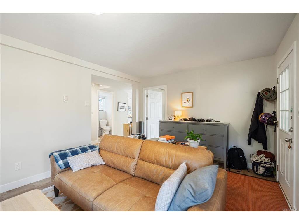
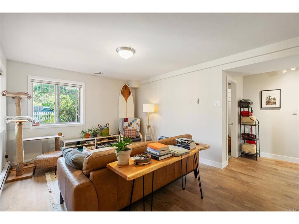
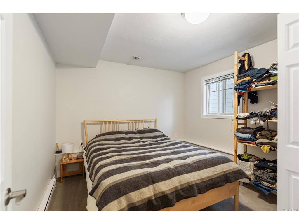
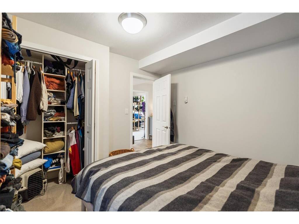
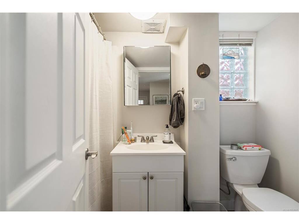
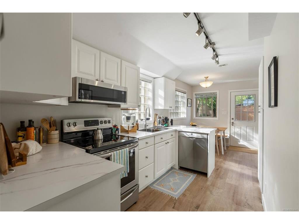
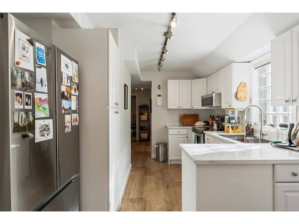
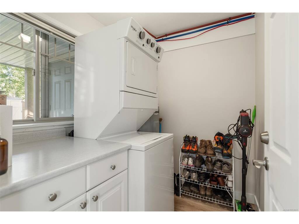
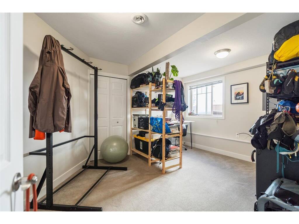
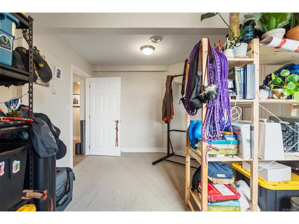
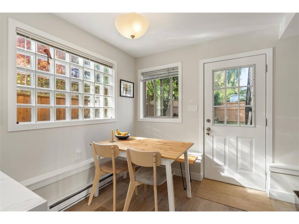
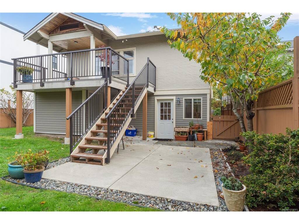
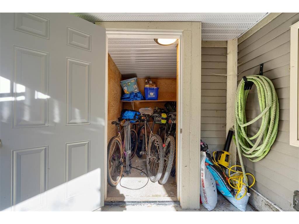
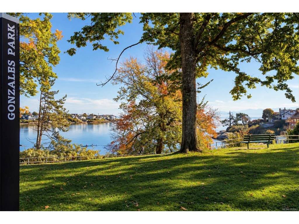
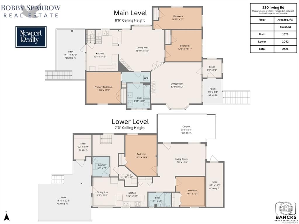
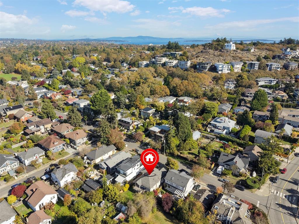
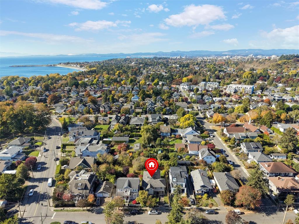
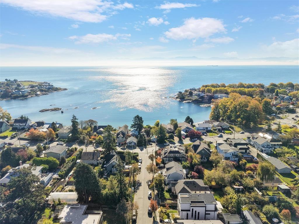
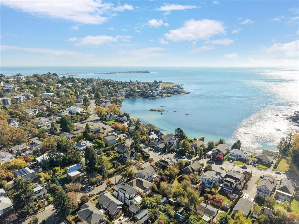
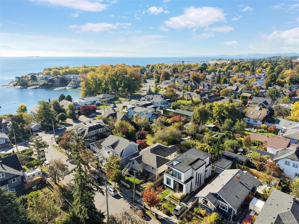
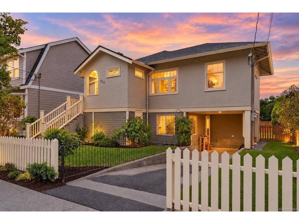
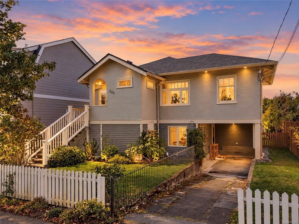
A CHARACTER GEM STEPS FROM THE BEACH! Welcome to this beautifully maintained Fairfield home, where timeless charm meets thoughtful modern upgrades. Offering 5 bedrooms, 2 bathrooms, and a fully renovated, full-height 2-bedroom suite. Enjoy peace of mind knowing the big-ticket improvements are done, including approximately $40,000 in perimeter drainage upgrades, a newer sump pump, extensive plumbing and electrical updates, a newer furnace, refreshed flooring, updated bathrooms, paint, and a beautifully reconstructed, engineered-approved back deck. The level, fully fenced backyard features improved drainage, while additional upgrades include newer gutters, front stairs, and more. Nestled on a quiet street just steps from beautiful Gonzales Beach (one of Victoria's top beaches), with schools within walking distance, this is Victoria living at its finest. A rare opportunity to own a character-filled home with substantial upgrades in an exceptional location. Move in, relax, and enjoy!
Interior Details
Building Details
Lot Information
Room Dimensions
| Room Name | Level 1 | Level 2 | Level 3 | Level 4 | Level 5 | Other |
|---|---|---|---|---|---|---|
| Sq. Ft | 1379.00 | 0.00 | 1042.00 | 0.00 | 0.00 | |
| Entrance | 7X6 | |||||
| Living Room | 18X16 | |||||
| Dining Room | 16X16 | |||||
| Kitchen | 12X15 | |||||
| Bedroom - Primary | 12X11 | |||||
| Bedroom | 13X11 | |||||
| Bedroom | 17X8 | |||||
| Bathroom | 5-Piece | |||||
| Living Room | 17X12 | |||||
| Bathroom | 4-Piece | |||||
| Kitchen | 13X11 | |||||
| Dining Room | 7X10 | |||||
| Unfinished Rooms | ||||||
| Porch | 7X9 | |||||
| Deck | 10X18 | |||||
| Carport | 21X10 | |||||
Listed with:
Bobby Sparrow - RE/MAX Camosun
Phone: 250-857-2883 / Fax:
Fergus Kyne - Newport Realty Ltd.
Phone: 250-216-1217 / Fax: