


3 Bed Row/Townhouse in Saanich East

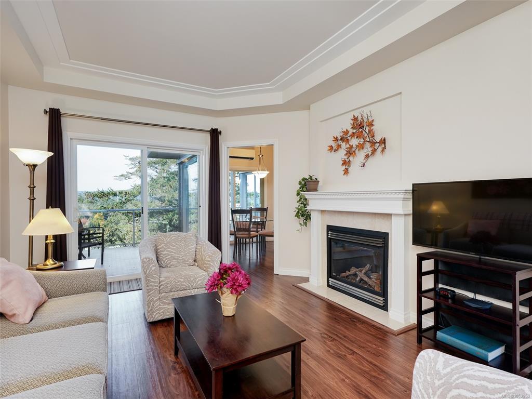


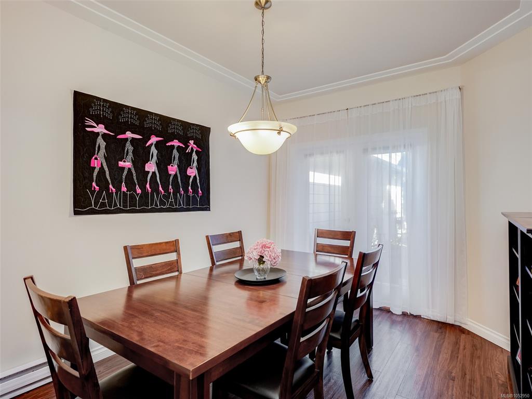
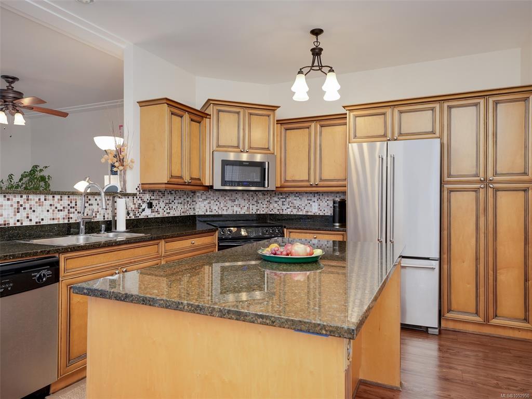


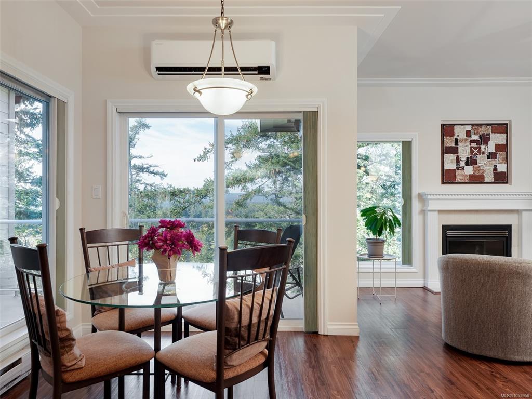
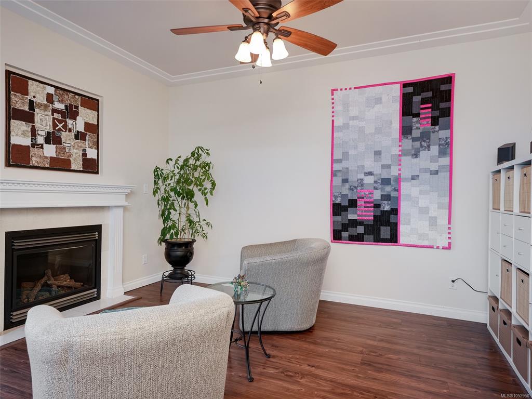

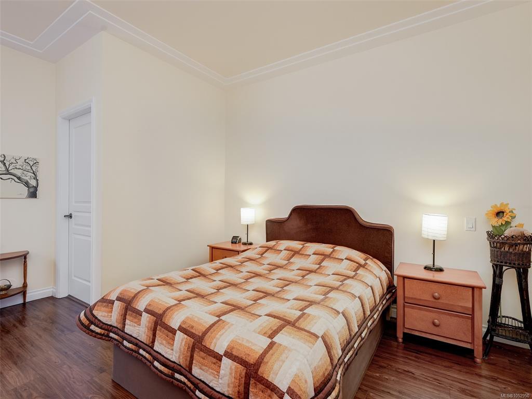
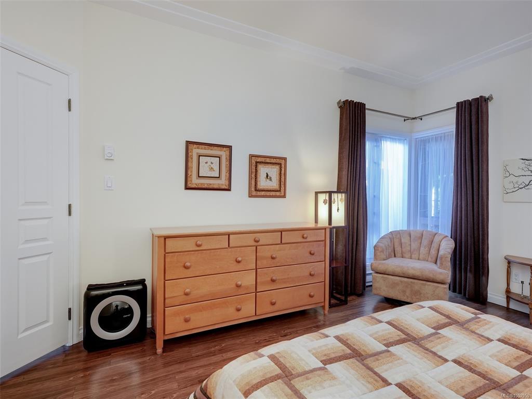
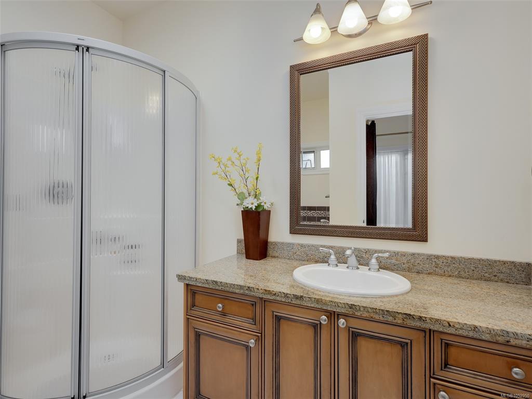
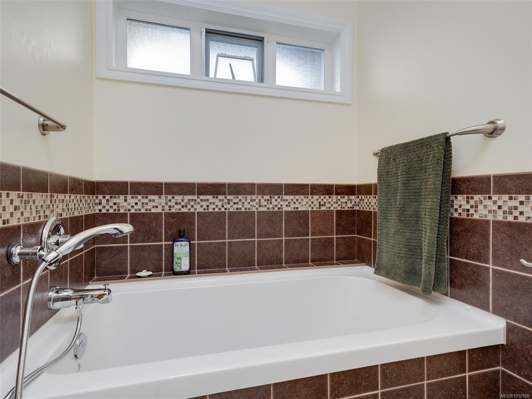

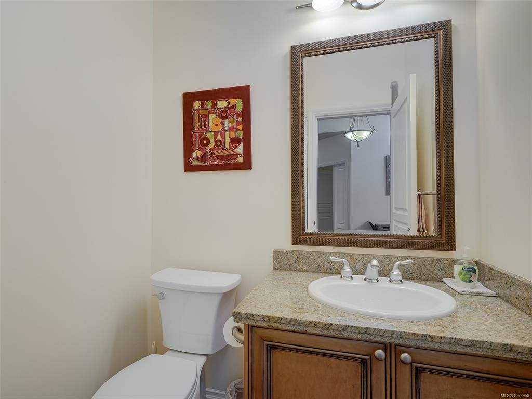
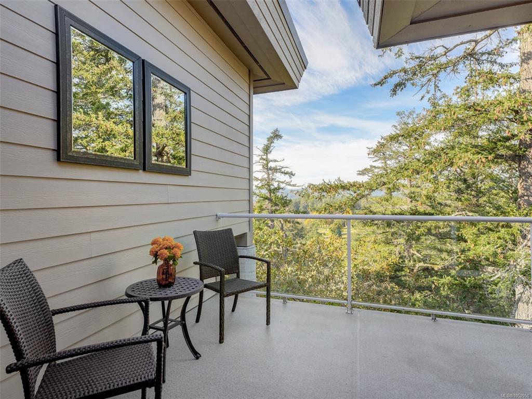
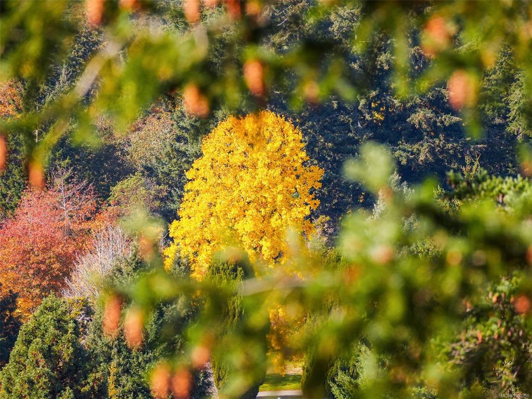
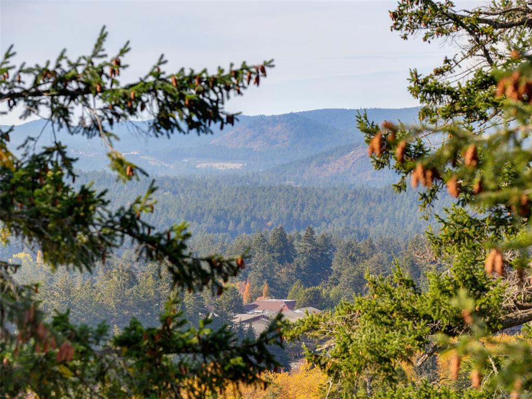
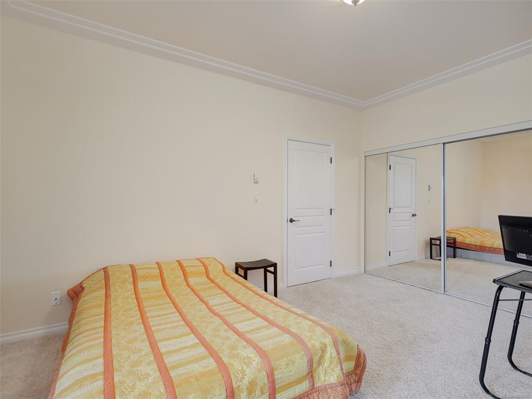

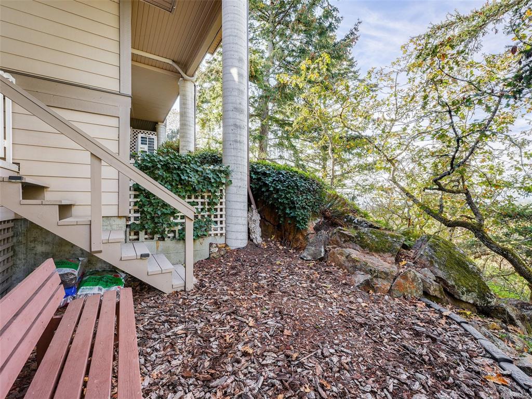
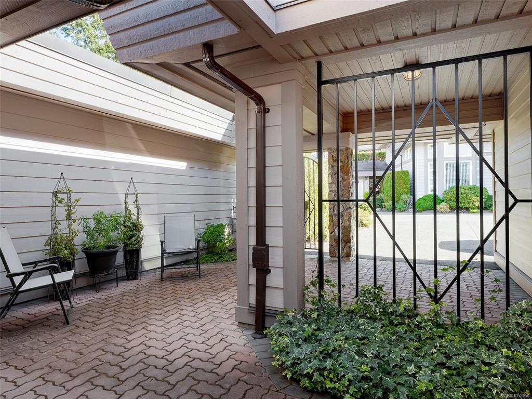
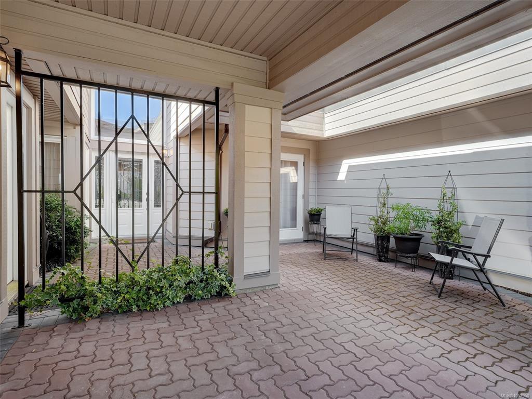
Discover exceptional main-level living in Vista Woods, a sought-after Broadmead enclave bordering parkland and scenic trails, just minutes from Broadmead Village, Royal Oak Shopping Centre and the Commonwealth Pool. This beautifully maintained 3-bedroom, 3-bath executive townhome enjoys privacy, afternoon sun and sweeping Sooke Hills views with spectacular sunsets. A vaulted entry with East facing clerestory window opens to bright interiors featuring 9' ceilings, newer main-level luxury vinyl plank floors, separate living and dining rooms, and two gas fireplaces. The spacious kitchen offers granite counters, maple cabinetry, a centre island and breakfast nook adjoining the family room. The main-floor primary suite features a generous ensuite and walk-in closet, while downstairs offers two additional bedrooms and abundant storage. A newer heat pump, updated bathroom, two private decks that take advantage of the lovely views and a charming courtyard complete this exceptional home.
Interior Details
Building Details
Lot Information
Room Dimensions
| Room Name | Level 1 | Level 2 | Level 3 | Level 4 | Level 5 | Other |
|---|---|---|---|---|---|---|
| Sq. Ft | 1421.00 | 0.00 | 741.00 | 0.00 | 0.00 | |
| Bedroom | 14x11 | |||||
| Bedroom | 14x12 | |||||
| Walk-in Closet | 6x5 | |||||
| Bedroom - Primary | 15x12 | |||||
| Bathroom | 2-Piece | |||||
| Ensuite | 4-Piece | |||||
| Family Room | 14x12 | |||||
| Kitchen | 16x11 | |||||
| Dining Room | 13x10 | |||||
| Living Room | 17x12 | |||||
| Entrance | 16x6 | |||||
| Bathroom | 4-Piece | |||||
| Storage | 7x5 | |||||
| Unfinished Rooms | ||||||
| Balcony | 13x8 | |||||
Listed with:
Gordon Lee - Newport Realty Ltd.
Phone: 250-480-6810 / Fax: