Ph: 250.385.2033

Newport Realty Ltd.
1144 Fort Street
V8V 3K8 Victoria, BC

Dave Hillmer

2 Bed Condo Apartment in Victoria West
$798,000 - ML# 1052228
908 - 369 Tyee Rd
Victoria West - VW Victoria West

This is only a guide. Please verify this information with your mortgage specialist.

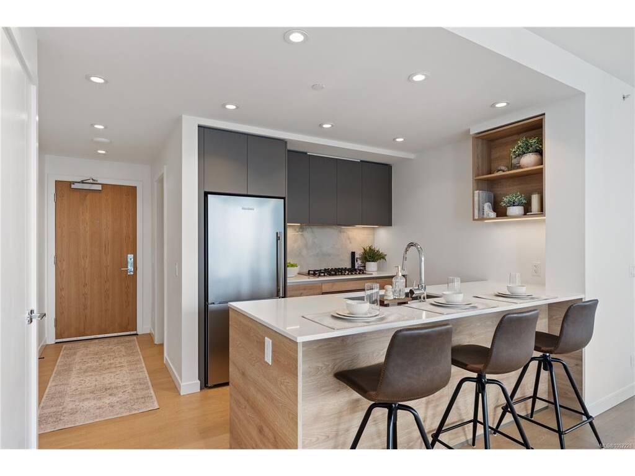
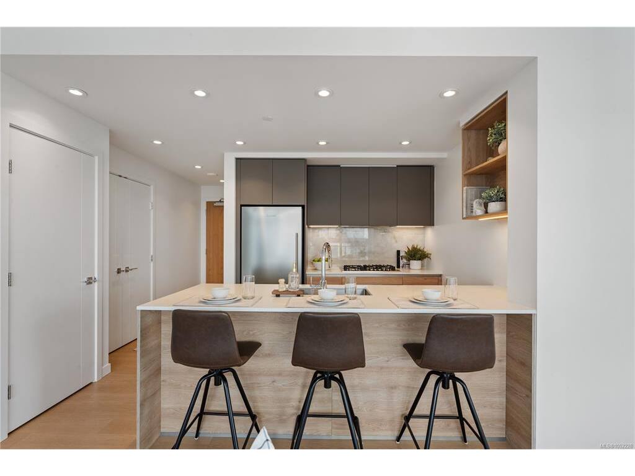
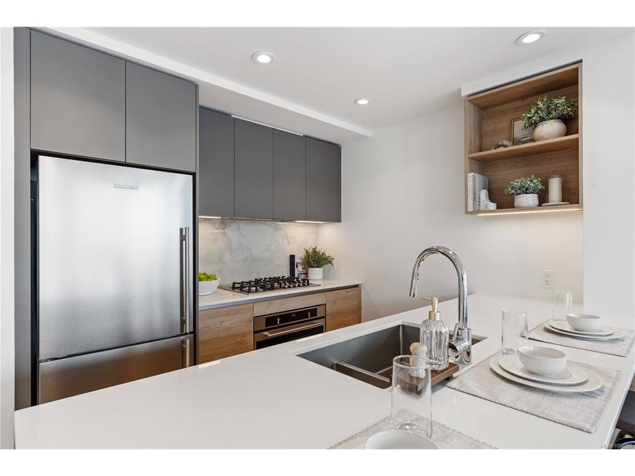
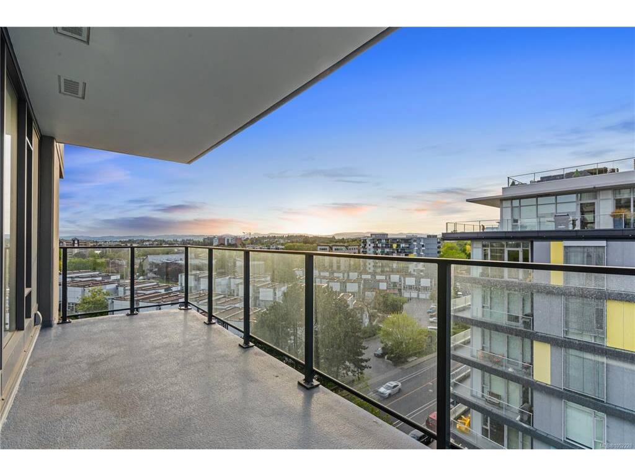
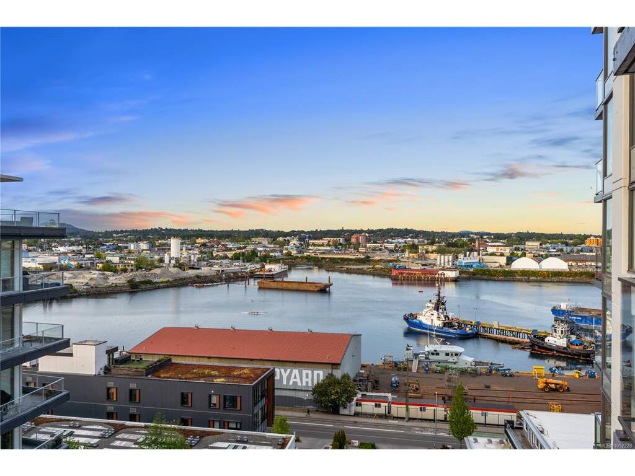
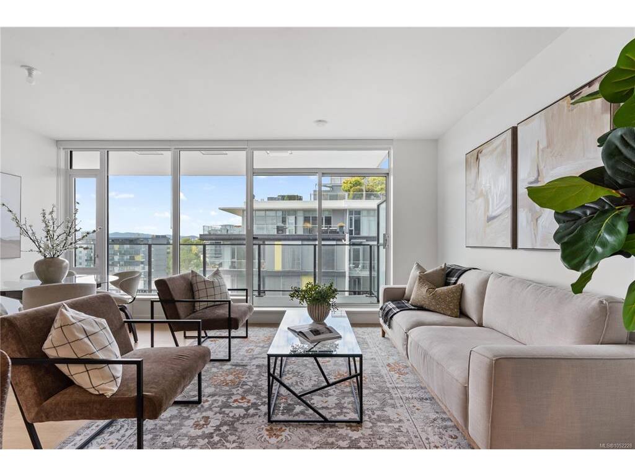
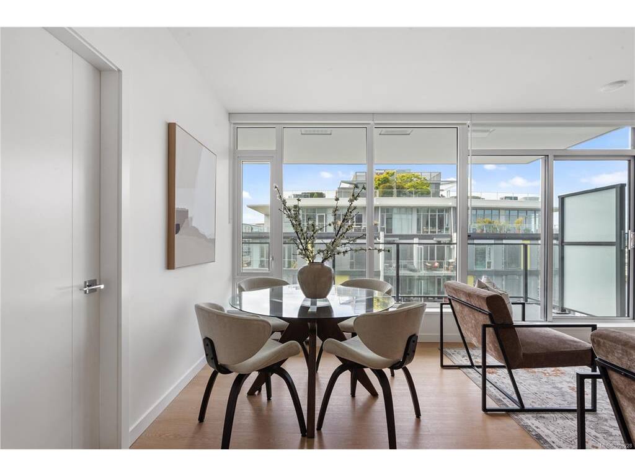
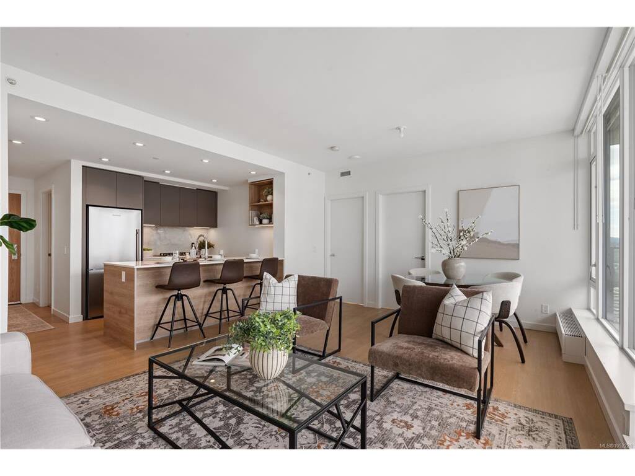
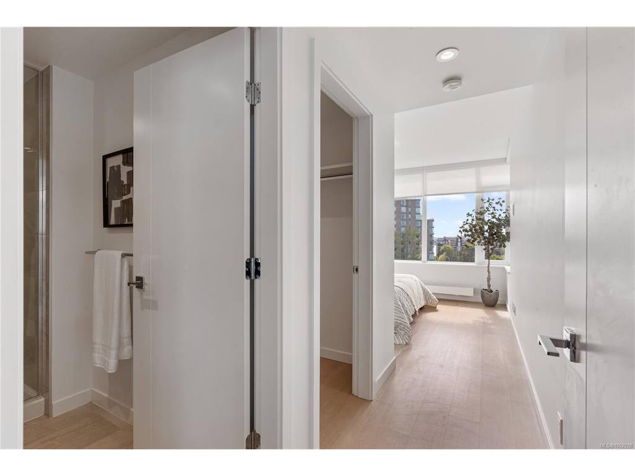
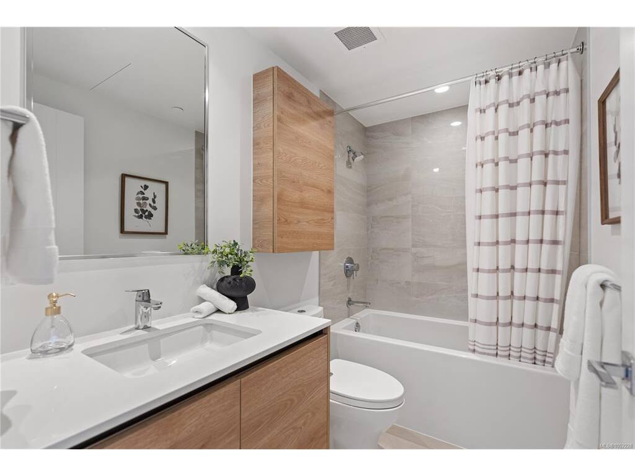
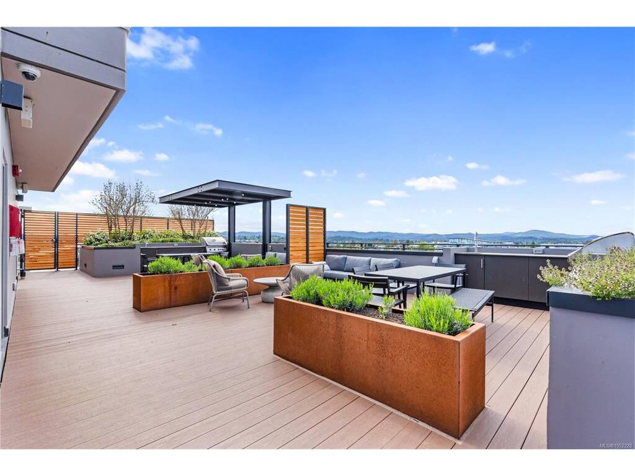
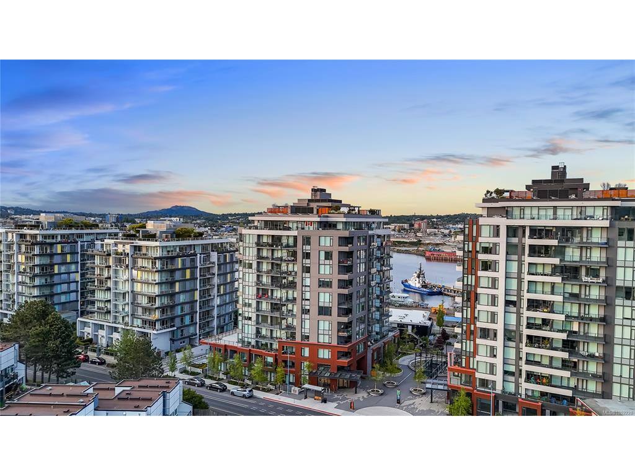
This like new 2BR - 2-BA condo is located at Dockside Green, a certified green community in Victoria. Well-maintained and lightly lived in, the residence features beautiful SW facing views, sunset outlooks, a functional open layout, & perfect balcony. The kitchen is equipped w/ a custom marble backsplash, premium appliances, & quartz countertops. The open F.P includes a spacious dining area & a bright living room w/ a ton of natural light. The primary bedroom offers a walk-in closet & an attached ensuite bathroom with a no-step shower, while the second bathroom includes a deep soaking tub. Building amenities feature a fitness centre, a rooftop terrace w/ a gas fireplace, three BBQs, a social lounge, a pet wash station, & bike storage or repair rooms. Includes 1 secure parking space with EV charging, 1 storage locker, BBQs permitted, and 2 dogs of any size. Steps to the Galloping Goose Trail, Songhees Walkway, Boom+Batten, & close to Downtown Victoria while still being tucked away.

Real Estate Type:
Condo Apartment 
Layout:
Condo 
Bedroom(s):
2 
Bathroom(s):
2 
Finished Sq. Ft.:
862 
Unfinished Sq. Ft.:
0 
Taxes:
$4,304.94 (2026) 
Year Built:
2023 
Elementary School:
 
Junior School:
 
Senior School:
 

Interior Details

Main Level:
 
Fireplace(s):
0 
Bedroom(s):
2 
Bathroom(s):
2 
Basement Height:
ft - in
Basement Description:
 
Interior Features:
Controlled Entry,Eating Area,Soaker Tub,Storage 
Appliances Included:
Dishwasher,Dryer,Microwave,Oven/Range Gas,Range Hood,Refrigerator,Washer 

Building Details

Building Style:
Balcony/Deck,Garden,Outdoor Kitchen,Playground,Sprinkler System,Water Feature 
Building Warranty:
1 
Accessibility:
Accessible Entrance,No Step Entrance,Primary Bedroom on Main 
Materials:
Concrete,Steel and Concrete 
Exterior Finish:
 
Foundation:
Poured Concrete 
Roof:
Other 
Heat/Air:
Baseboard,Hot Water 
Fuel:
 
Leased Equip:
 
Exterior Features:
 
Faces:
Southwest (front) - (rear) 

Lot Information

SqFt:
862 
Acres:
0.01 
Frontage:
 
Depth:
 
Lot Shape:
 
Water:
Municipal 
Waste:
Sewer Connected 
Zoning:
 
Parking Spaces:
 
Driveway:
 
Parking Type:
EV Charger: Dedicated - Roughed In,Guest,Underground 
Lot Features:
Central Location,Easy Access,Family-Oriented Neighbourhood,Irrigation Sprinkler(s),Landscaped,Marina Nearby,Park Setting,Recreation Nearby,Shopping Nearby,Sidewalk,Southern Exposure 

Strata Lot Information

Complex:
 
Managed By:
Proline 
Patio Sq. Ft.
 
Storage:
 
Monthly Assessment:
$490 
Units/Complex:
107 
Buildings/Complex:
1 
Units/Building:
107 
Floors/Building
12 
Levels/Unit
 
Lot Includes:
Balcony,Parking Stall,Separate Storage 
Shared Amenities:
Bike Storage,Common Area,Elevator(s),Fitness Centre,Media Room,Meeting Room,Recreation Facilities,Roof Deck,Secured Entry,Shared BBQ,Storage Unit 
Assess Includes:
 
Common Features:
Caretaker,Garbage Removal,Gas,Insurance,Maintenance Grounds,Property Management,Recycling,Sewer 
Minimum Age:
0 
Age Notes:
See Bylaws 
Rental Restrictions:
Unrestricted 
Rental Notes:
See Bylaws 
Pets Allowed:
Aquariums,Birds,Caged Mammals,Cats,Dogs,Number Limit 
Pet Notes:
See Bylaws 

Room Dimensions

Room Name Level 1Level 2Level 3Level 4Level 5Other
Sq. Ft 862.000.000.000.000.00
Bedroom12x9
Kitchen13x9
Bathroom4-Piece
Dining Room7x13
Ensuite3-Piece
Walk-in Closet4x7
Bedroom - Primary12x11
Living Room11x13
Entrance4x8
Unfinished Rooms
Balcony20x6

Listed with:

Tristan Ziegler - Newport Realty Ltd.

Michael Ziegler - Newport Realty Ltd.