


3 Bed Single Family Detached in Malahat & Area


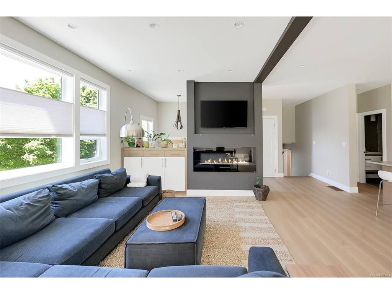


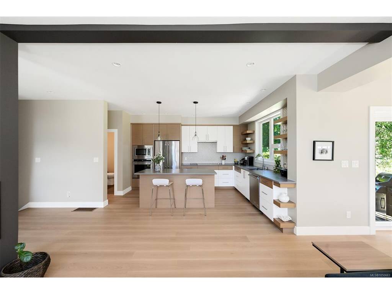

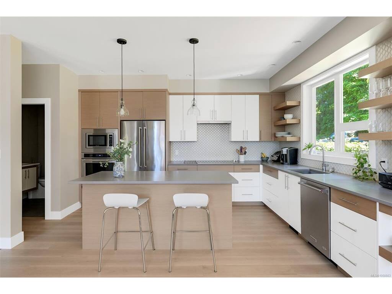
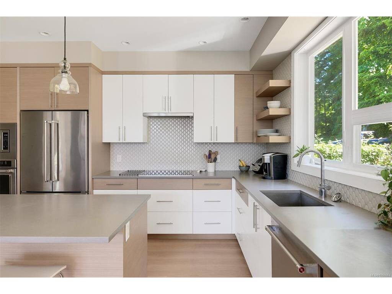

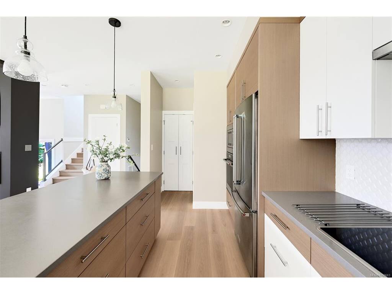
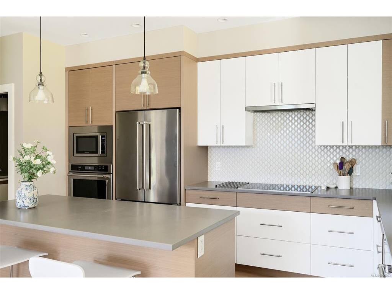

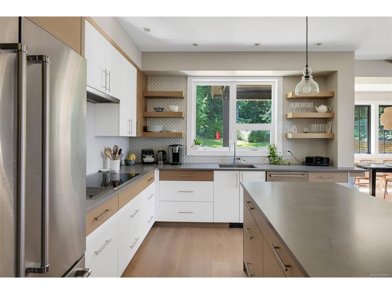
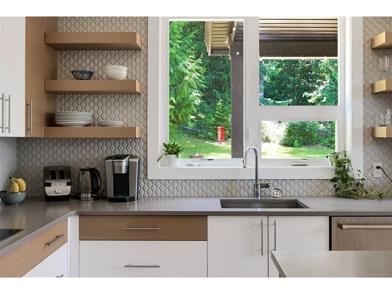

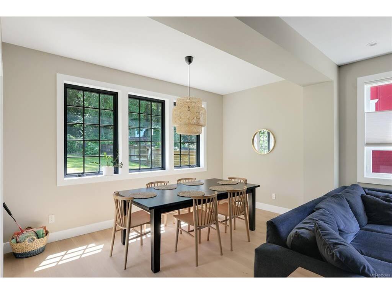
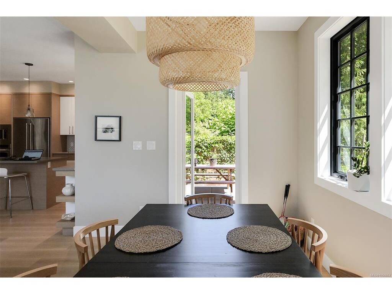


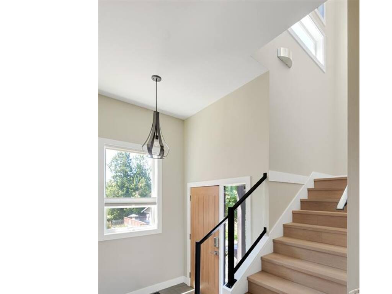
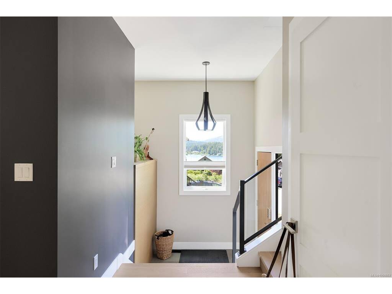

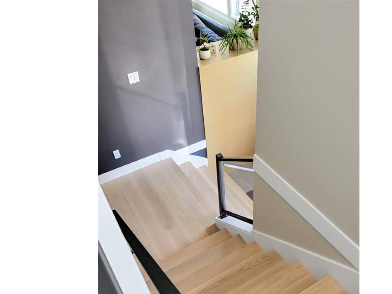

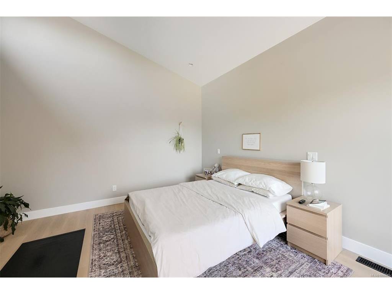

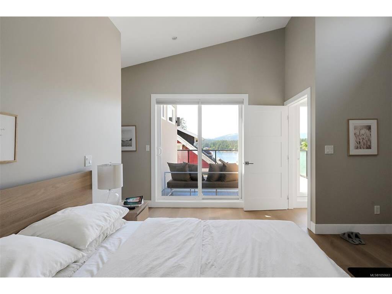
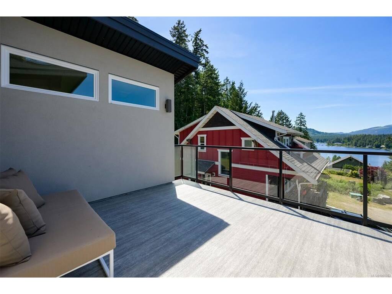
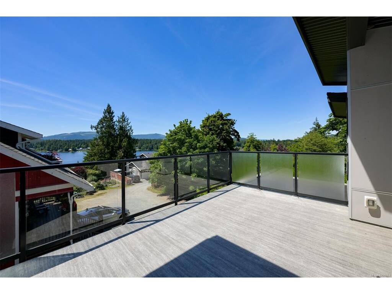
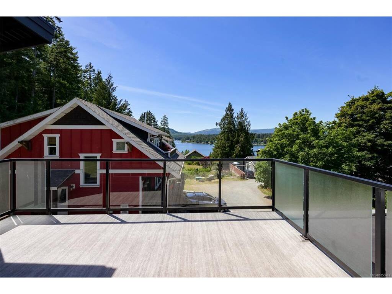

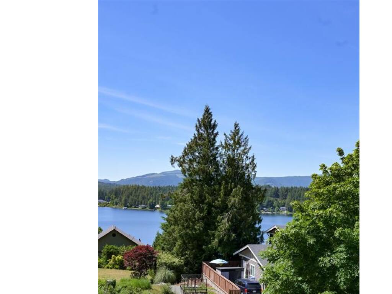


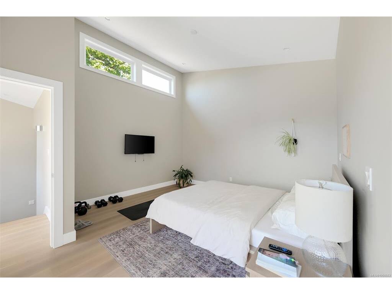
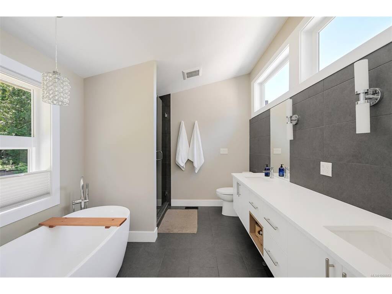


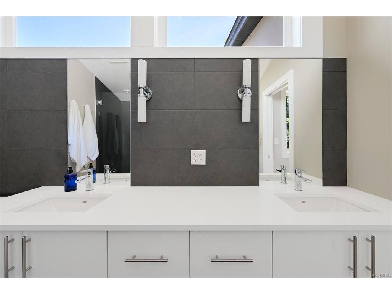

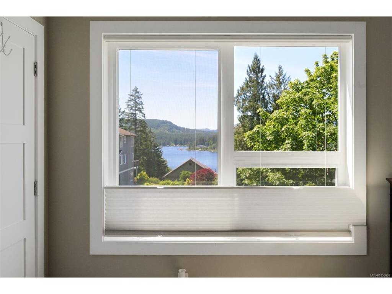
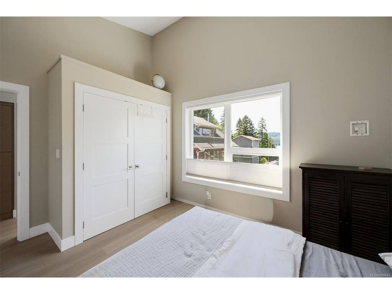

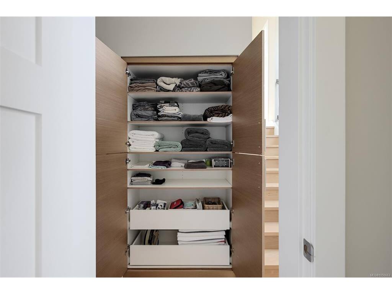


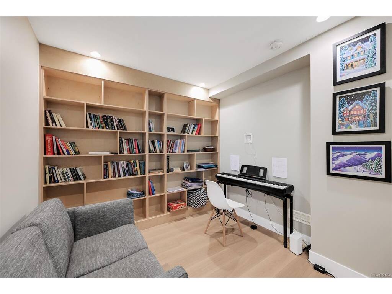
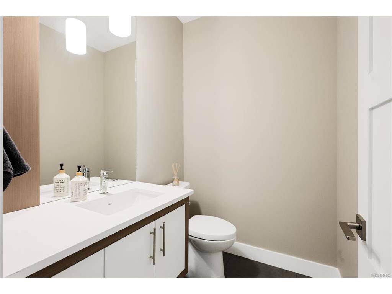
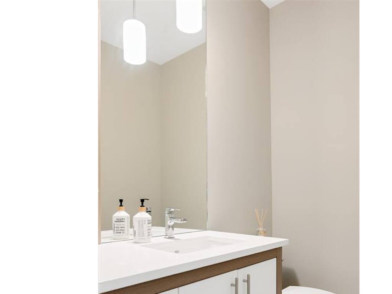


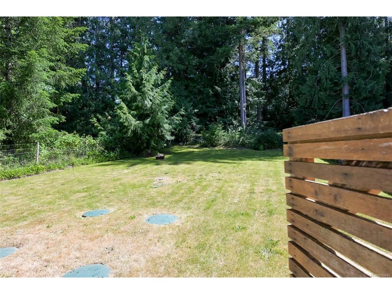

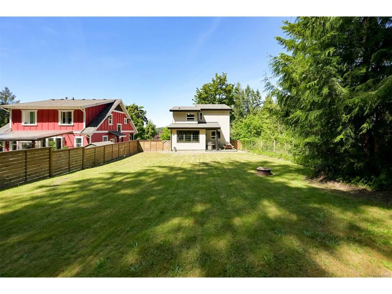
West Coast contemporary home in Shawnigan Lake. Tucked in a private setting with stunning lake & valley views. Take advantage of convenient lake access just steps away, plus walking trails for the perfect balance of nature and lifestyle. This 3-bedroom + den, 2.5-bath home showcases thoughtful craftsmanship and elegant finishes throughout. The custom kitchen features quartz countertops and flows seamlessly into the open-concept living area, complemented by engineered white oak hardwood flooring and vaulted ceilings that enhance the sense of space and light. Enjoy breathtaking views from the second-level deck, ideal for morning coffee or evening cocktail. The private backyard retreat includes a patio and fire pit for cozy nights under the stars. Additional features include an attached garage, HVAC system, and versatile den perfect for a home office or guest space. A must-see home offering refined design and peaceful living close to nature
Interior Details
Building Details
Lot Information
Room Dimensions
| Room Name | Level 1 | Level 2 | Level 3 | Level 4 | Level 5 | Other |
|---|---|---|---|---|---|---|
| Sq. Ft | 1277.00 | 452.00 | 229.00 | 0.00 | 0.00 | |
| Living Room | 14x14 | |||||
| Dining Room | 10'8x14'1 | |||||
| Kitchen | 14'7x12'4 | |||||
| Bedroom | 14'8x10 | |||||
| Bedroom | 11'1x10'5 | |||||
| Bathroom | 4-Piece | |||||
| Bathroom | 2-Piece | |||||
| Den | 9'2x9 | |||||
| Laundry | 5'3x7'3 | |||||
| Bedroom - Primary | 13'8x11'3 | |||||
| Ensuite | 5-Piece | |||||
| Unfinished Rooms | ||||||
| Garage | 12'6x18'4 | |||||
Listed with:
Pemberton Holmes Ltd.
Phone: 778-678-7403 / Fax:
