


3 Bed Single Family Detached in Malahat & Area
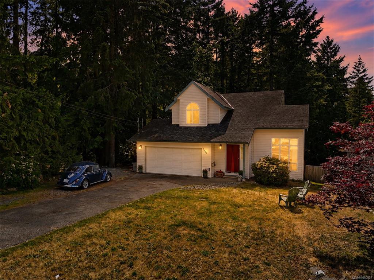
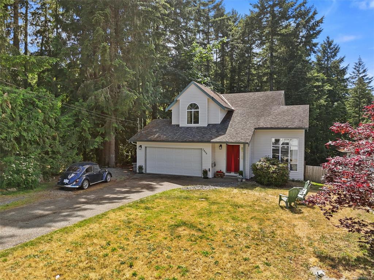
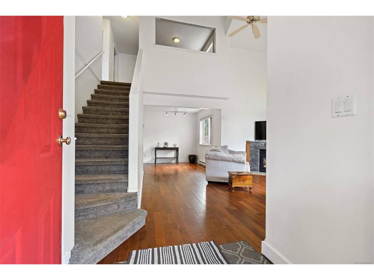
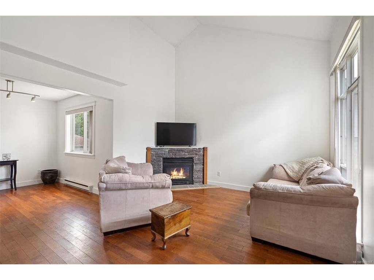
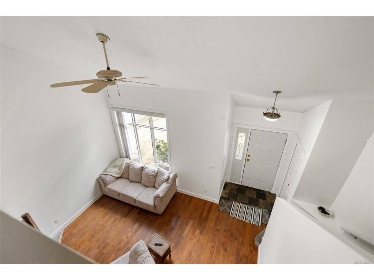
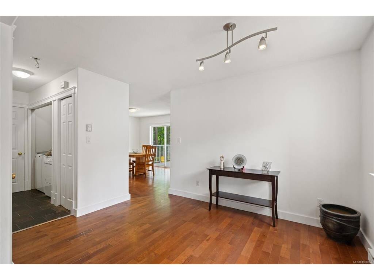
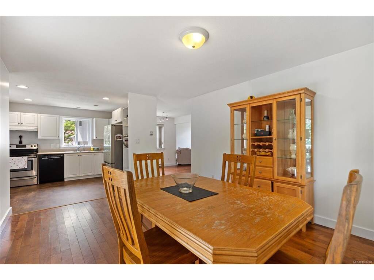
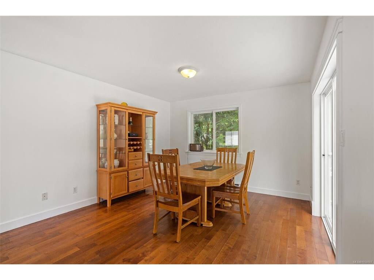
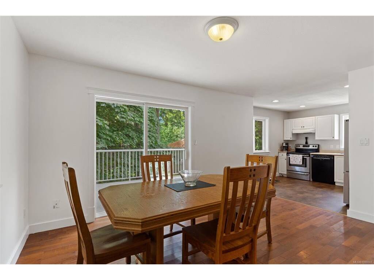
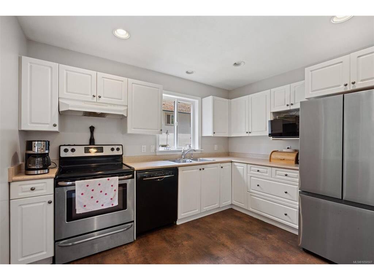

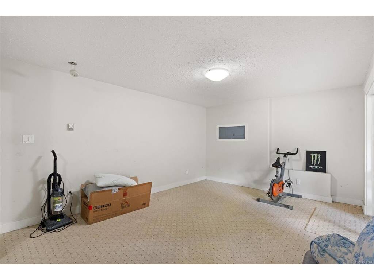
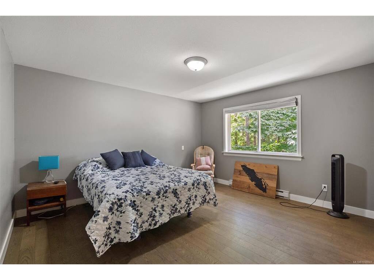
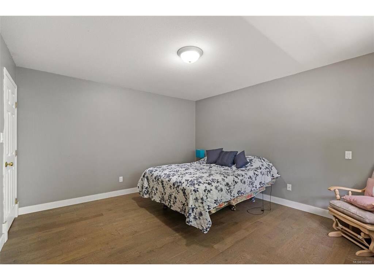
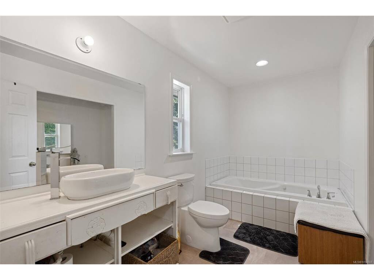
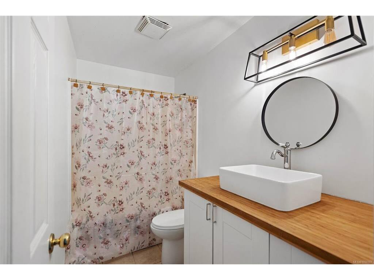

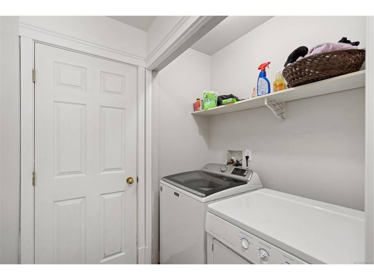
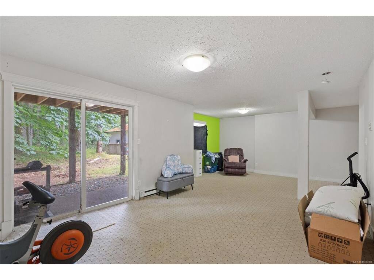
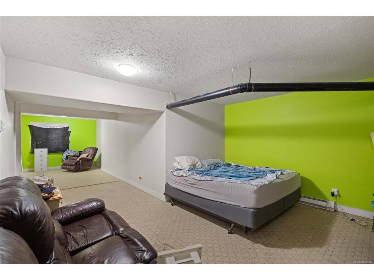
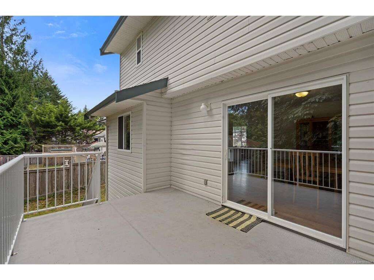
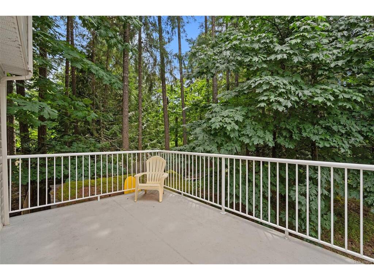
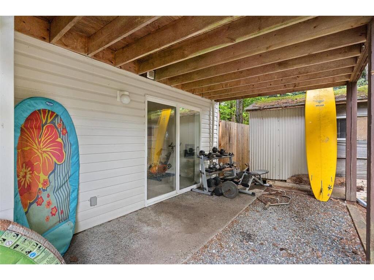
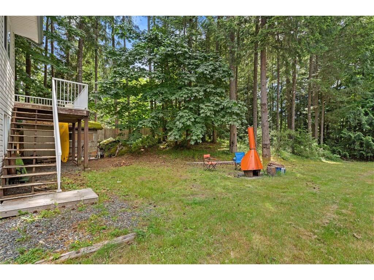
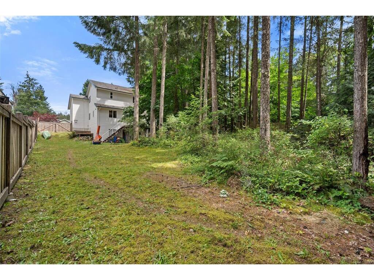

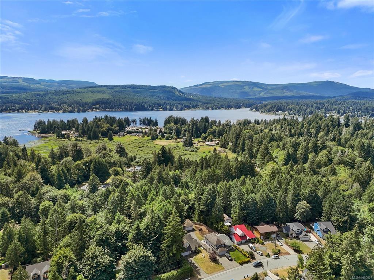
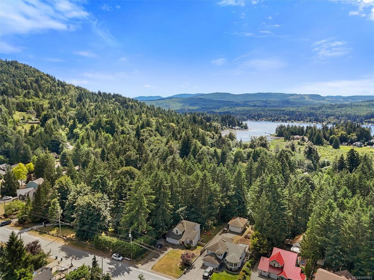
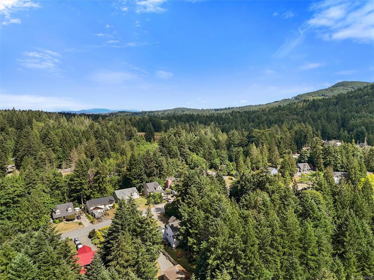
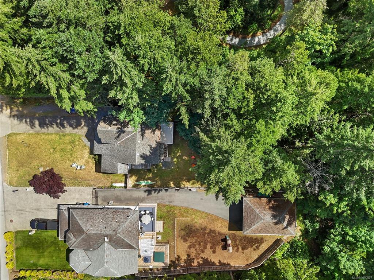
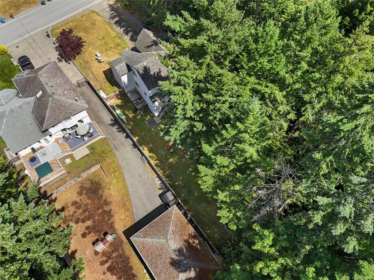
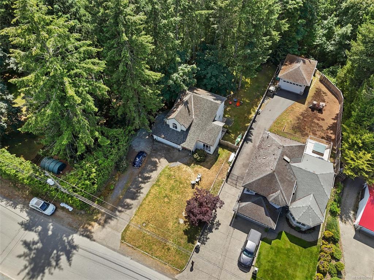
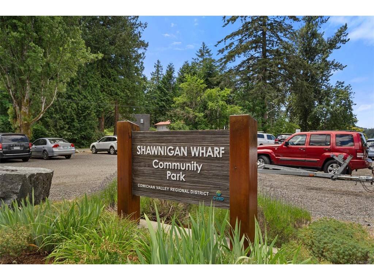
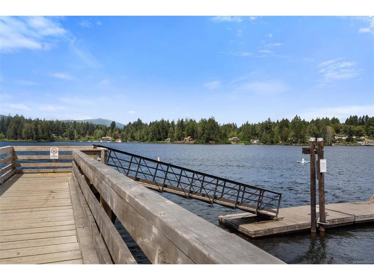
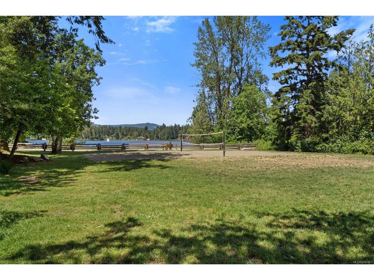
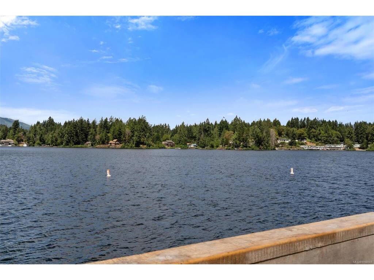
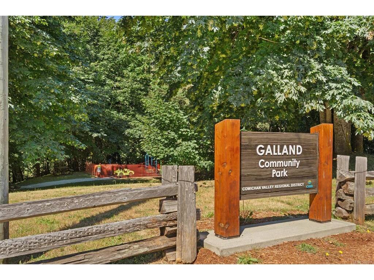

Motivated seller! An excellent opportunity to own a 3-bedroom, 3-bathroom home in Shawnigan Lake at a price well below its assessed value. Located on a quiet side road, this property backs directly onto the E&N Trail and borders a park, offering easy access to walking, cycling, and outdoor recreation. Shawnigan Lake is just a 10-minute walk away, making summer days at the lake an easy part of everyday life. The home also features a high-quality 35-year shingle roof, providing plenty of remaining life and peace of mind for years to come. With a great location, solid features, and a highly motivated seller, this is an opportunity worth taking a closer look at. For more information give me a call or reach out by email, iainmacnaughton@macrealty.com
Interior Details
Building Details
Lot Information
Room Dimensions
| Room Name | Level 1 | Level 2 | Level 3 | Level 4 | Level 5 | Other |
|---|---|---|---|---|---|---|
| Sq. Ft | 826.00 | 730.00 | 741.00 | 0.00 | 0.00 | |
| Entrance | 6x8 | |||||
| Living Room | 15x13 | |||||
| Dining Room | 12x10 | |||||
| Kitchen | 10x11 | |||||
| Family Room | 15x12 | |||||
| Bedroom - Primary | 13x14 | |||||
| Ensuite | 3-Piece | |||||
| Bedroom | 8x11 | |||||
| Bedroom | 13x10 | |||||
| Bathroom | 4-Piece | |||||
| Rec Room | 24x12 | |||||
| Office | 11x11 | |||||
| Unfinished Rooms | ||||||
| Deck | 14x10 | |||||
| Garage | 20x19 | |||||
Listed with:
Macdonald Realty
Macdonald Realty
Phone: 250-388-5882 / Fax: 250-388-9636
