


3 Bed Single Family Detached in Malahat & Area
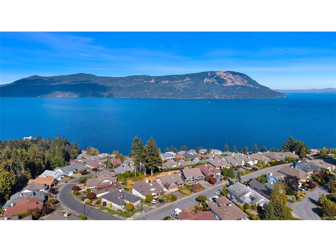


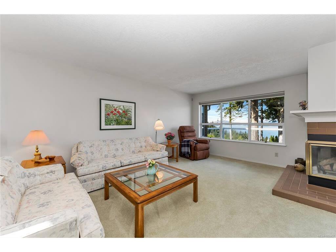
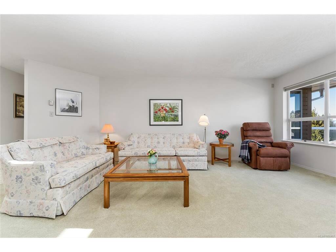
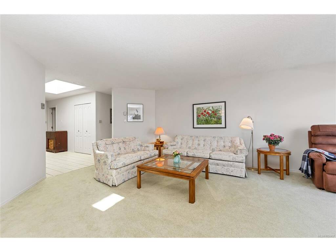
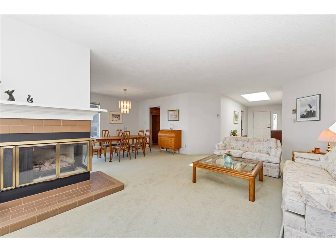
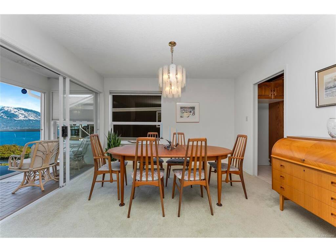
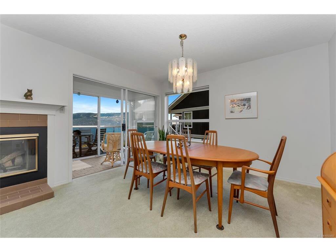

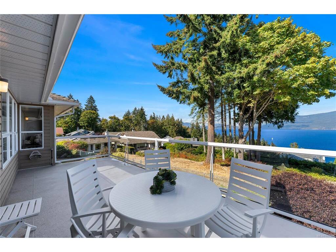
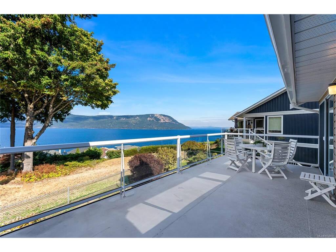
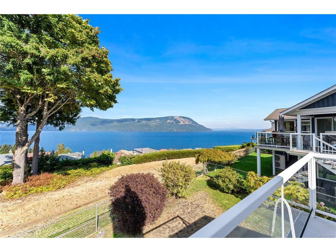

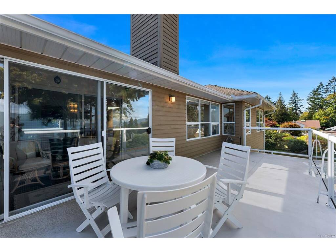

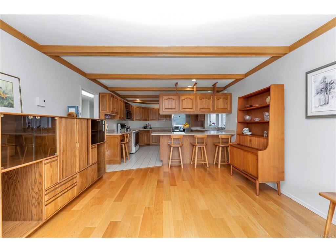
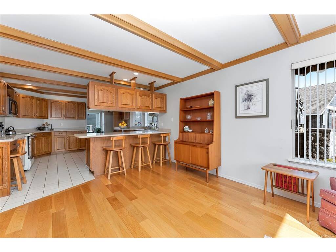
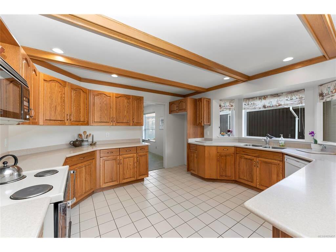
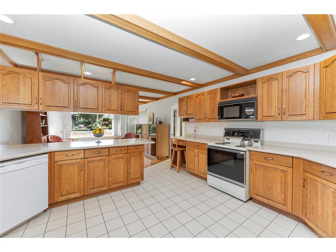
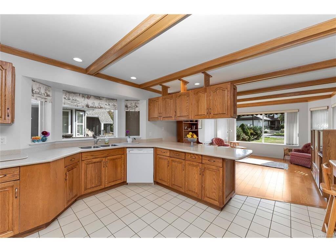
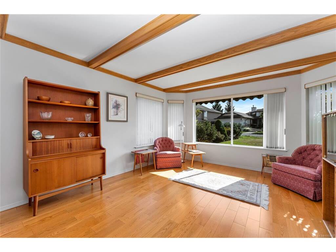
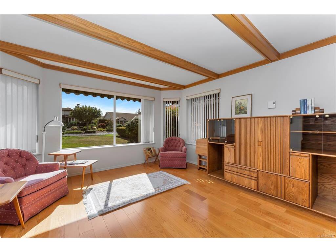
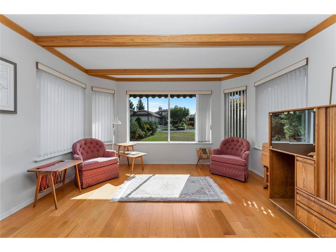


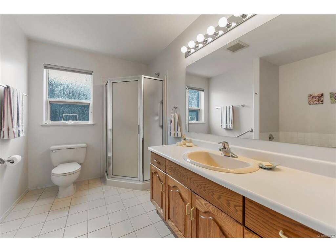


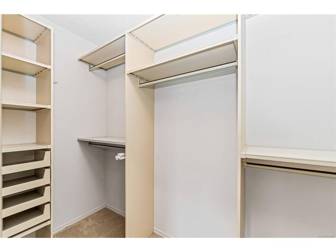
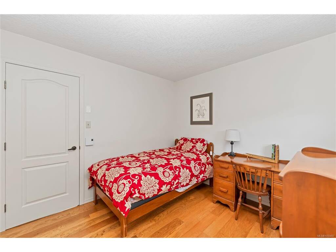


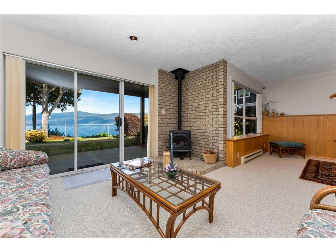

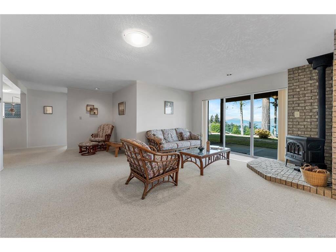
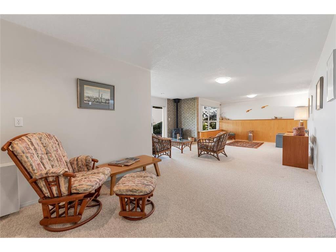

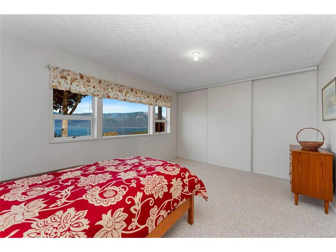
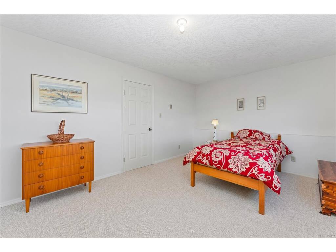
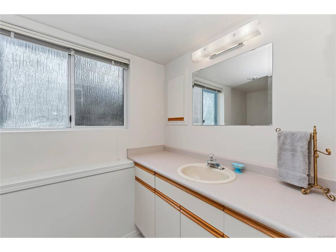
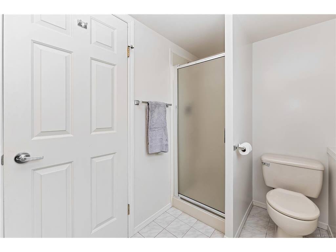

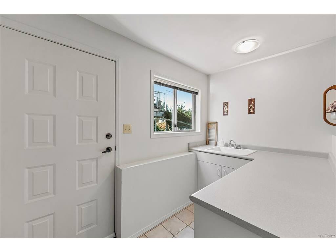


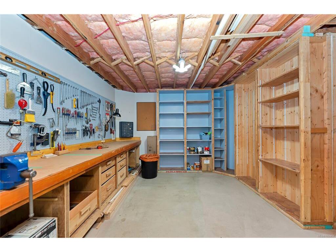
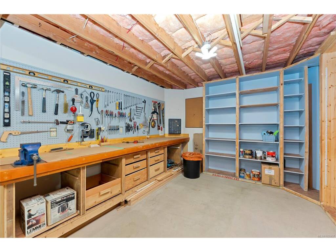
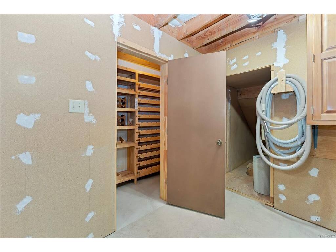
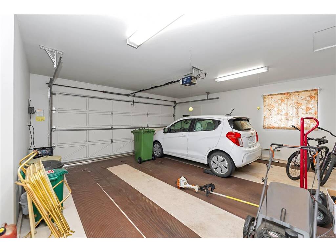
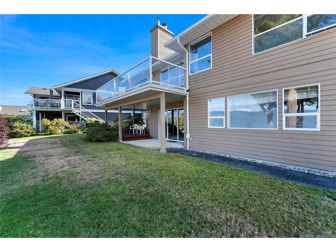

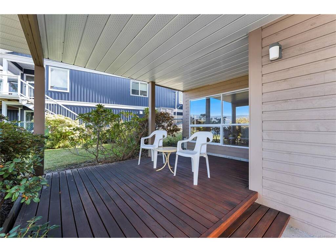


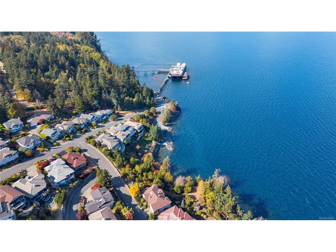
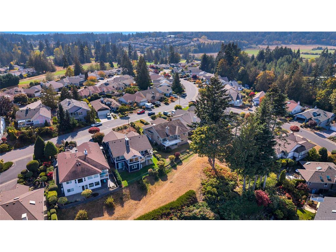


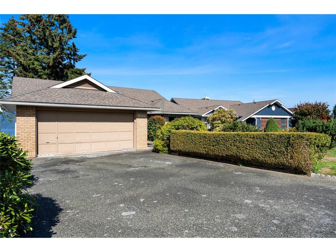


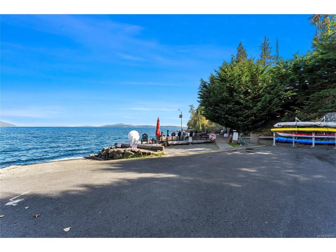


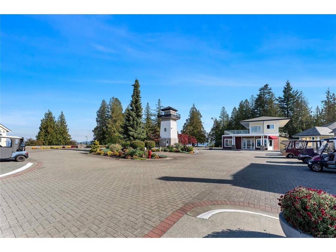


Welcome to Arbutus Ridge! The moment you walk in the door, you are greeted straight away by stunning sea views. Designed to maximize coastal living, the main floor features a cozy living room with a fireplace, a massive kitchen, two bedrooms, a main 4-piece bathroom, and a spacious primary suite boasting an ocean vista, walk-in closet, and its own 4-piece ensuite. Step outside onto the large balcony-the ultimate spot for morning coffee or evening entertaining overlooking the water. Downstairs, discover a guest room with a dedicated 3-piece bath, plus versatile extra spaces including a workshop, rec room, and private wine room. Fully fenced rear yard, perfect for keeping rover inside and safe. Set within a quiet, private seaside community, top-tier amenities include a multipurpose center, seasonal pool, hot tub, craft room with kiln, library, meeting rooms, gym, tennis court, games room, and secure RV & boat storage. Escape to your coastal sanctuary today!
Interior Details
Building Details
Lot Information
Room Dimensions
| Room Name | Level 1 | Level 2 | Level 3 | Level 4 | Level 5 | Other |
|---|---|---|---|---|---|---|
| Sq. Ft | 1716.00 | 0.00 | 1136.00 | 0.00 | 0.00 | |
| Laundry | 10x6 | |||||
| Mud Room | 10x4 | |||||
| Bedroom | 10x10 | |||||
| Ensuite | 4-Piece | |||||
| Bedroom - Primary | 18x12 | |||||
| Walk-in Closet | 10x4 | |||||
| Other | 11x4 | |||||
| Bathroom | 4-Piece | |||||
| Entrance | 17x6 | |||||
| Living Room | 20x13 | |||||
| Sunroom | 8x5 | |||||
| Dining Room | 12x10 | |||||
| Kitchen | 14x13 | |||||
| Unfinished Rooms | ||||||
| Garage | 21x19 | |||||
| Deck | 22x10 | |||||
Listed with:
Rennie & Associates Realty Ltd.
Phone: 250-382-6636 / Fax:
Rennie & Associates Realty Ltd.
