


5 Bed Single Family Detached in Malahat & Area
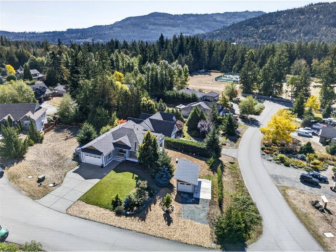
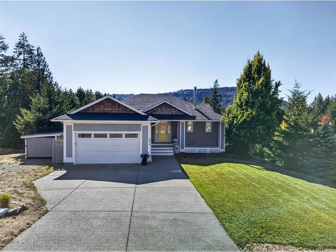
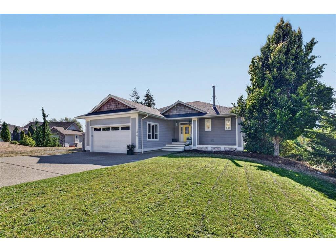

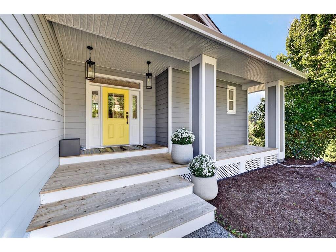
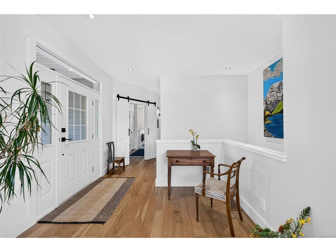
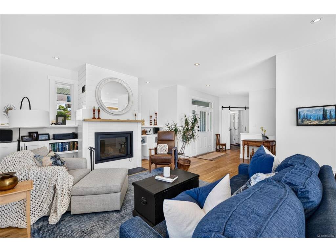
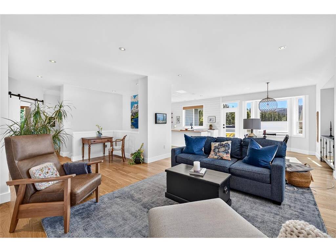


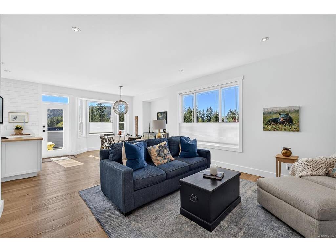
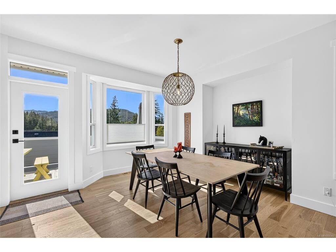
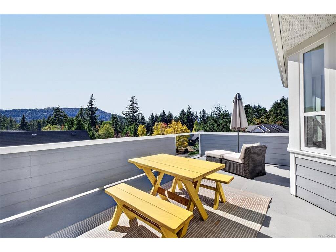
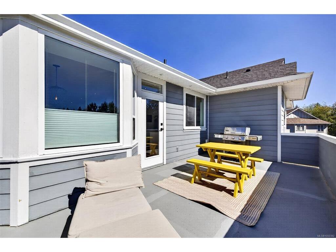

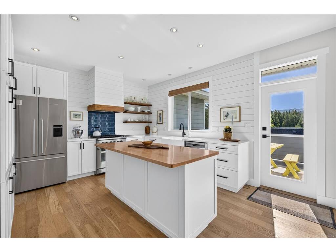
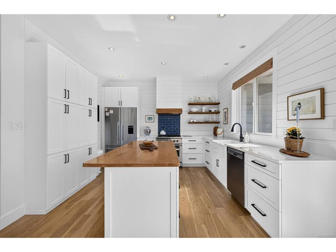
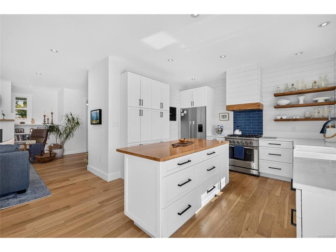

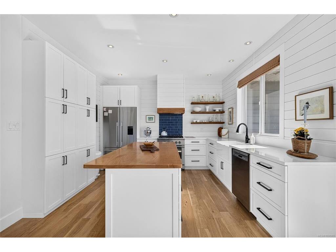
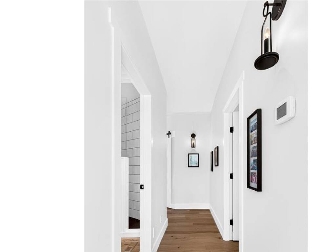

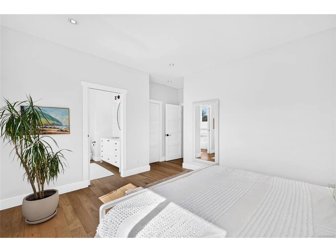

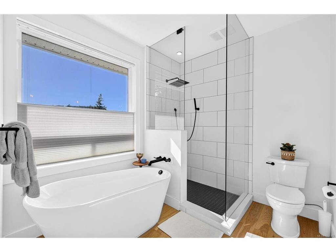

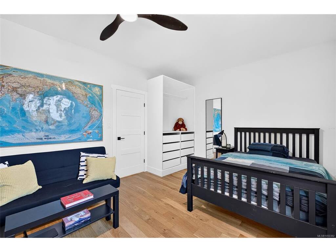
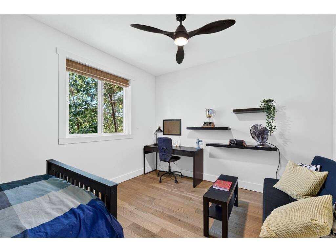

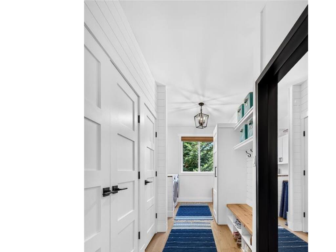
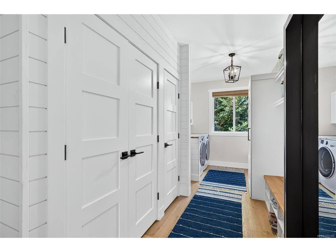
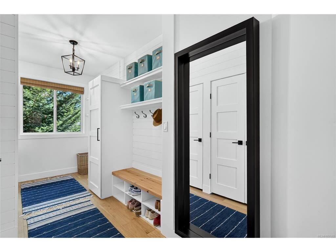

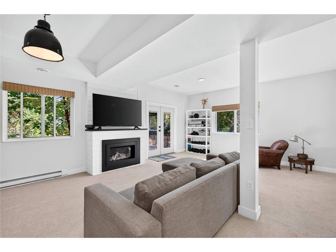
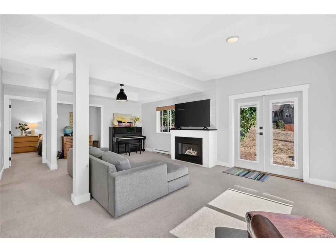

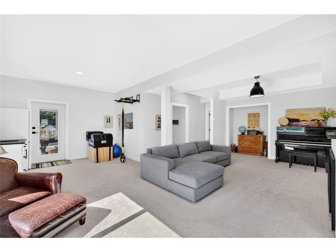
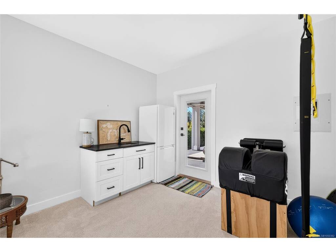

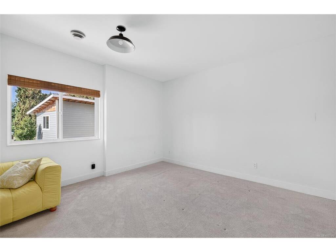
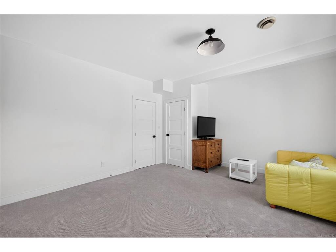
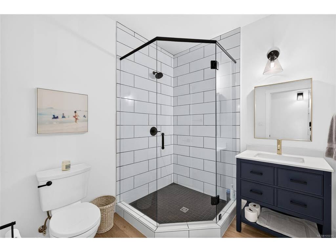
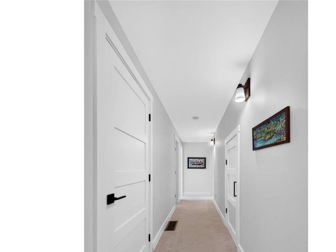


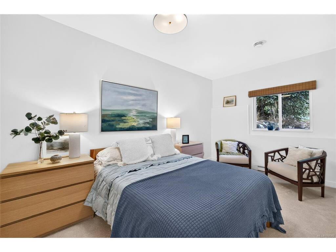


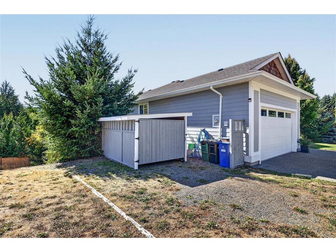

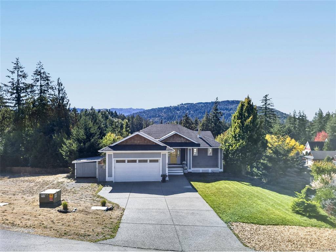

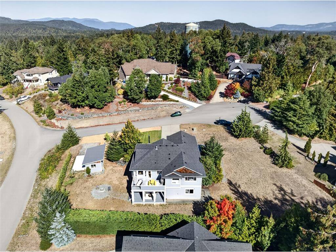


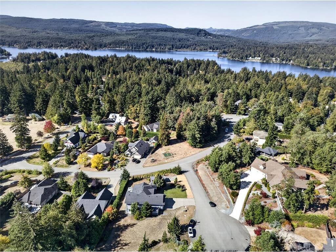


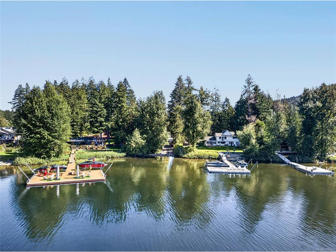
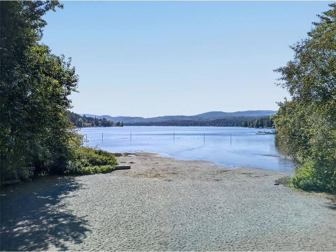


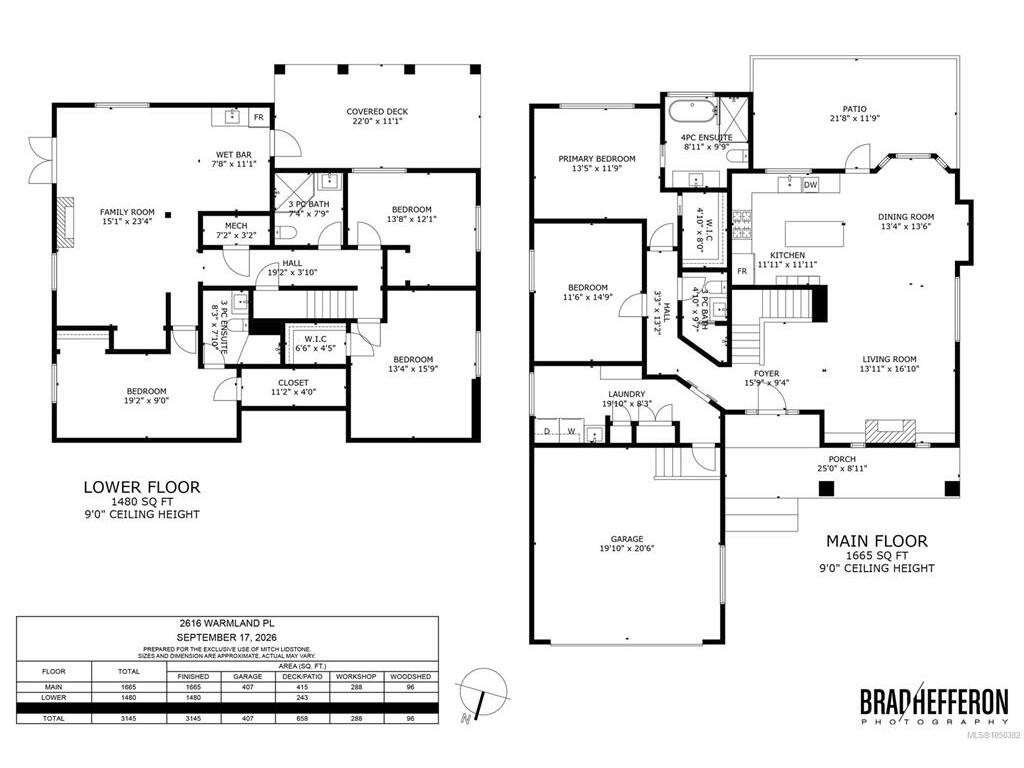
Welcome to 2616 Warmland Place, a beautifully finished 3,145sqft home set on a bright and sunny .45-acre property in Shawnigan Lake. Built in 2008, this 5-bedroom, 4-bathroom home has undergone an extensive top-to-bottom transformation, with exceptional attention to detail and quality throughout. Nothing was overlooked, creating a stylish, modern and truly move-in-ready home. The spacious layout provides valuable flexibility (including possibility of an inlaw suite). With beautiful views and ample space to enjoy the outdoors, there is plenty of room for family, guests and entertaining. The attached double garage + spacious mudroom offers great utility. A recently built detached garage is heated and insulated, to expand with a workshop, studio or gym. Located just a short walk from the village, this is a fantastic opportunity to enjoy the Shawnigan lifestyle in a home that has been comprehensively updated and meticulously finished. A rare combination of quality, space and convenience.
Interior Details
Building Details
Lot Information
Room Dimensions
| Room Name | Level 1 | Level 2 | Level 3 | Level 4 | Level 5 | Other |
|---|---|---|---|---|---|---|
| Sq. Ft | 1665.00 | 0.00 | 1480.00 | 0.00 | 0.00 | |
| Walk-in Closet | 11x4 | |||||
| Ensuite | 3-Piece | |||||
| Bedroom | 19x9 | |||||
| Other | 8x11 | |||||
| Family Room | 15x23 | |||||
| Bathroom | 3-Piece | |||||
| Bedroom | 14x12 | |||||
| Walk-in Closet | 7x4 | |||||
| Bedroom | 13x16 | |||||
| Walk-in Closet | 5x8 | |||||
| Ensuite | 4-Piece | |||||
| Bedroom - Primary | 13x12 | |||||
| Bathroom | 3-Piece | |||||
| Bedroom | 12x15 | |||||
| Unfinished Rooms | ||||||
| Utility Room | 7x3 | |||||
Listed with:
RE/MAX Camosun
RE/MAX Camosun
RE/MAX Camosun
