


2 Bed Condo Apartment in Duncan
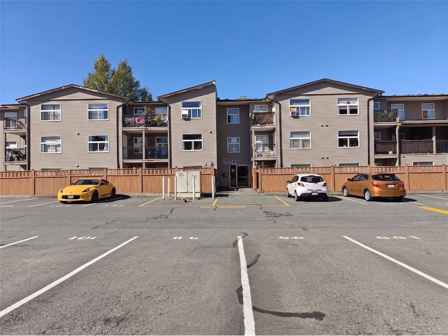
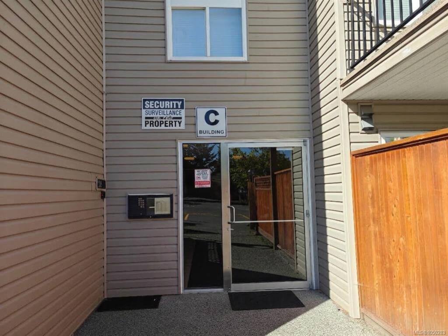
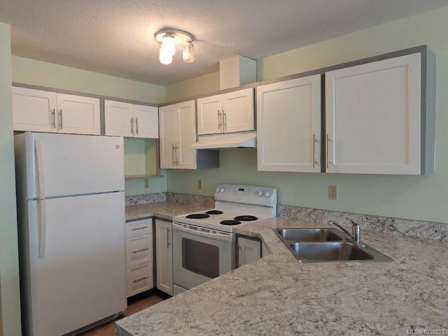
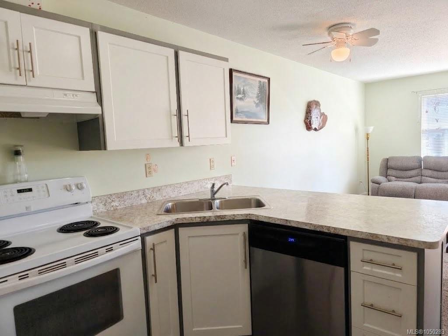
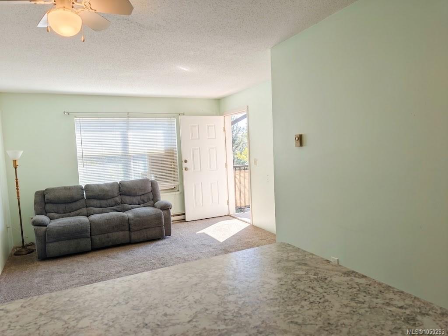
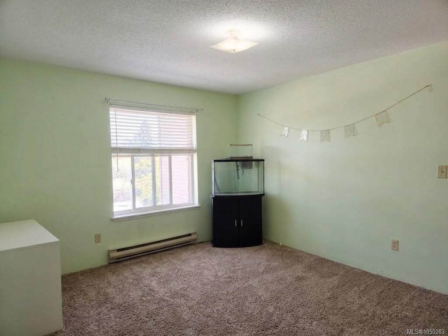
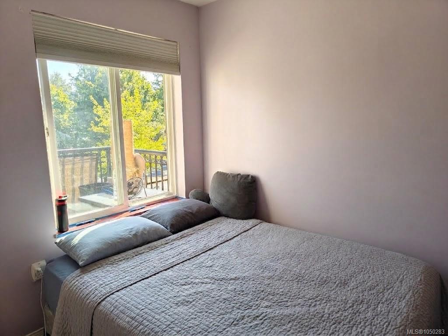
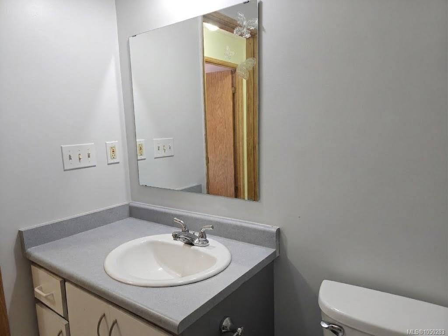
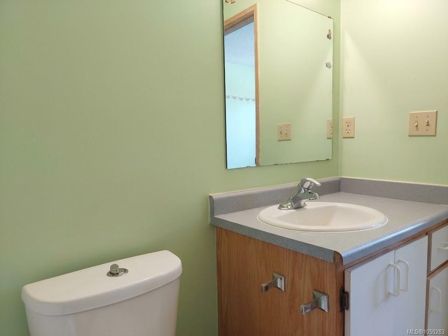
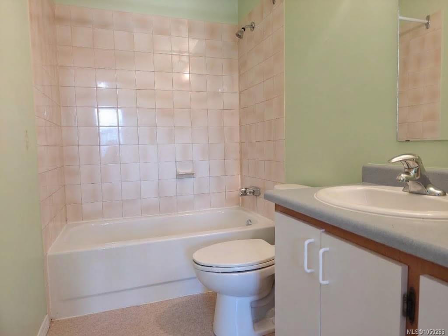
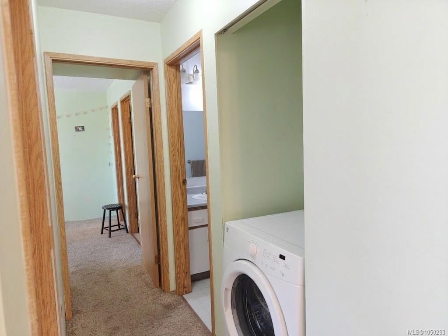
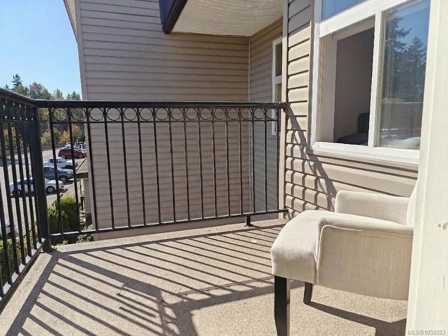
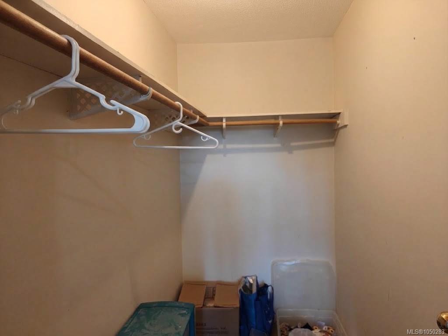
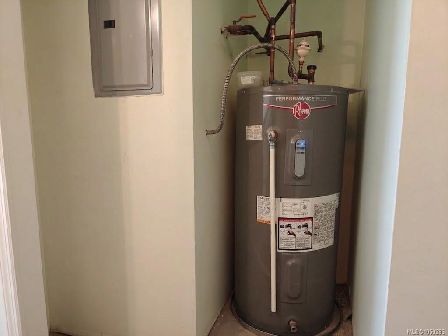
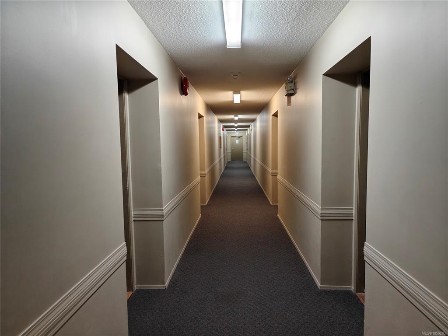
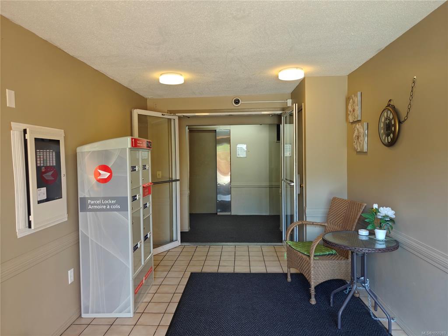
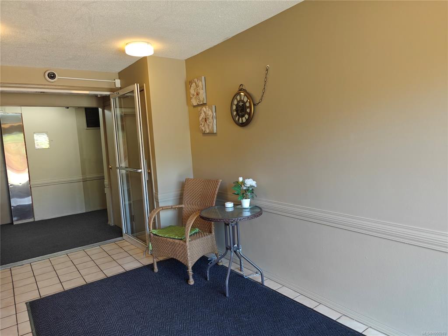
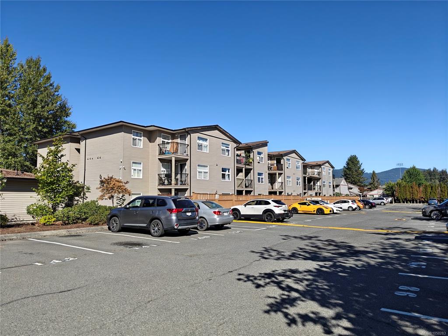
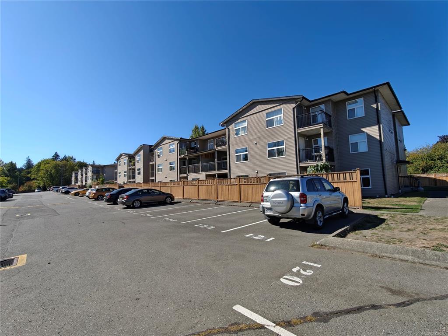
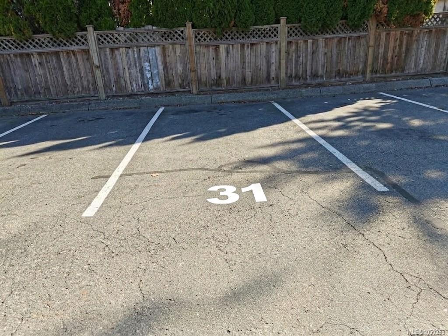
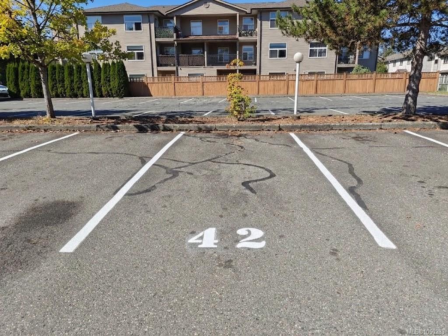
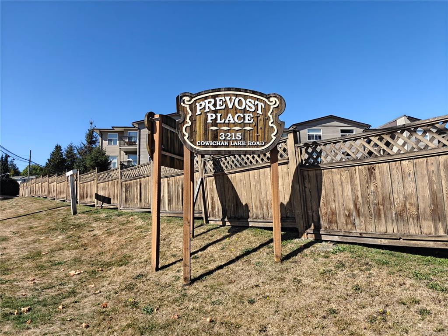
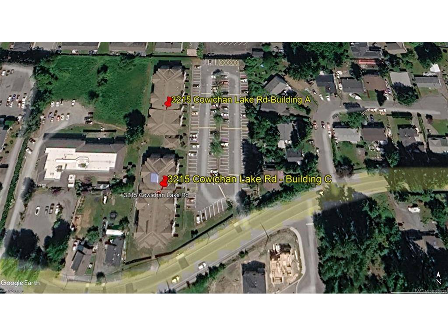
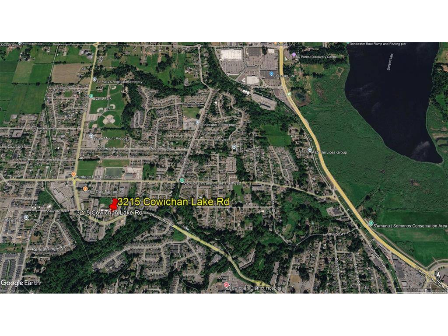
Top-Floor Living at Prevost Place! This 2-bedroom, 2-bathroom top-floor condo features a practical ~800 sqft layout with abundant natural light and peaceful surrounding views. The functional open-concept living area connects comfortably to a private, rear-facing balcony, providing a balanced space for relaxing or everyday living. The primary bedroom includes a 4-piece ensuite along with a walk-in closet, while in-suite laundry, in-unit storage, and dedicated parking add convenience to daily routines. Situated in a well-managed, pet- and family-friendly building, this home sits in a convenient West Duncan location just minutes from local shopping, parks, public transit, and Cowichan District Hospital—a solid choice for first-time buyers or downsizers. Two parking stalls included: #31 and #42.
Interior Details
Building Details
Lot Information
Strata Lot Information
Room Dimensions
| Room Name | Level 1 | Level 2 | Level 3 | Level 4 | Level 5 | Other |
|---|---|---|---|---|---|---|
| Sq. Ft | 824.00 | 0.00 | 0.00 | 0.00 | 0.00 | |
| Living Room | 12'10x10'9 | |||||
| Dining Room | 9'4x5'11 | |||||
| Kitchen | 9'4x10'1 | |||||
| Storage | 3'11x5'1 | |||||
| Storage | 3'8x2'10 | |||||
| Entrance | 4'9x5'1 | |||||
| Bedroom | 8'10x11'6 | |||||
| Bedroom - Primary | 11'3x12 | |||||
| Walk-in Closet | 4'2x7'9 | |||||
| Laundry | 2'0x3'1 | |||||
| Ensuite | 4-Piece | |||||
| Bathroom | 4-Piece | |||||
| Other | 7'1x3'1 | |||||
| Unfinished Rooms | ||||||
| Balcony | 6'0x6'7 | |||||
Listed with:
Winnie Wu - Newport Realty Ltd.
Phone: 250-480-9908 / Fax: