


2 Bed Single Family Detached in Victoria
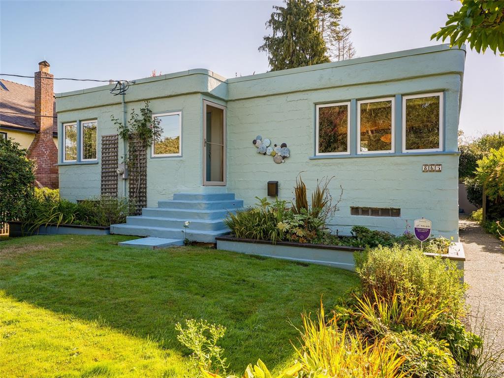
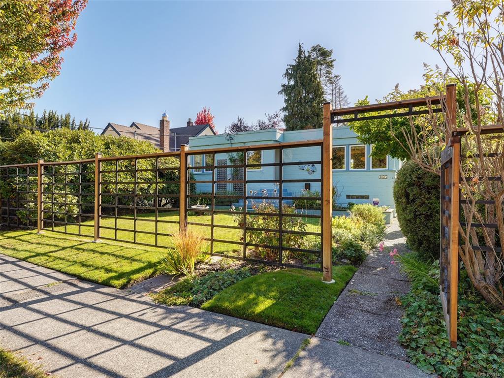
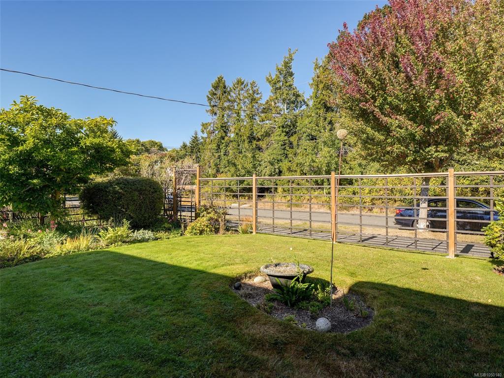

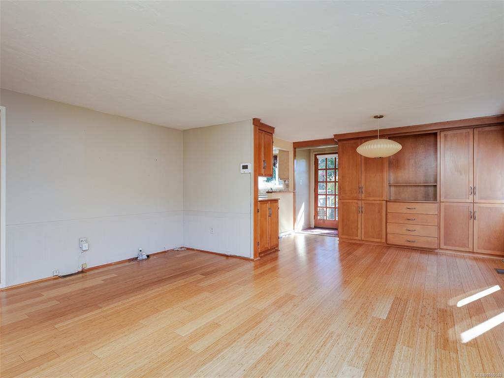

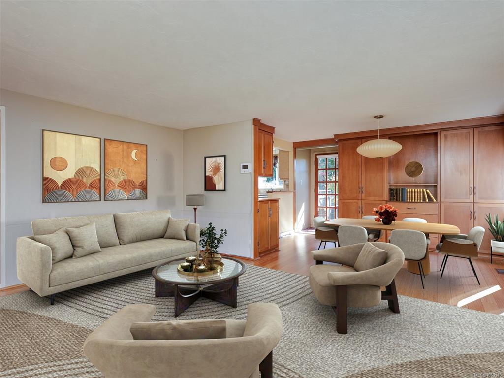
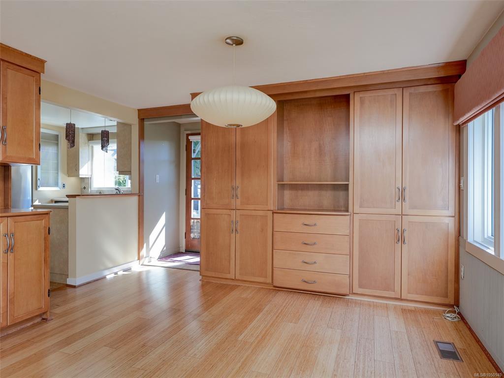
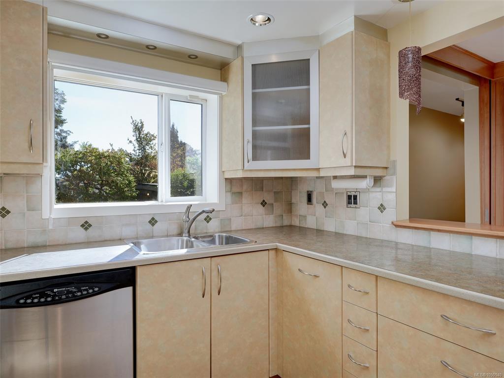


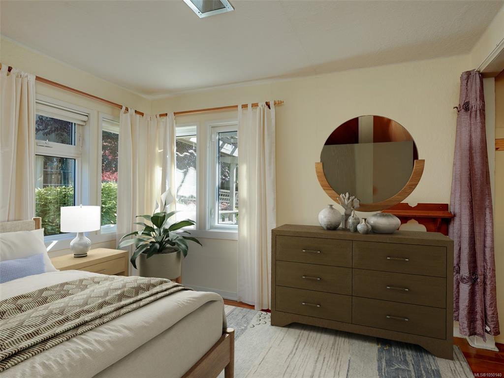


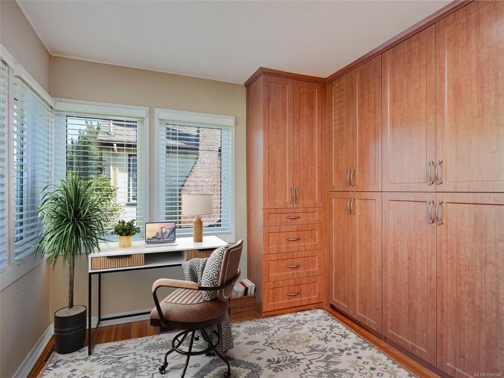
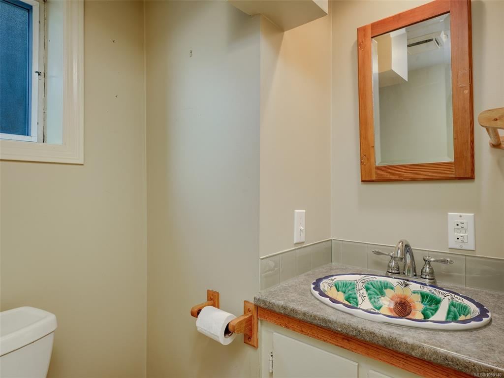
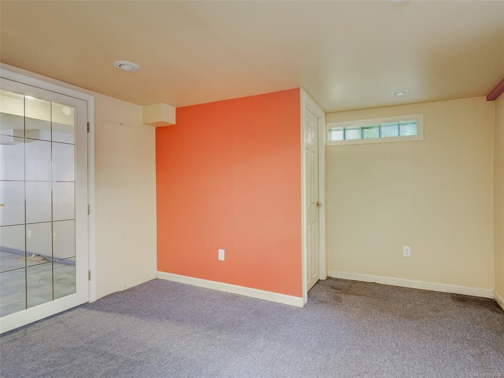
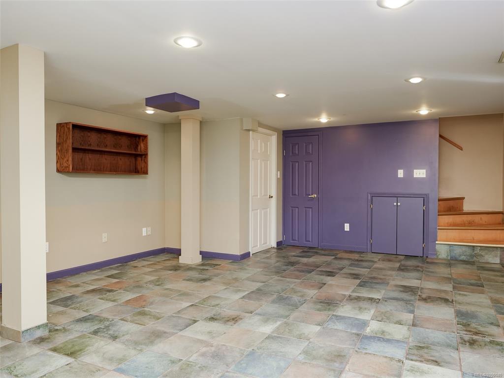

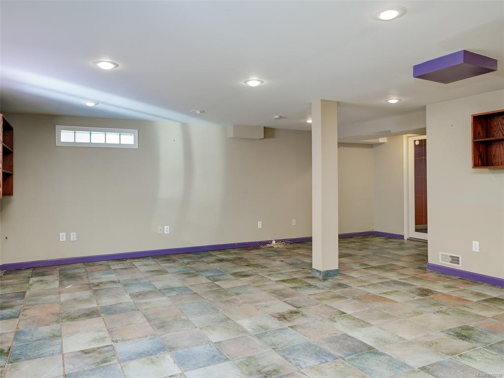

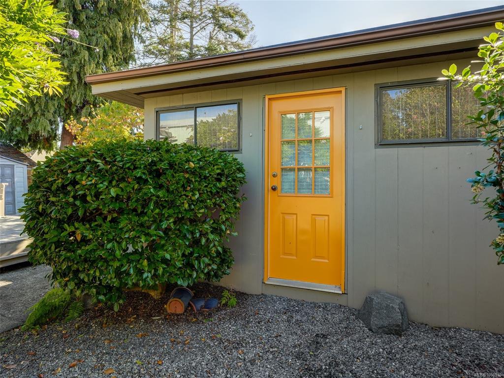
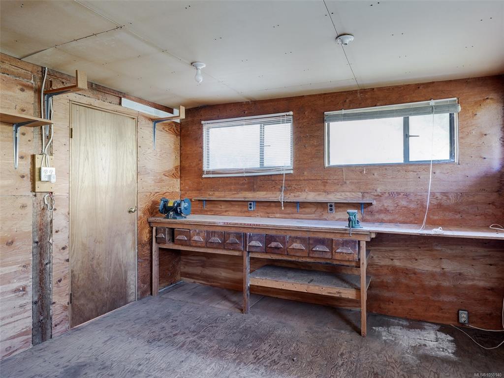

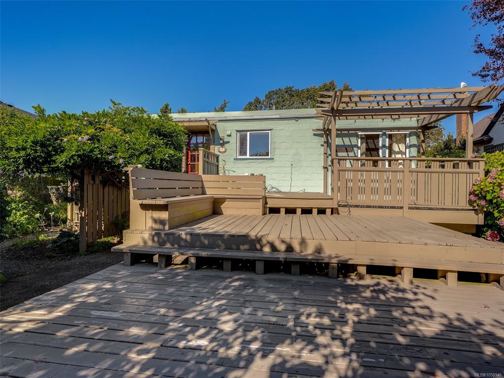

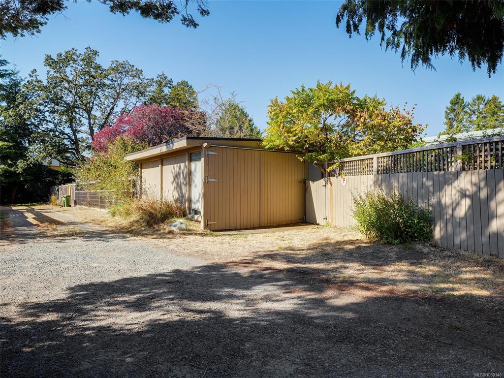

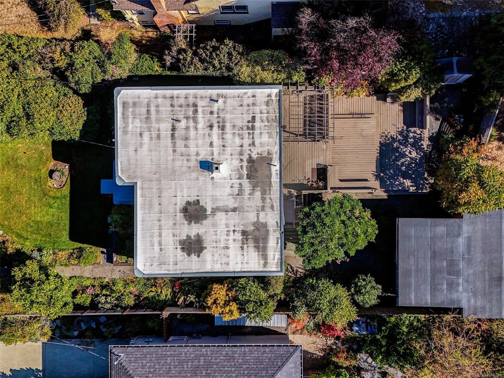
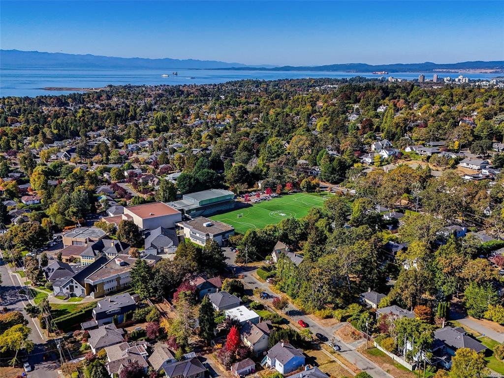
Situated on a very quiet Fairfield Cul-de-Sac, this charming Art Deco home stands out with it’s unique character, and lovely fenced Gardens. Lovingly maintained by the same family since 1947, this bright home has been stylishly updated. Two bedrooms on the main, with a spanish style bathroom, and the open style kitchen, dining and living room space is perfect for entertaining. Downstairs includes another bedroom, very spacious Family/Recreation room, and a tidy 3 piece Bathroom. The fully fenced pretty gardens have been fastidiously maintained, with a plethora of beautiful flowers, plants and vines. The rear area includes a good sized Workshop and rear Lane Garage. The highlight of the Backyard is a series of large decks, fully set up with water lines for shrubs and flower pots. This sweet "Cute as a Bugs Ear" home in such a lovely location is a rare opportunity in today's market
Interior Details
Building Details
Lot Information
Room Dimensions
| Room Name | Level 1 | Level 2 | Level 3 | Level 4 | Level 5 | Other |
|---|---|---|---|---|---|---|
| Sq. Ft | 967.00 | 0.00 | 693.00 | 0.00 | 0.00 | |
| Living Room | 16x14 | |||||
| Bedroom - Primary | 11x11 | |||||
| Bathroom | 4-Piece | |||||
| Kitchen | 11x5 | |||||
| Dining Room | 13x8 | |||||
| Bedroom | 11x11 | |||||
| Bathroom | 3-Piece | |||||
| Rec Room | 22x16 | |||||
| Unfinished Rooms | ||||||
| Laundry | 22x12 | |||||
| Garage | 20x13 | |||||
| Workshop | 14x12 | |||||
| Deck | 52x30 | |||||
Listed with:
Glen Myles - Newport Realty Ltd.
Deb Scott - Newport Realty Ltd.
Phone: 250-385-2033 / Fax: 250-385-3763