


5 Bed Single Family Detached in Malahat & Area
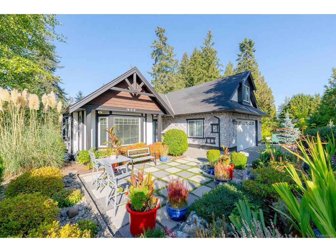
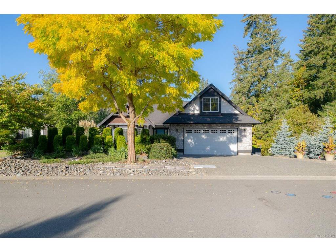
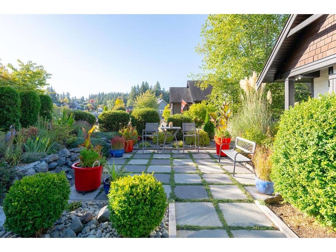
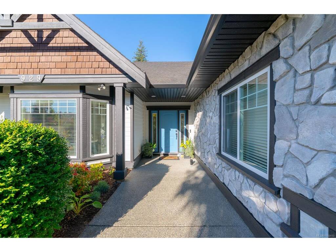
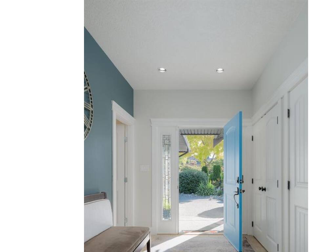

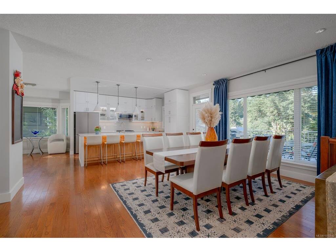
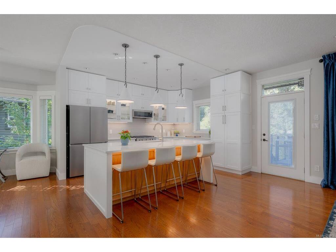
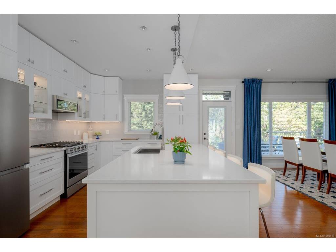
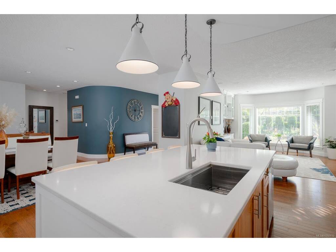
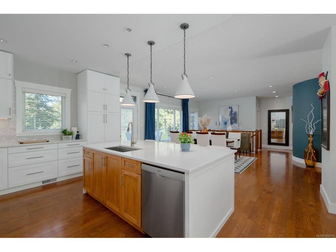
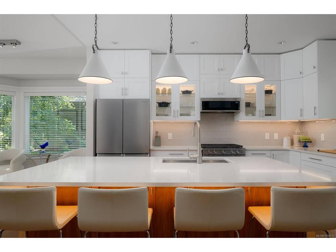
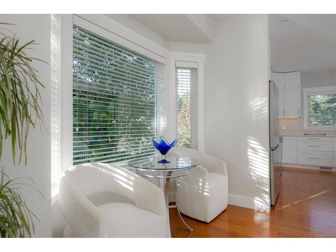
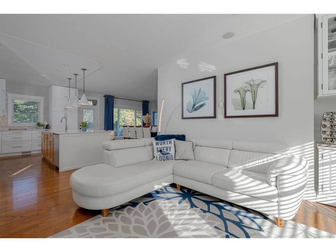
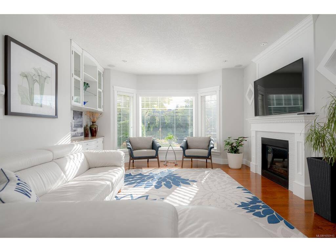
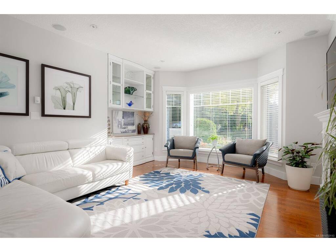
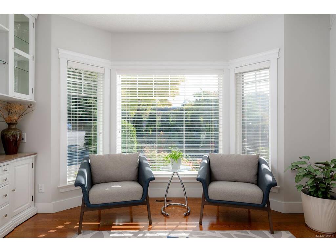
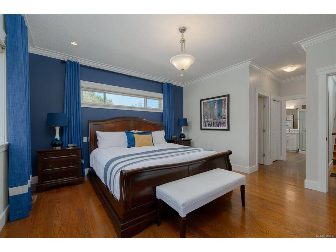
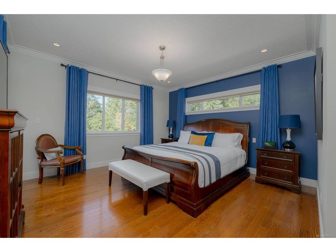
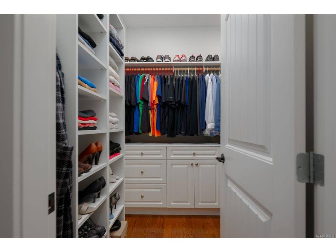
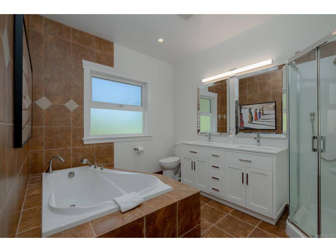
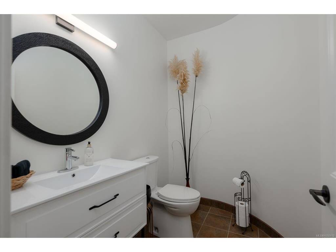
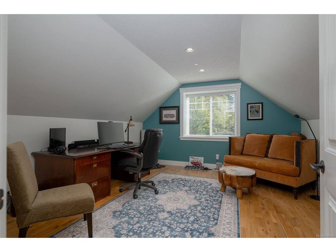
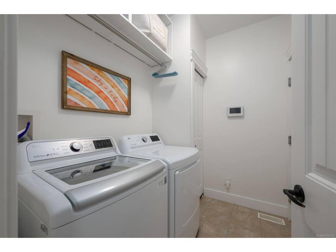
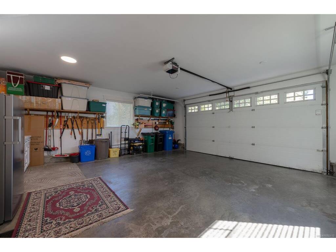
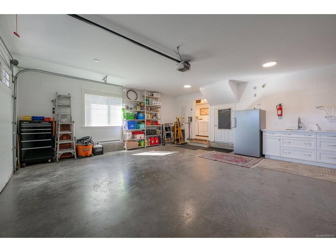
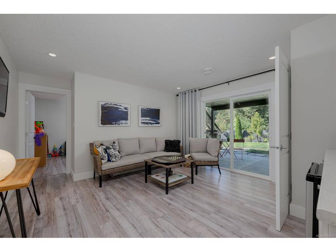
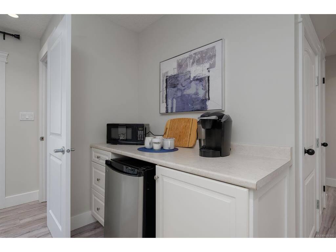
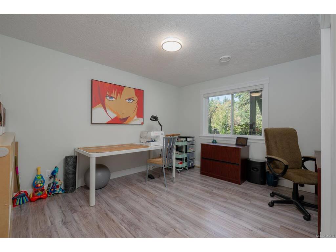
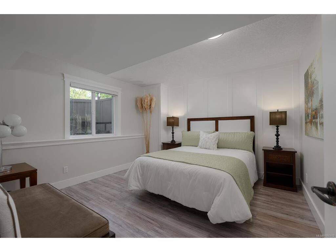
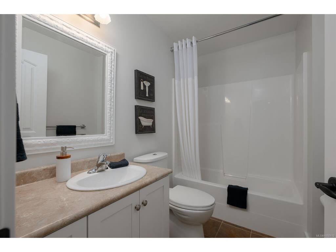
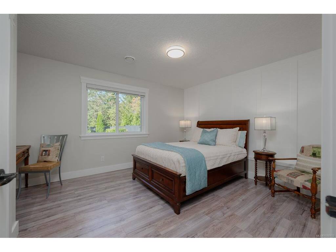

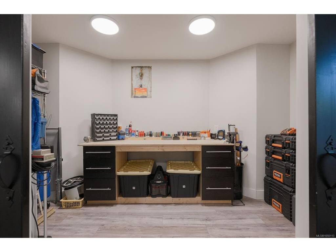

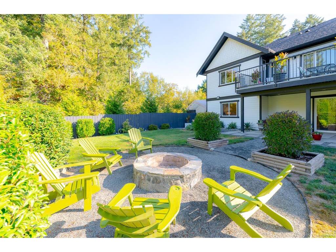
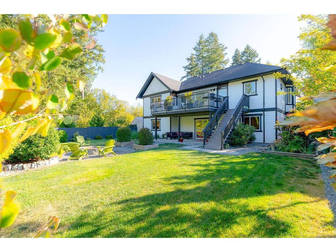


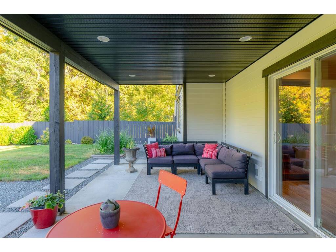
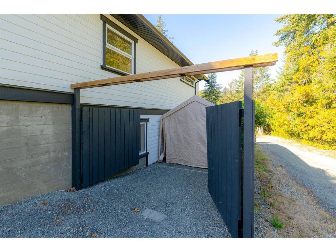
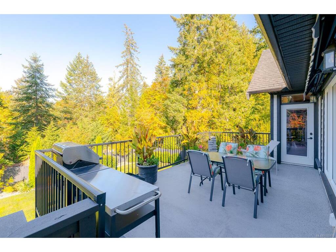
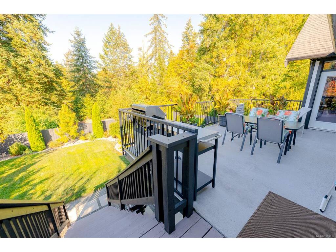




Tastefully Renovated Mill Springs Executive Home in a truly special community awaits a buyer(s) looking to embrace all this beautiful home has to offer. Stunning Landscaping greets you and surrounds you on your well laid out lot. Tucked at the end of the cul de sac ensures privacy and is secs to walking trails. The welcoming and well thought out floor plan is perfect for indoor and outdoor entertaining. Principle Suite/Bedroom on main for ease of living and privacy. 4/5 bedrooms spread out over three levels with 3baths. Custom designer kitchen with large Island perfect for gatherings or intimate evenings, dining and living room complete with gas fireplace, this family home has it all. The finished lower level offers so much flexibility for shared living or those visitors sure to stay. Generous Storage and work room, Two Bay garage and a side area with plenty of room to park the toys set this property apart. This light filled home and stunning grounds is a must view book today.
Interior Details
Building Details
Lot Information
Room Dimensions
| Room Name | Level 1 | Level 2 | Level 3 | Level 4 | Level 5 | Other |
|---|---|---|---|---|---|---|
| Sq. Ft | 1482.00 | 217.00 | 1469.00 | 0.00 | 0.00 | |
| Bedroom | 12'6x13'7 | |||||
| Bedroom | 15'2x11'5 | |||||
| Bedroom | 12'7x12'11 | |||||
| Rec Room | 16'8x13'7 | |||||
| Rec Room | 25'8x12'11 | |||||
| Bathroom | 3-Piece | |||||
| Storage | 10'2x7'11 | |||||
| Storage | 14'7x7'3 | |||||
| Kitchen | 13'8x14'1 | |||||
| Living Room | 15'5x20'5 | |||||
| Living Room | 1'1x5'5 | |||||
| Dining Room | 13'9x16'6 | |||||
| Bathroom | 2-Piece | |||||
| Laundry | 7'5x5'9 | |||||
| Unfinished Rooms | ||||||
| Deck | 25'5x12'7 | |||||
Listed with:
