


3 Bed Single Family Detached in Malahat & Area
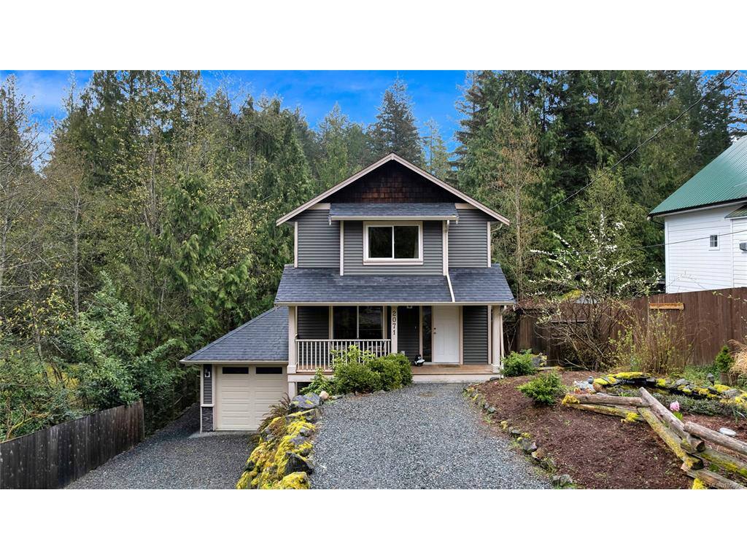


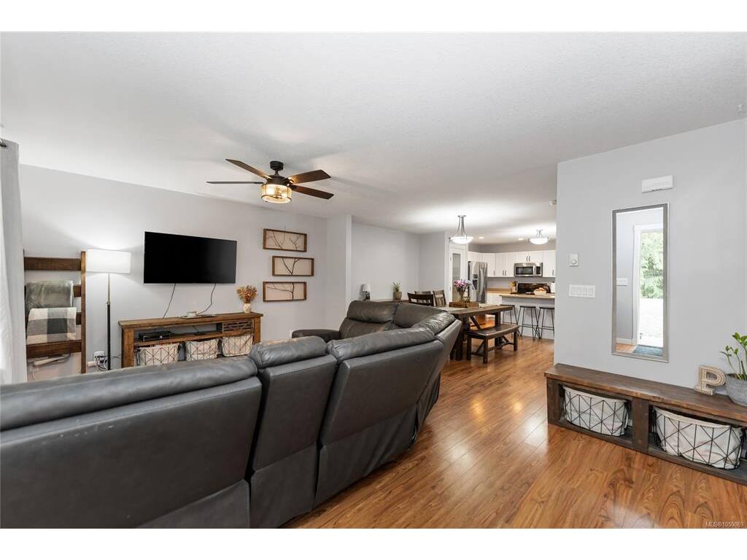
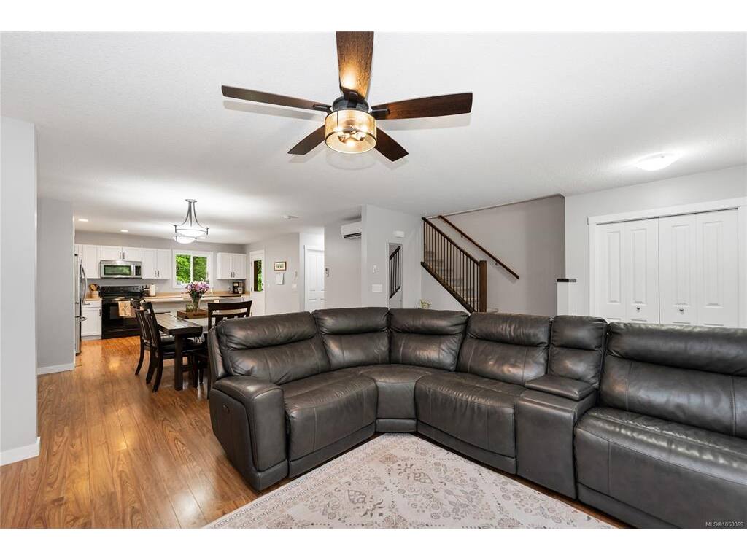
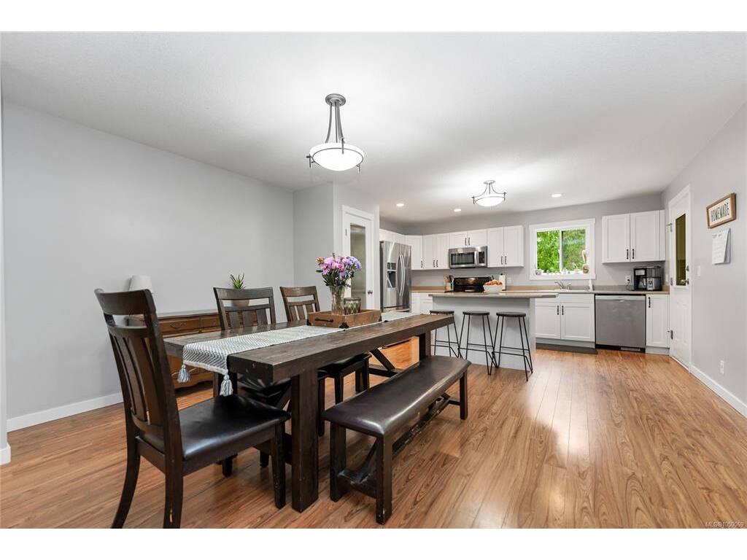

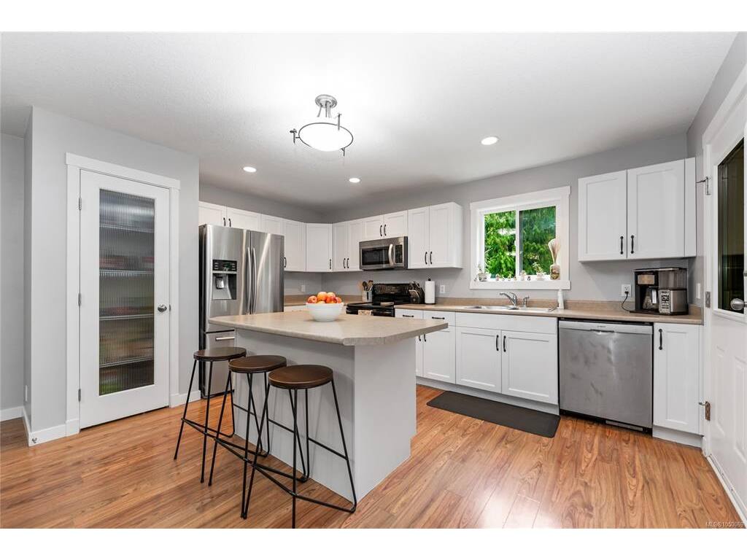
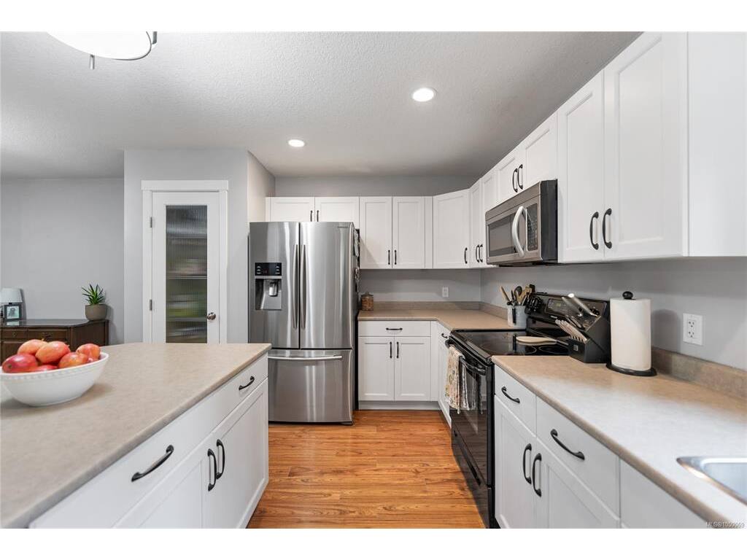


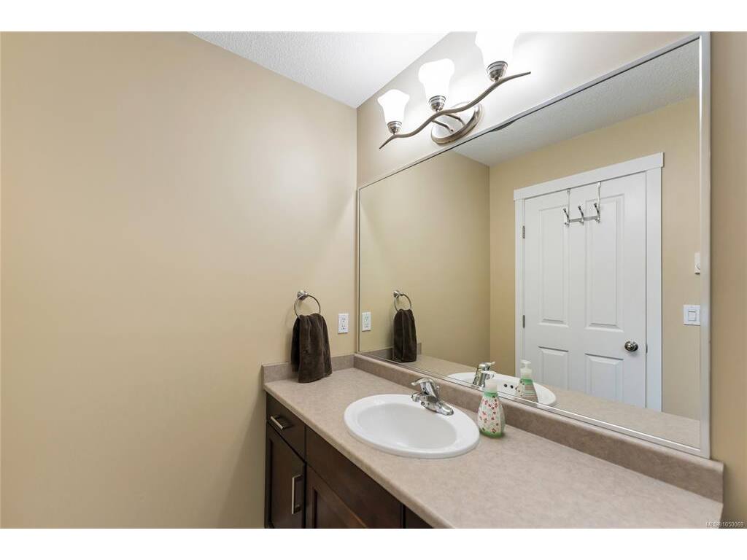


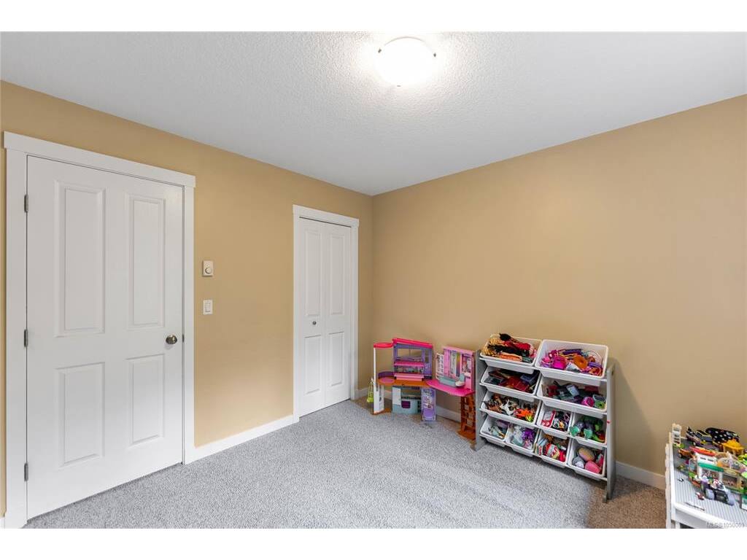


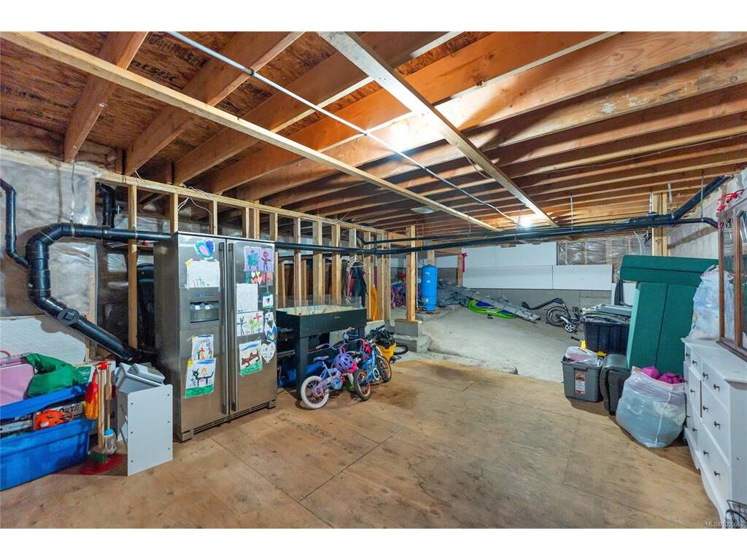


Welcome to 2071 Mable Road, an exceptional home tucked away on a quiet no-through road in beautiful Shawnigan Lake. Built in 2012 /w 3 bedrooms & 3 bathrooms, this bright and meticulously maintained residence offers 1,492 finished sq.ft. of open-concept living space designed to maximize natural light and functionality. The main floor features a seamless flow ideal for entertaining /w deck facing the backyard. Enjoy year-round comfort and energy efficiency thanks to the premium heat pump system. Step outside to your private, fully fenced backyard situated on a choice 0.17-acre lot—perfect for children, pets, or outdoor gatherings. The property also includes a convenient single-car garage and an expansive, unfinished full-height basement that provides tons of room for storage or stands ready for your creative expansion ideas. Location is everything: you are just a short 5-minute walk from premium Shawnigan Lake beach access, the boat launch, and scenic hiking trails.
Interior Details
Building Details
Lot Information
Room Dimensions
| Room Name | Level 1 | Level 2 | Level 3 | Level 4 | Level 5 | Other |
|---|---|---|---|---|---|---|
| Sq. Ft | 729.00 | 763.00 | 765.00 | 0.00 | 217.00 | |
| Entrance | 8x5 | |||||
| Living Room | 14x14 | |||||
| Dining Room | 9x15 | |||||
| Kitchen | 11x15 | |||||
| Bathroom | 2-Piece | |||||
| Bedroom - Primary | 12x15 | |||||
| Walk-in Closet | 3x7 | |||||
| Ensuite | 3-Piece | |||||
| Bathroom | 4-Piece | |||||
| Bedroom | 10x13 | |||||
| Bedroom | 10x11 | |||||
| Unfinished Rooms | ||||||
Listed with:
