


2 Bed Half Duplex in Victoria

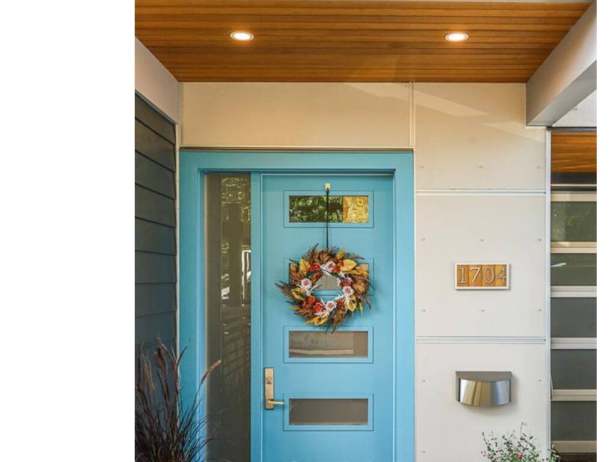



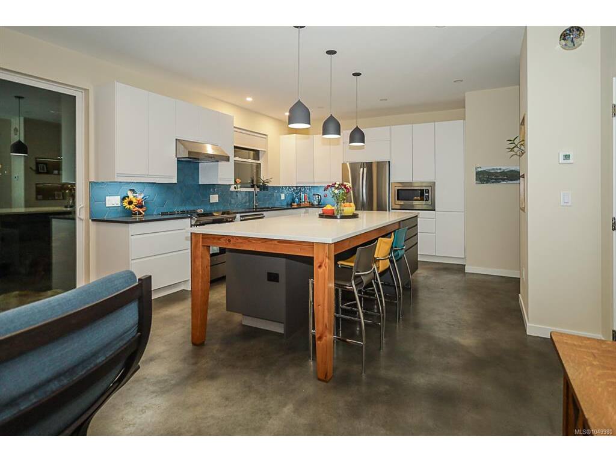
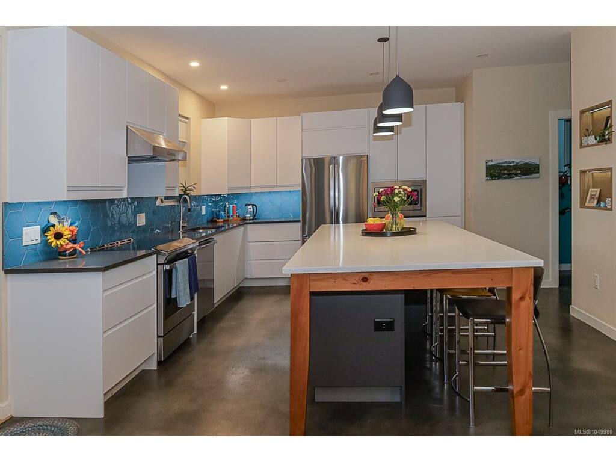
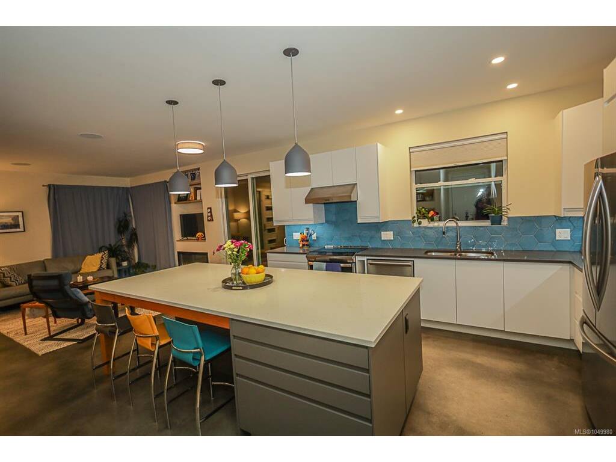

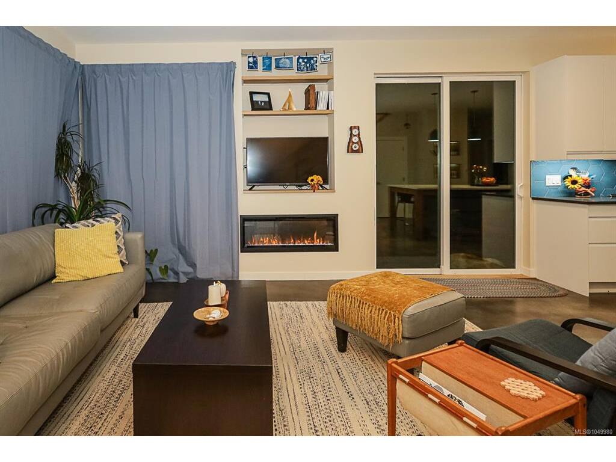


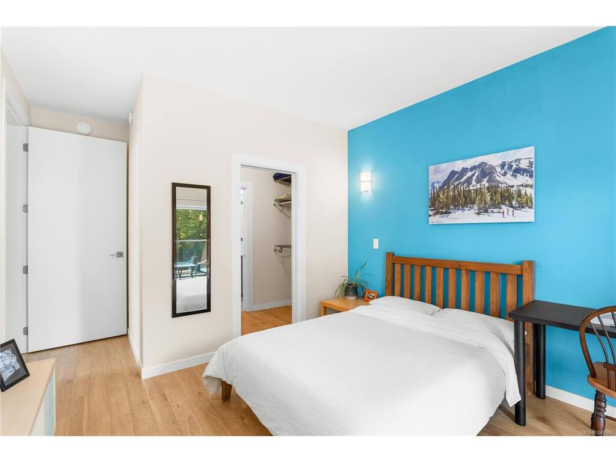
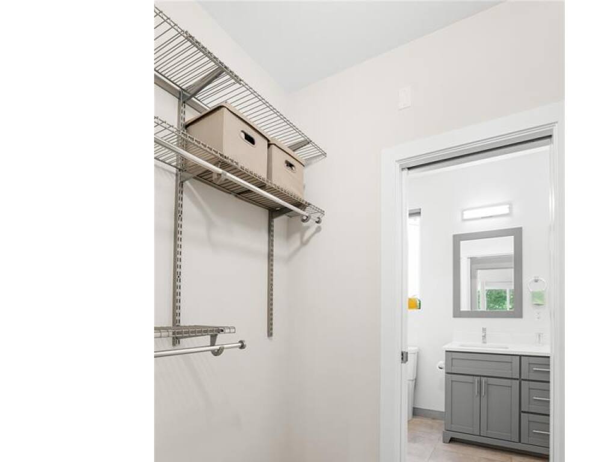

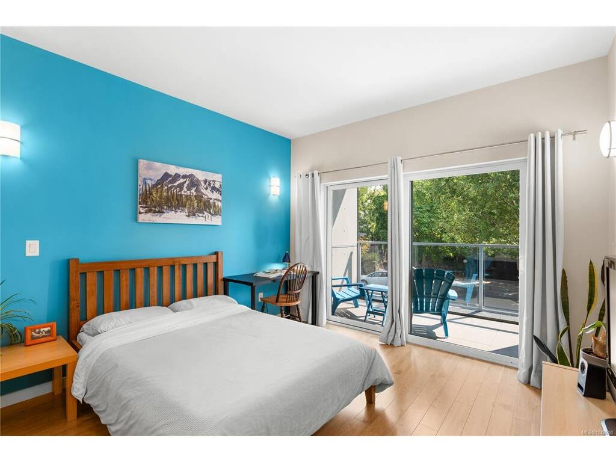
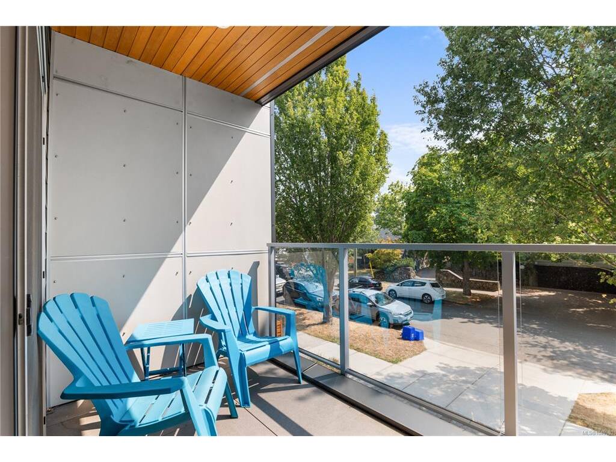

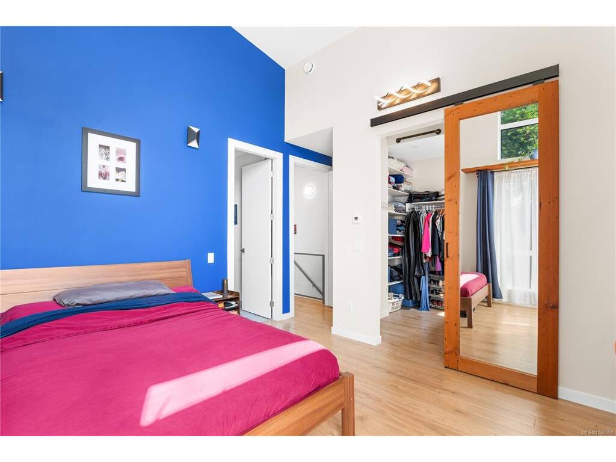


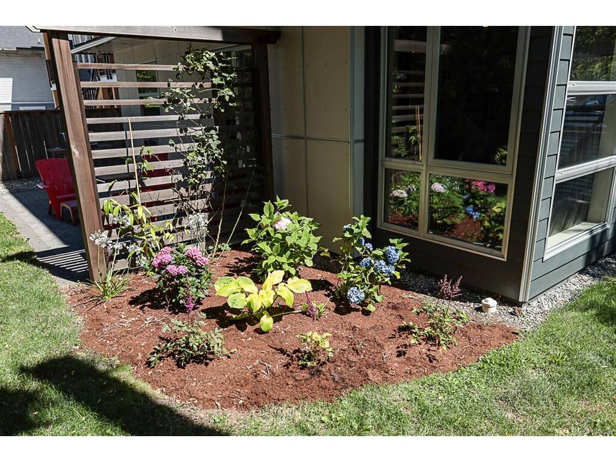
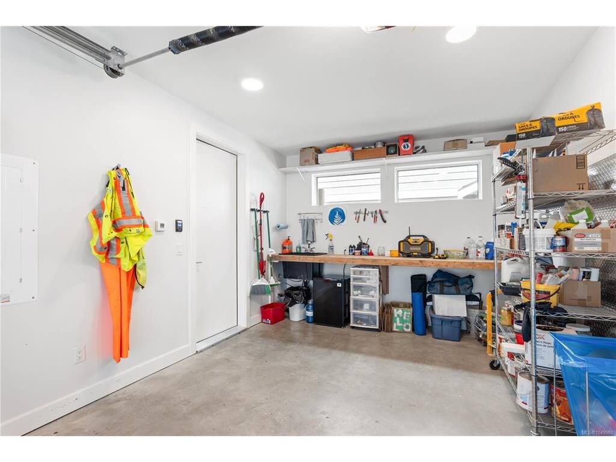
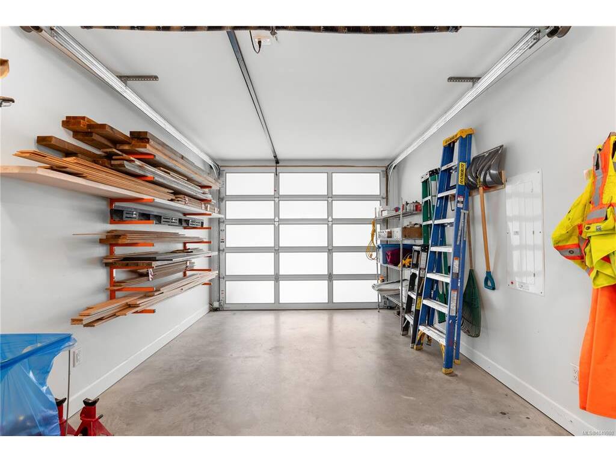

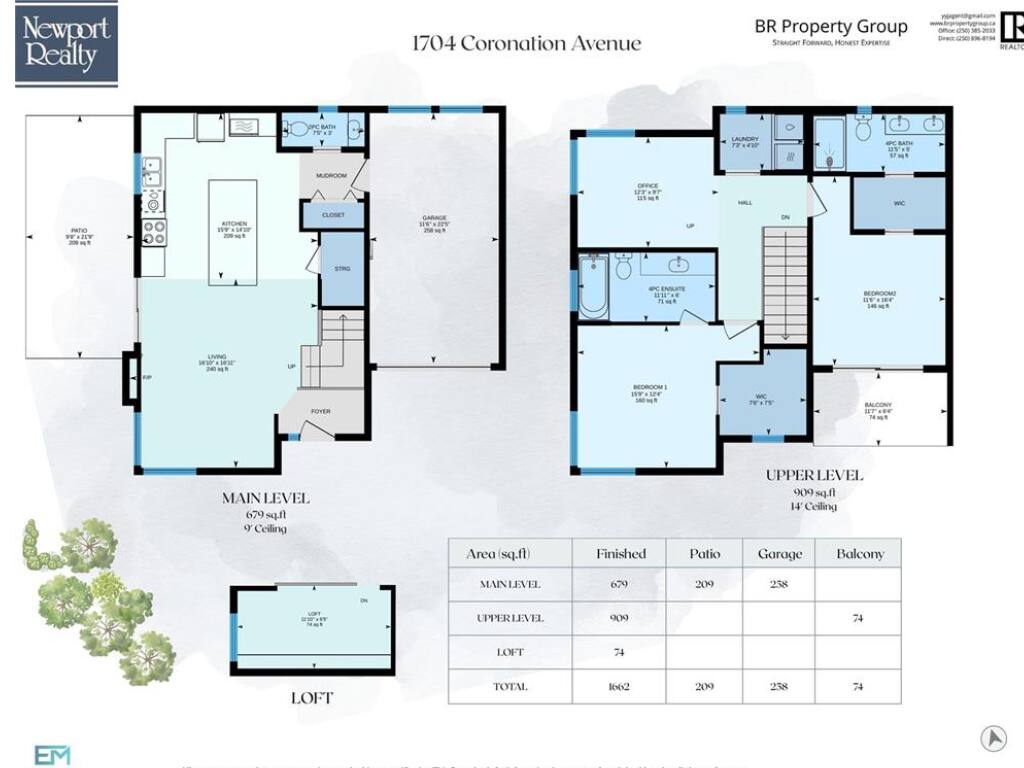
Modern luxury meets distinctive character in this thoughtfully designed, energy-efficient custom duplex featuring reclaimed fir from the original 1918 home. The bright main level offers polished concrete floors, 9' ceilings, southwest-facing windows, and an open-concept great room with quartz counters, stainless steel appliances, oversized island, electric fireplace, smart TV wiring, and in-ceiling speakers. Step outside to a private landscaped yard and patio. Zoned radiant in-floor heat extends throughout the home and heated garage, with A/C mini-splits upstairs and HRV ventilation for year-round comfort. Upstairs are two spacious bedroom suites, including a primary with balcony, walk-through closet and double-sink ensuite, plus a second suite with vaulted ceilings, walk-in closet and 6' soaker tub. Dedicated office/optional third bedroom, laundry room and bonus loft complete this exceptional home.
Interior Details
Building Details
Lot Information
Room Dimensions
| Room Name | Level 1 | Level 2 | Level 3 | Level 4 | Level 5 | Other |
|---|---|---|---|---|---|---|
| Sq. Ft | 679.00 | 909.00 | 0.00 | 0.00 | 74.00 | |
| Living Room | 17x17 | |||||
| Kitchen | 16x15 | |||||
| Bathroom | 2-Piece | |||||
| Bedroom | 16x12 | |||||
| Walk-in Closet | 8x7 | |||||
| Bedroom | 12x16 | |||||
| Walk-in Closet | 5x6 | |||||
| Bathroom | 4-Piece | |||||
| Bathroom | 5-Piece | |||||
| Office | 12x10 | |||||
| Laundry | 7x5 | |||||
| Loft | 12x6 | |||||
| Unfinished Rooms | ||||||
| Garage | 12x22 | |||||
Listed with:
Josh Ray - Newport Realty Ltd.
Arlin Baillie - Newport Realty Ltd.