


4 Bed Single Family Detached in Victoria


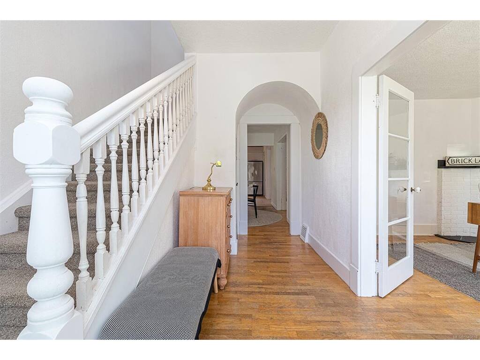

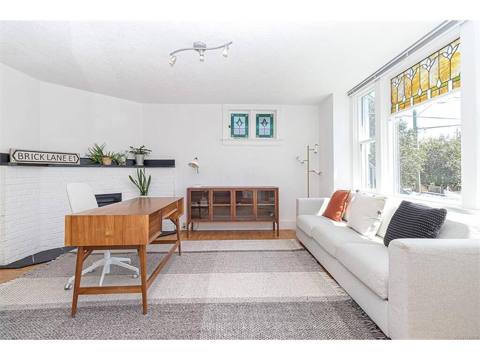
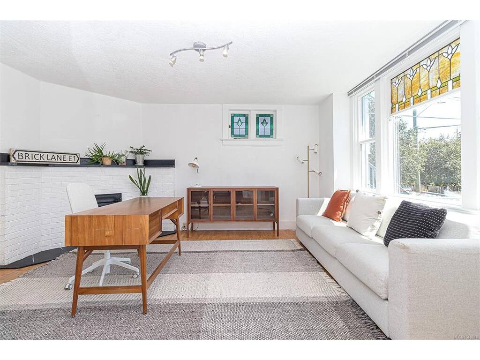
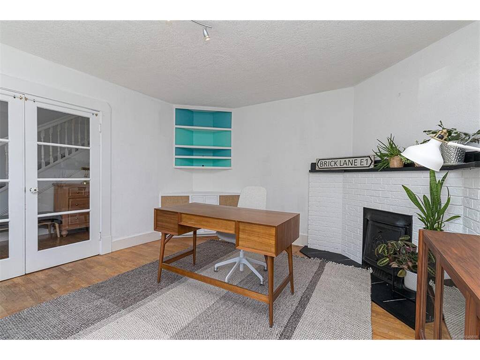
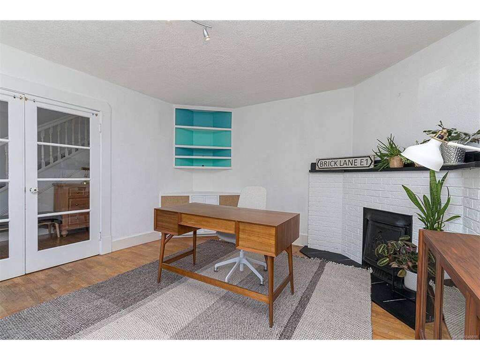

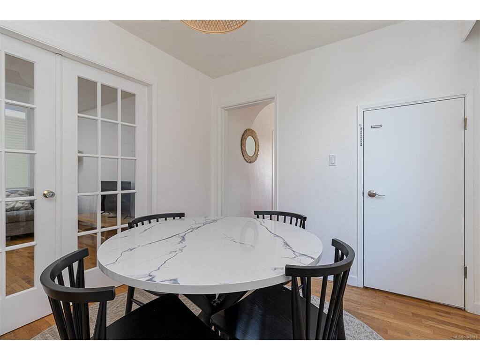

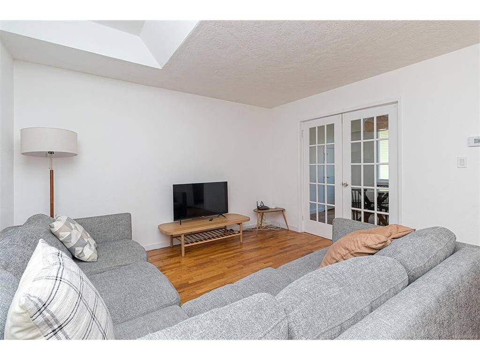
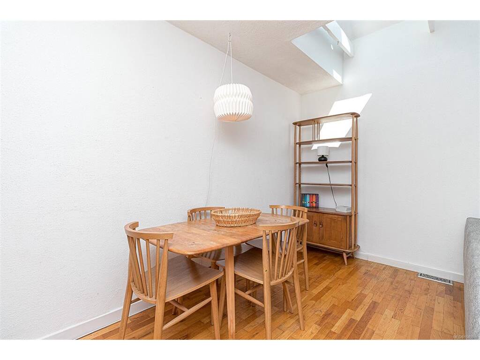

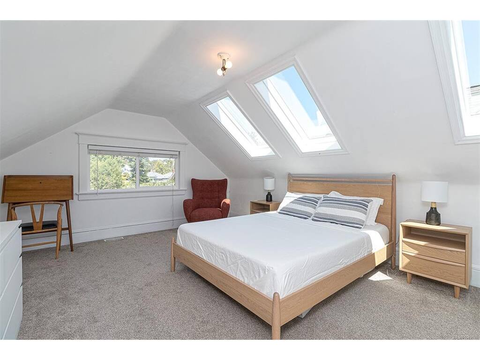


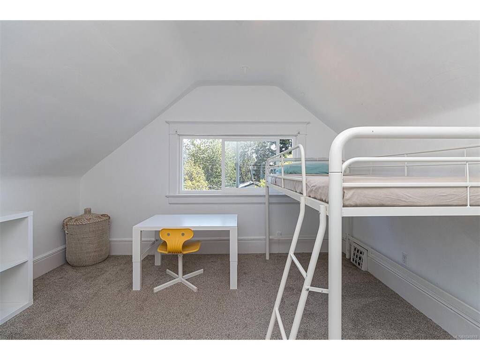
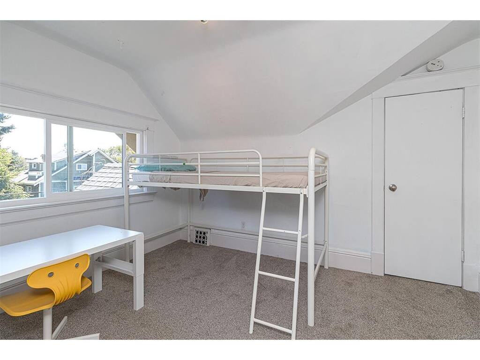

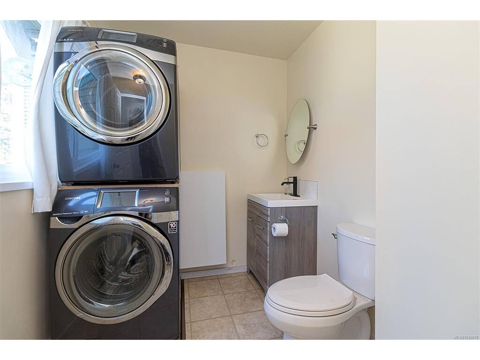
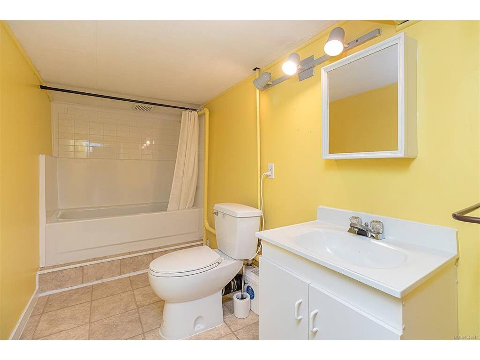


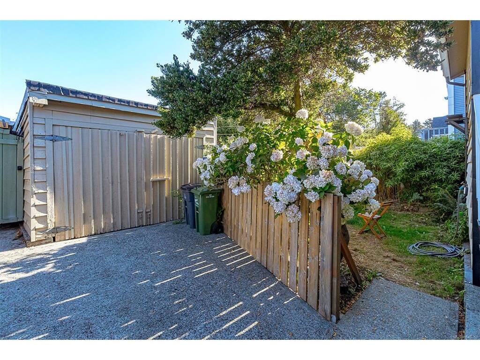


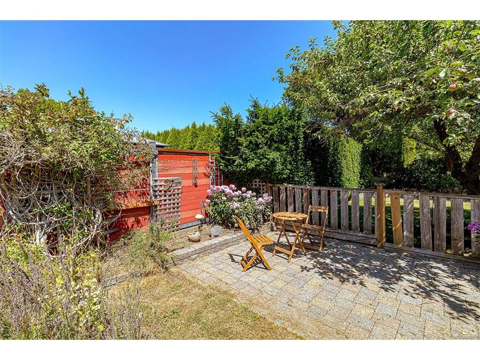

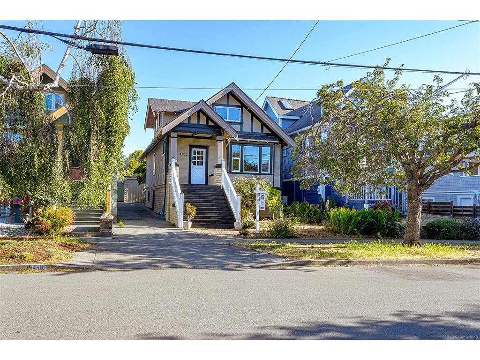
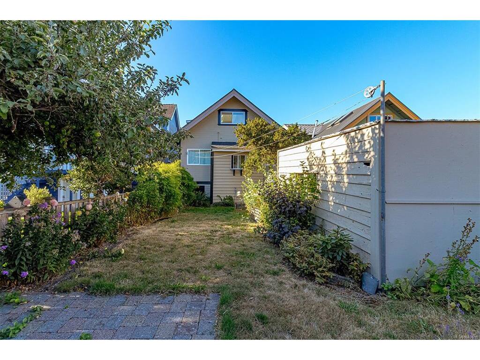
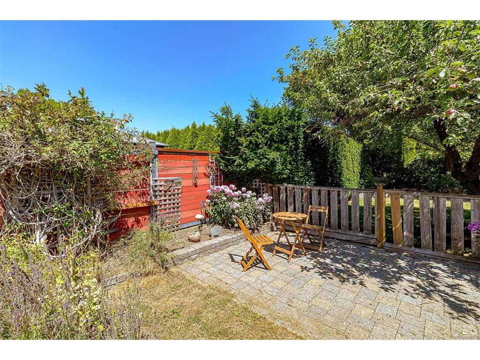


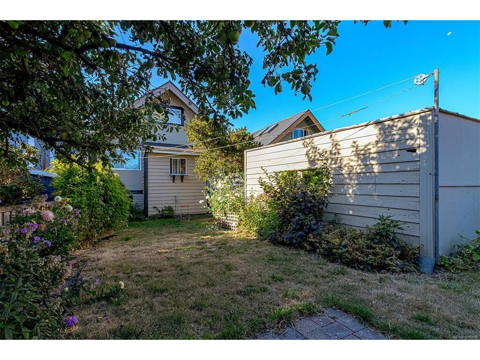

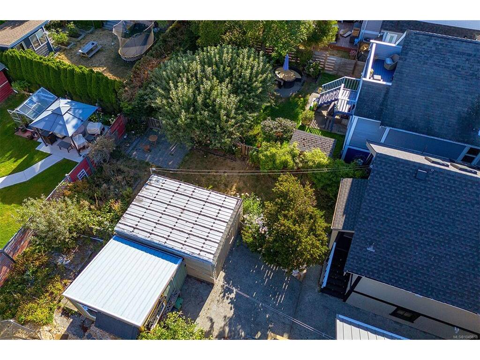
Located on one of the most desirable streets in Victoria, this stunning craftsman home is just steps from parks, schools, Fairfield Plaza, Pebbles beach, Cook Street Village and only a short walk to downtown. It's no secret, Brooke street is the perfect location for families. There are no hills or apartment buildings, plus everything you need is within easy walking distance. It really doesn't get much better than this. A few notable mentions on the long list of new updates done in 2023 include: new roof, skylights, furnace, pantry, floors, interior & exterior paint, appliances and much more. Features 3 bedrooms on the top floor and 1 bedroom in the basement. Enjoy the convenience of the large detached garage and low maintenance fenced yard. The basement includes a separate entry to a large bedroom, rec room, workshop and full bathroom. This is an opportunity not to be missed. You'll love it!!
Interior Details
Building Details
Lot Information
Room Dimensions
| Room Name | Level 1 | Level 2 | Level 3 | Level 4 | Level 5 | Other |
|---|---|---|---|---|---|---|
| Sq. Ft | 969.00 | 0.00 | 960.00 | 0.00 | 0.00 | |
| Kitchen | 10x8 | |||||
| Dining Room | 10x9 | |||||
| Family Room | 15x13 | |||||
| Living Room | 13x17 | |||||
| Pantry (Finished) | 5x6 | |||||
| Sunroom | 5x7 | |||||
| Entrance | 9x14 | |||||
| Rec Room | 11x18 | |||||
| Bedroom | 13x18 | |||||
| Bedroom | 11x12 | |||||
| Bedroom | 10x11 | |||||
| Bedroom | 11x16 | |||||
| Bathroom | 2-Piece | |||||
| Bathroom | 3-Piece | |||||
| Bathroom | 3-Piece | |||||
| Unfinished Rooms | ||||||
Listed with:
James Fehr - Newport Realty Ltd.
Phone: 250-818-6601 / Fax: 250-385-3763