


5 Bed Single Family Detached in Malahat & Area
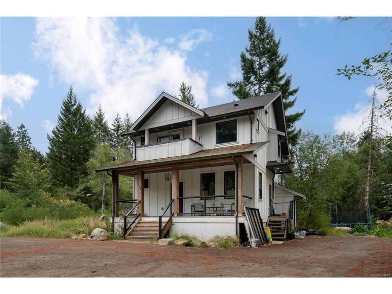
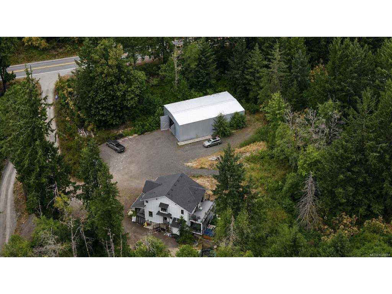
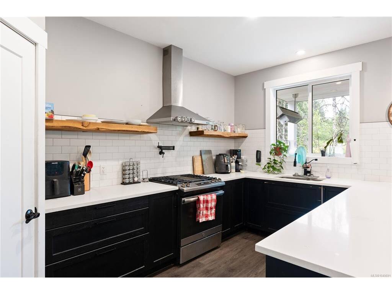
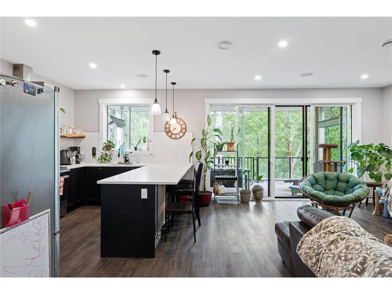
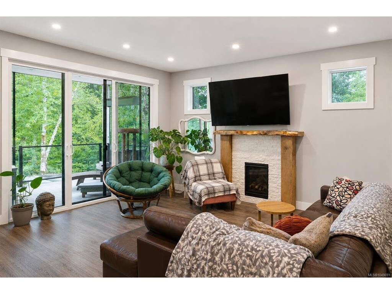
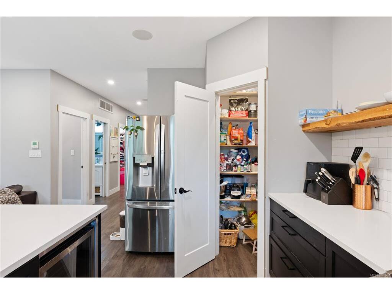
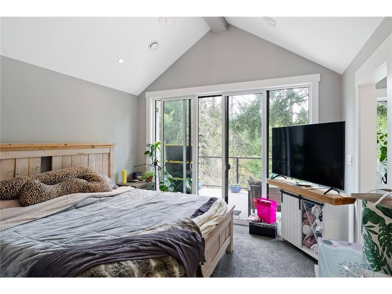
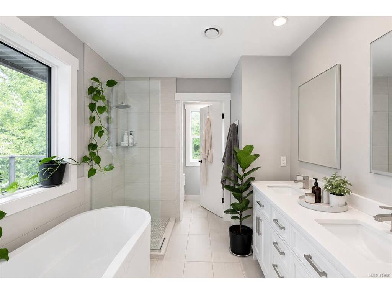
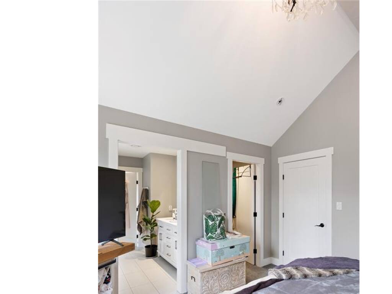
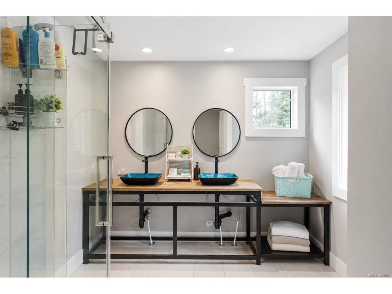
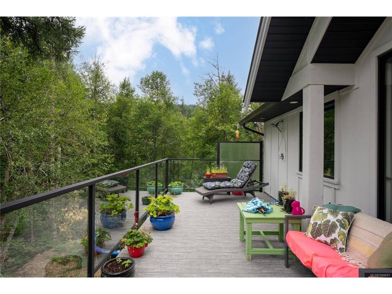
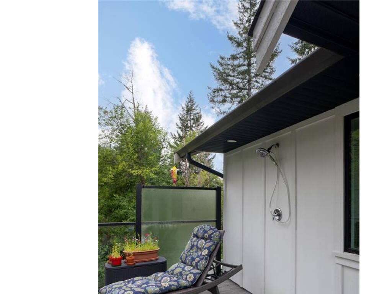
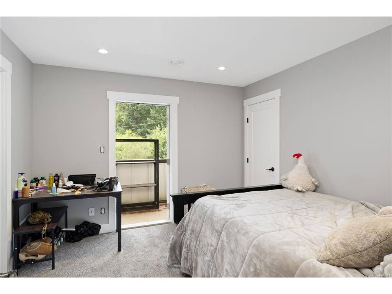


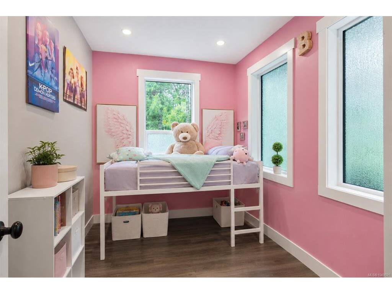

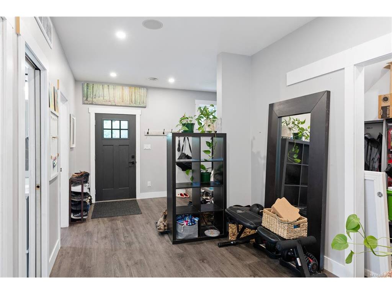
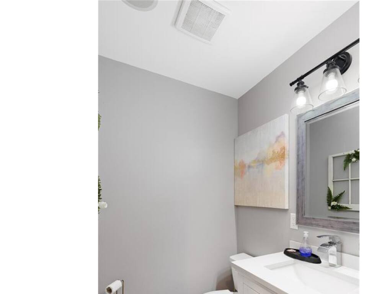
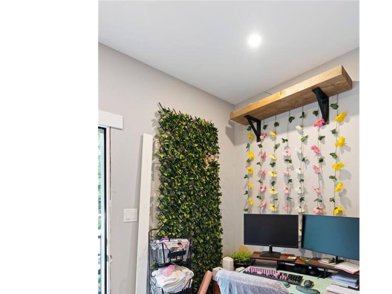
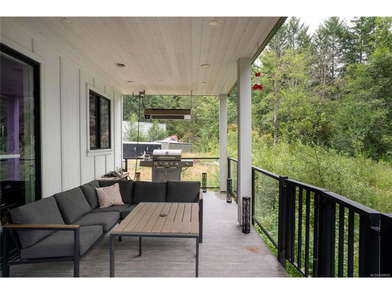
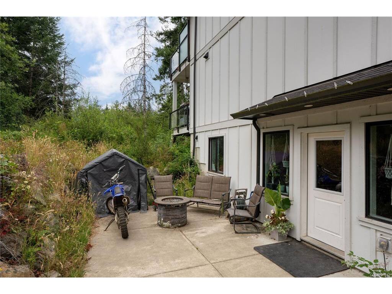
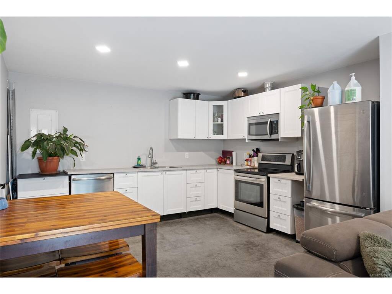
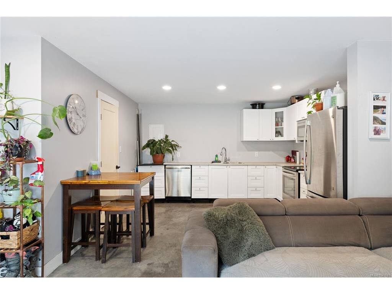
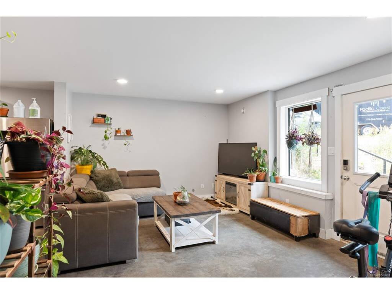


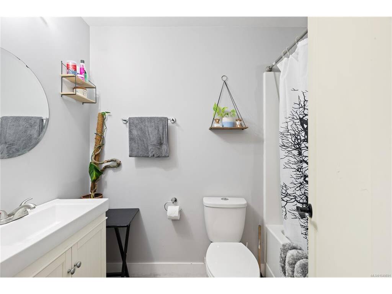
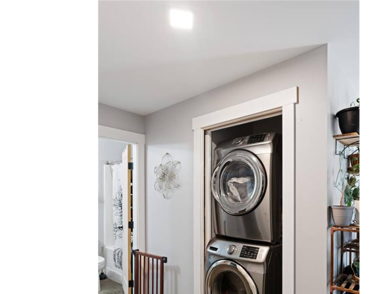
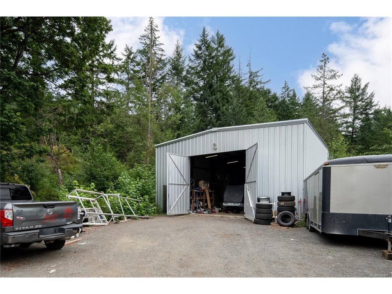

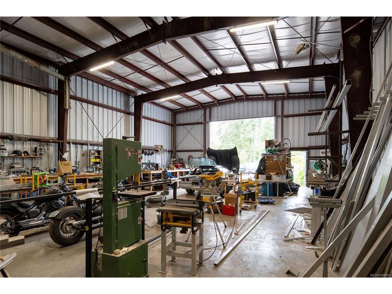
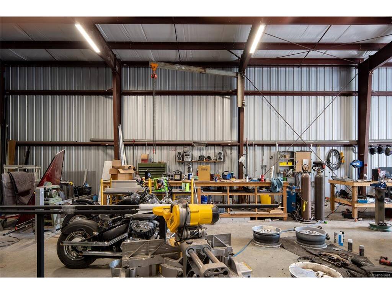
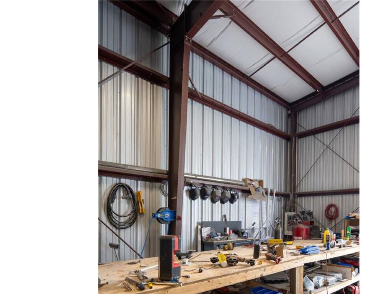
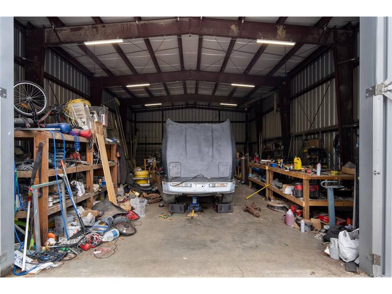
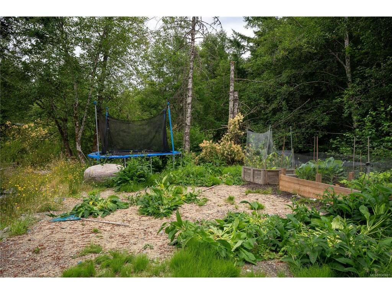
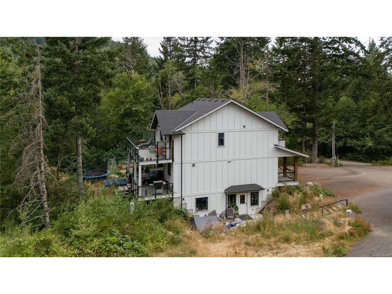
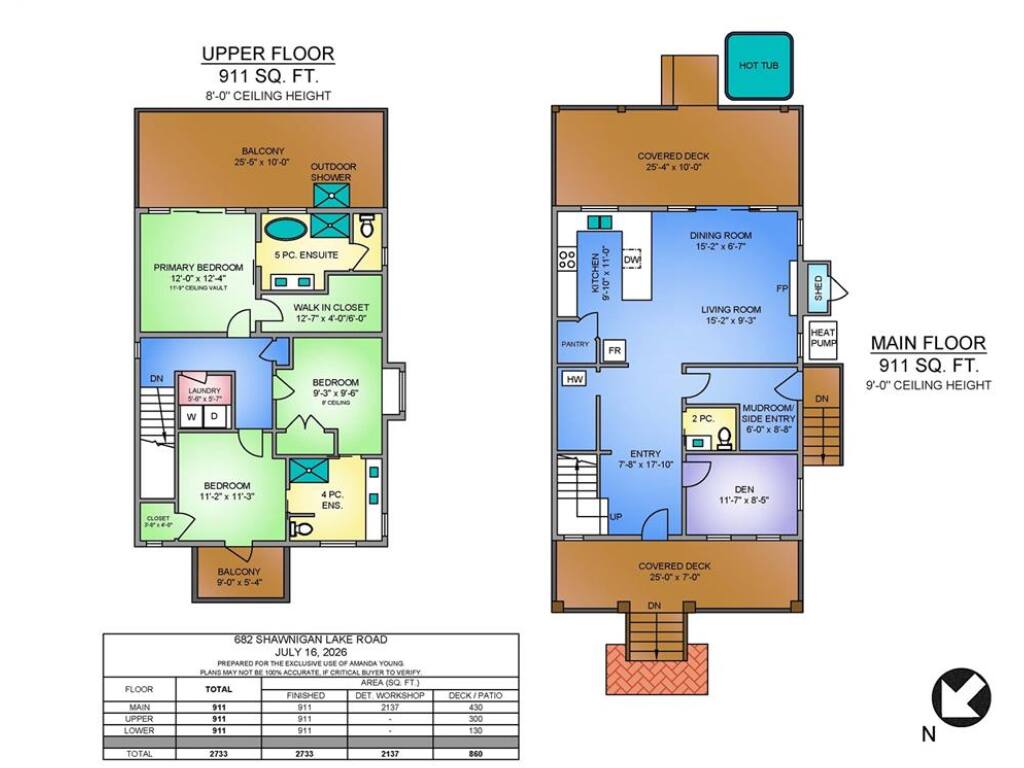

Exceptional 5-acre property offering the perfect combination of space, income potential and an incredible detached workshop! The 3-bed, 3-bath + den main home provides comfortable family living, while the self-contained 2-bedroom legal suite is ideal for extended family or rental income. The true showpiece is the massive 2,100+ sq.ft. detached shop with soaring 19-foot ceilings—perfect for tradespeople, contractors, car enthusiasts, RV storage or a home-based business. With ample parking for equipment, trailers and recreational vehicles, this property is designed for those who need room to work and play. Conveniently located with easy access to Highway 1, you'll enjoy the privacy of acreage living without sacrificing commuting convenience. A rare opportunity with endless possibilities.
Interior Details
Building Details
Lot Information
Room Dimensions
| Room Name | Level 1 | Level 2 | Level 3 | Level 4 | Level 5 | Other |
|---|---|---|---|---|---|---|
| Sq. Ft | 911.00 | 911.00 | 911.00 | 0.00 | 0.00 | |
| Bathroom-Additional | 3-Piece | |||||
| Bedroom-Additional | 11'10"x10'7" | |||||
| Bedroom-Additional | 10'7"x9'2" | |||||
| Living-Additional | 17'2"x11'9" | |||||
| Kitchen-Additional | 13'1"x11'8" | |||||
| Walk-in Closet | 7'10"x4'2" | |||||
| Mud Room | 8'8"x6'0" | |||||
| Den | 11'7"x8'5" | |||||
| Entrance | 17'10"x7'8" | |||||
| Kitchen | 11'0"x9'10" | |||||
| Dining Room | 15'2"x6'7" | |||||
| Living Room | 15'2"x9'3" | |||||
| Den | 11'7"x8'5" | |||||
| Unfinished Rooms | ||||||
| Workshop | 59'5"x36'2" | |||||
Listed with:
The Agency
Phone: 250-360-6120 / Fax:
RE/MAX Camosun
Phone: 250-514-7237 / Fax:
