


3 Bed Single Family Detached in Langford
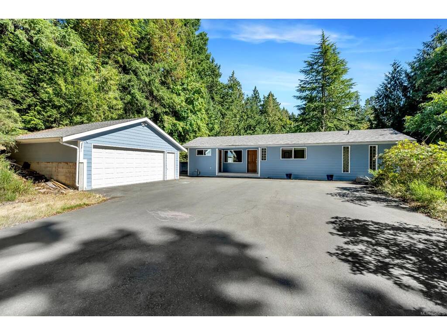
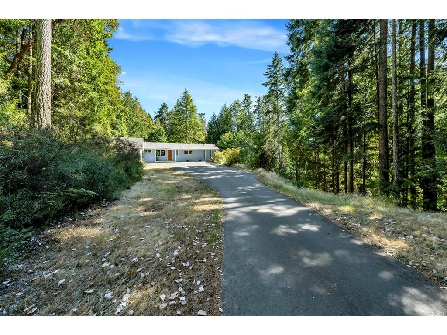

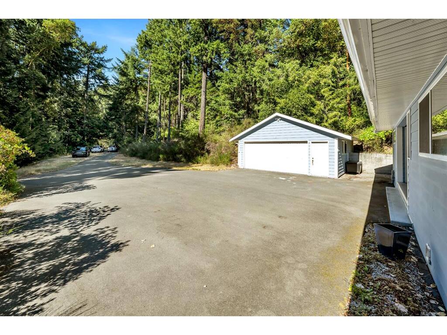
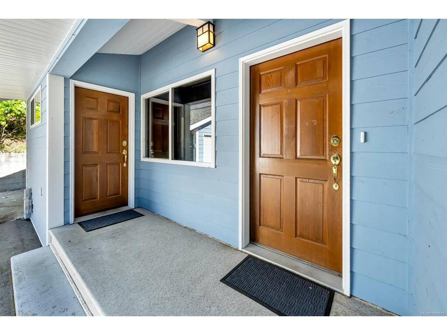


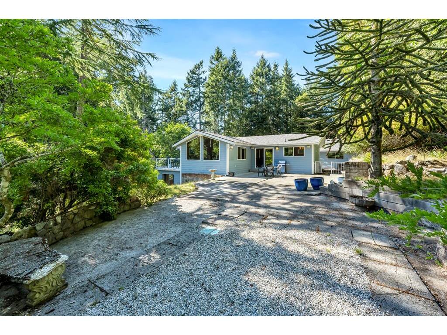


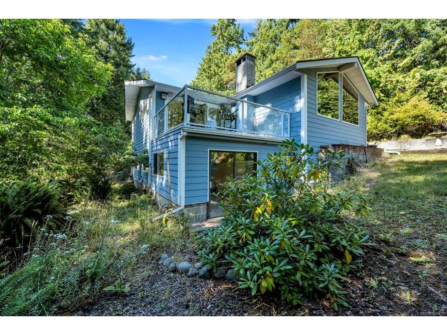


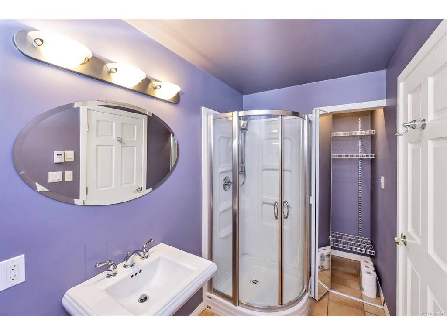

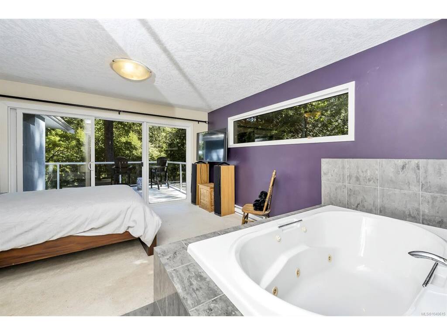
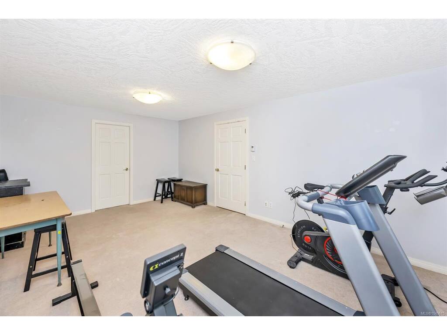
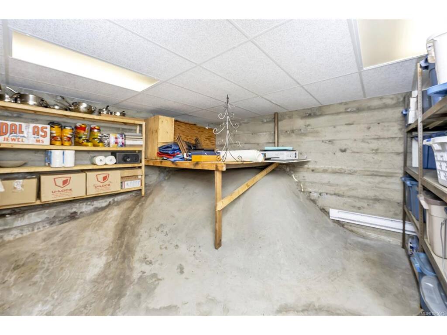
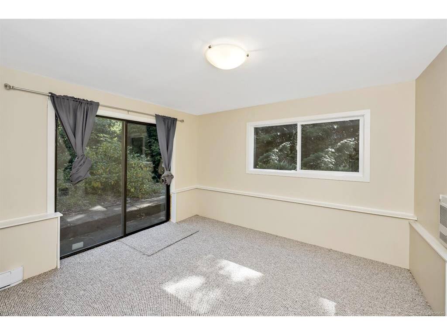
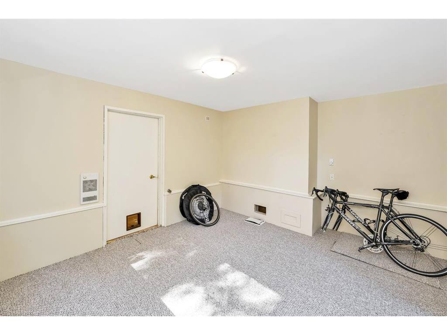
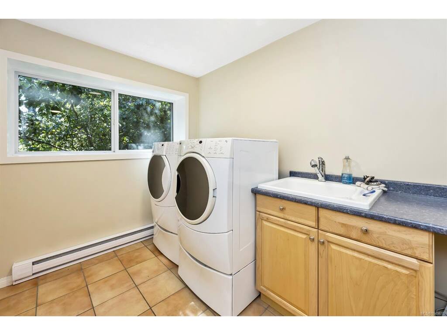
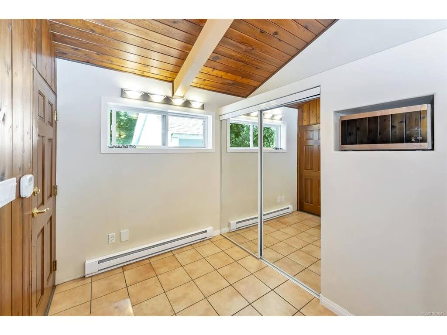
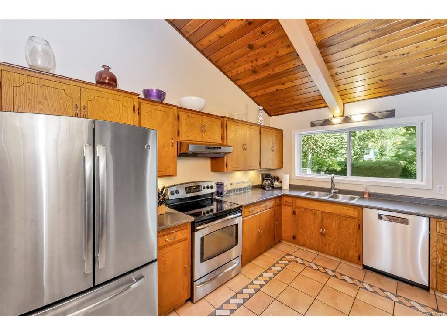


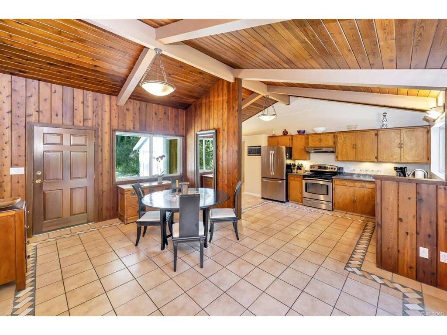

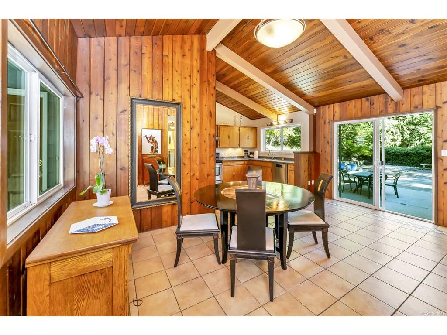

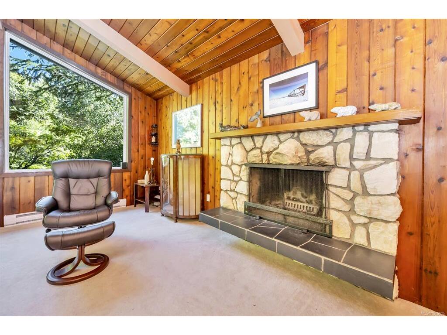

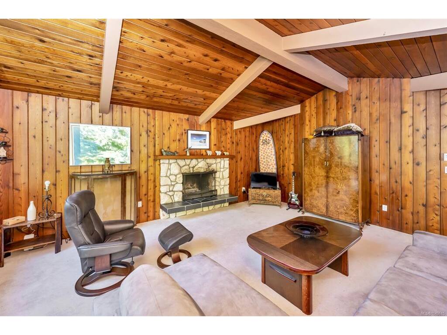

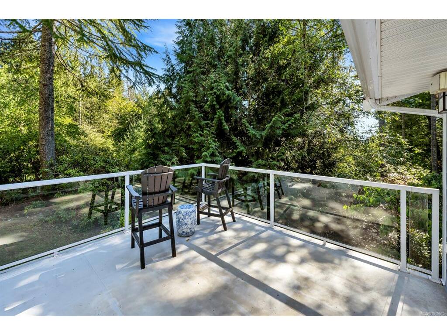


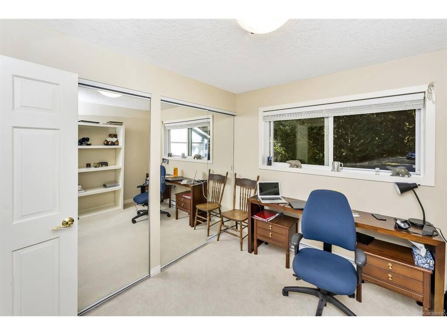
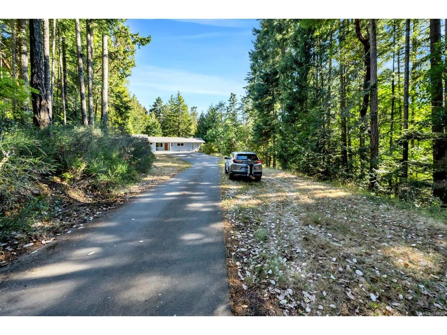

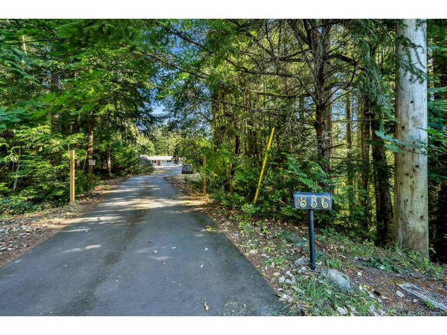

At time of listing there is no 2+ acre property available in Langford or Colwood that is priced anywhere near this opportunity. Check with City of LA regarding future development for this rare, sunny 2.04 acre spot with (currently tenanted at 3600/month) updated home. Subject property neighbors townhouse/duplex development sites on Worrall and Wendey. Features include open vaulted ceilings with huge beams, stone fireplace & cathedral style windows in living room, heated tile floors in kitchen (and bathrooms) & sliding doors leading to 28' x 32' patio that faces south east. Very wide open and bright floor plan between living room, kitchen and dining area. Updated windows including feature 'piano style' window in primary bedroom, built in vacuum, Kenmore Elite laundry appliances, great soaker tub in primary bedroom and large closets. Lower level has huge bedroom with ensuite or could be family room plus an office/den with walk out access. Lots of storage. Also offers a deep, flat asphalt driveway with ample parking and detached double garage shop with it's own 100 amp panel. Room for all your trucks and tractor trailers for sure. All photos taken prior to current tenancy.
Interior Details
Building Details
Lot Information
Room Dimensions
| Room Name | Level 1 | Level 2 | Level 3 | Level 4 | Level 5 | Other |
|---|---|---|---|---|---|---|
| Sq. Ft | 1370.00 | 0.00 | 697.00 | 0.00 | 0.00 | |
| Entrance | 6'x8' | |||||
| Living Room | 16'x19' | |||||
| Dining Room | 12'x18' | |||||
| Kitchen | 9'x21' | |||||
| Bedroom - Primary | 14'x15' | |||||
| Bathroom | 3-Piece | |||||
| Bathroom | 4-Piece | |||||
| Bedroom | 9'x10' | |||||
| Bathroom | 2-Piece | |||||
| Bedroom | 18'x12' | |||||
| Hobby Rm | 12'x13' | |||||
| Unfinished Rooms | ||||||
| Deck | 14'x13' | |||||
| Storage | 23'x20' | |||||
| Storage | 16'x15' | |||||
| Garage | 20'x22' | |||||
Listed with:
Fergus Kyne - Newport Realty Ltd.
Phone: 250-216-1217 / Fax: