


4 Bed Single Family Detached in Malahat & Area


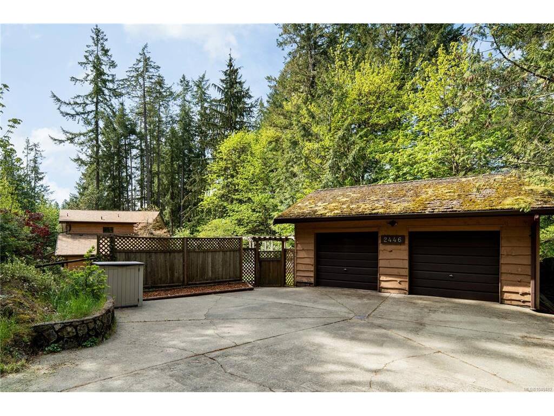

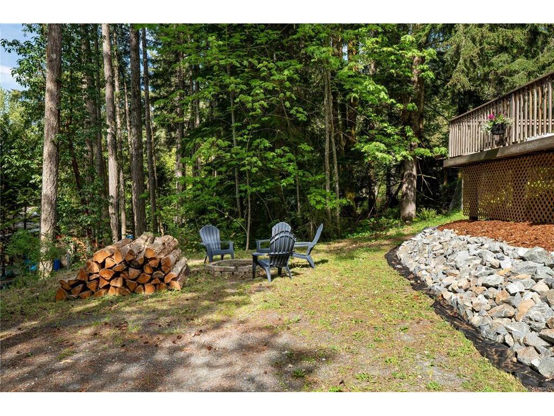
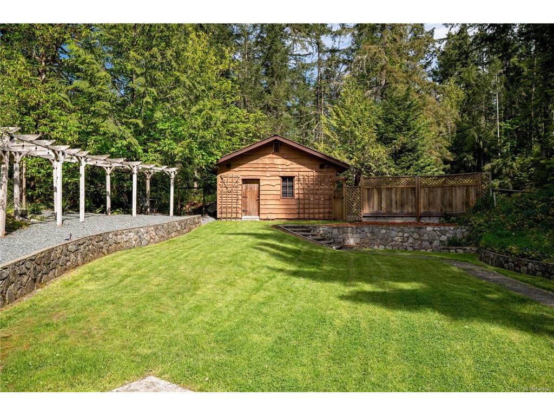

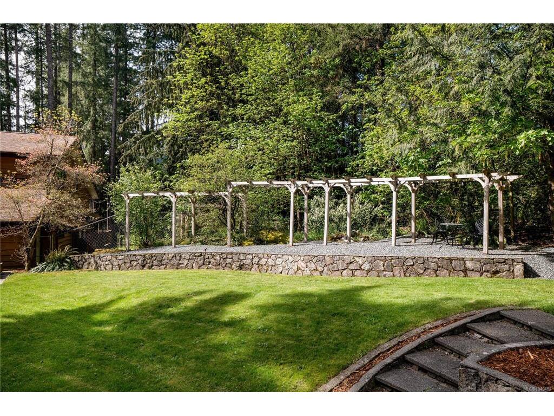


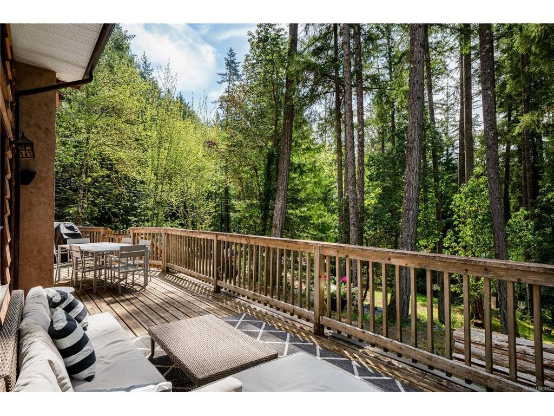

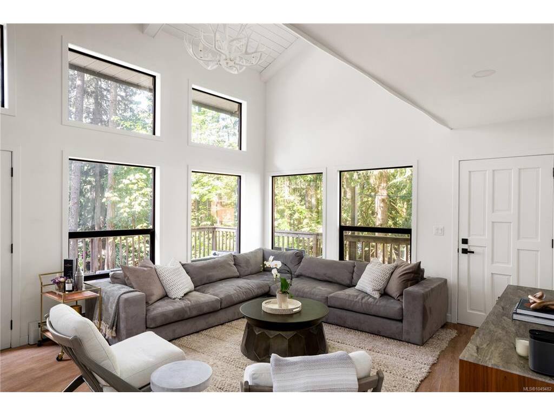
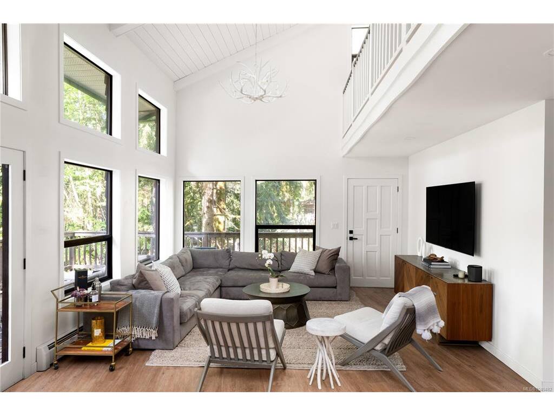


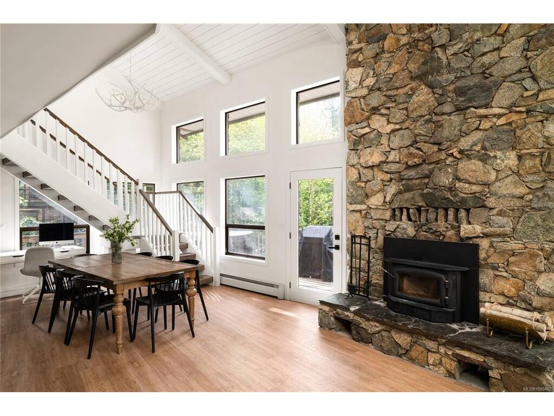

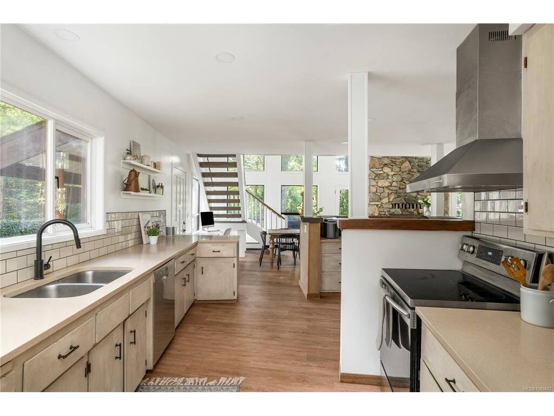

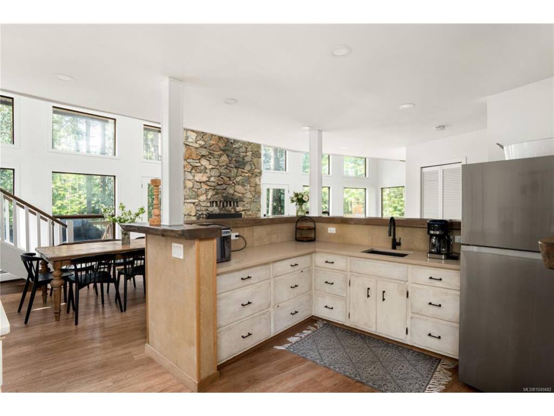


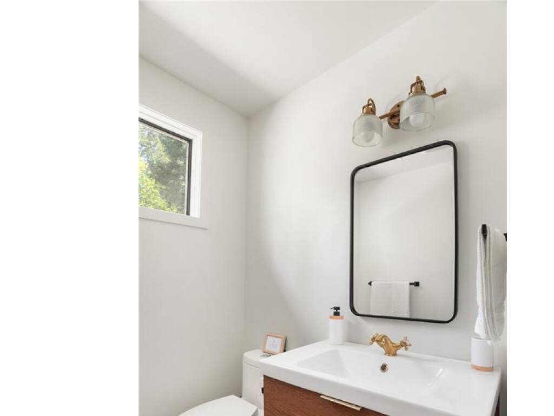

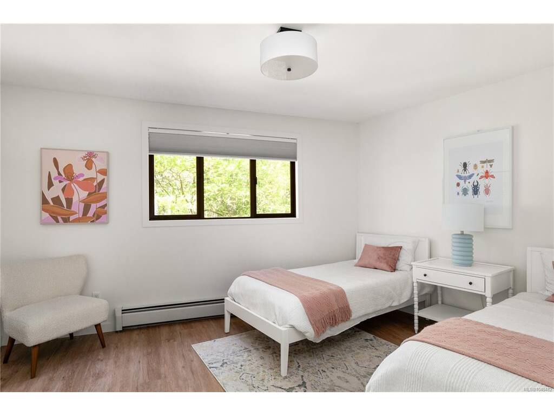


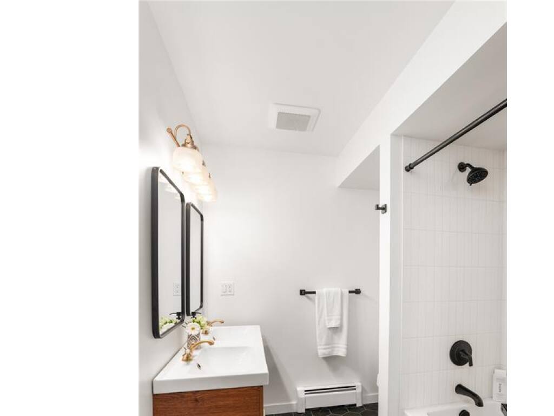

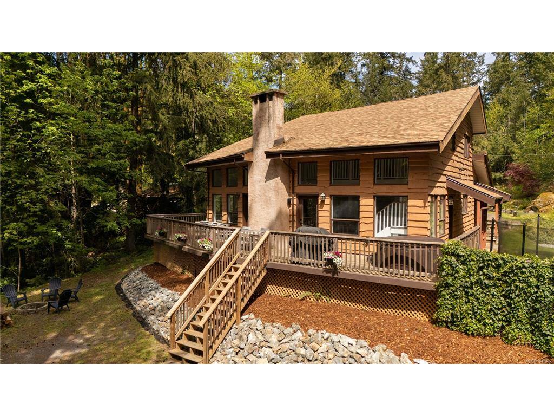


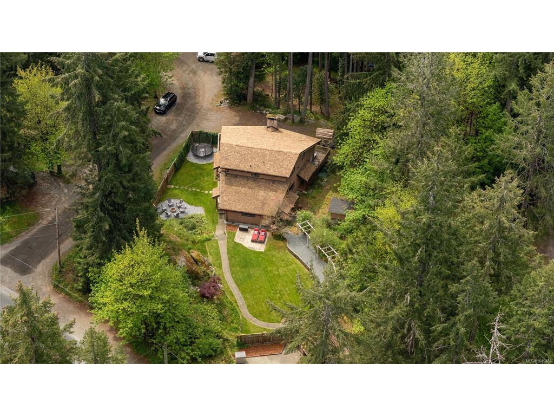
This beautifully updated 4-bedroom, 2-bathroom custom home sits on a generous 0.41-acre lot on the sunny side of Shawnigan Lake’s desirable West Arm. Just one house off the water, this property offers convenient public laneway access to the lake, perfect for swimming, paddleboarding Ideal for families, investors, or anyone seeking a peaceful lakeside lifestyle, the home is only a 1-minute walk to the lake. Inside, the main floor features the spacious primary bedroom, a bright open-concept living area with soaring 18-foot vaulted ceilings, a cozy wood-burning fireplace, and an updated kitchen with a live-edge eating bar and brand-new quartz countertops throughout.Upstairs you’ll find two additional bedrooms and a full bathroom, with views overlooking the main living space and glimpses of the lake beyond. The double garage, expansive freshly landscaped and fenced yard, and oversized deck provide ample space for outdoor living and entertaining. There’s no shortage of room for your RVs, boats, or recreational vehicles. Located just minutes from the historic Kinsol Trestle, Cowichan Valley Trail, local wineries, top-rated schools, golf courses, and a full-service recreation centre. All this, just 20 minutes to Duncan and 35 minutes to Victoria. Book your private showing today and start living your lake life dream!
Interior Details
Building Details
Lot Information
Room Dimensions
| Room Name | Level 1 | Level 2 | Level 3 | Level 4 | Level 5 | Other |
|---|---|---|---|---|---|---|
| Sq. Ft | 1494.00 | 710.00 | 0.00 | 0.00 | 0.00 | |
| Bathroom | 3-Piece | |||||
| Bedroom | 11'8x13'9 | |||||
| Bedroom | 7'3x16'0 | |||||
| Dining Room | 12'11x12 | |||||
| Kitchen | 19'7x15'9 | |||||
| Bedroom | 22'3x9'11 | |||||
| Living Room | 20'10x14'6 | |||||
| Bedroom | 13x12 | |||||
| Bathroom | 4-Piece | |||||
| Unfinished Rooms | ||||||
Listed with:
The Agency
Phone: 778-922-0278 / Fax:
