


14 Bed Single Family Detached in Malahat & Area
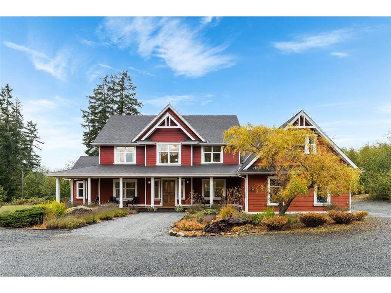


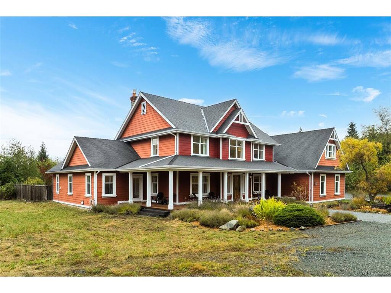
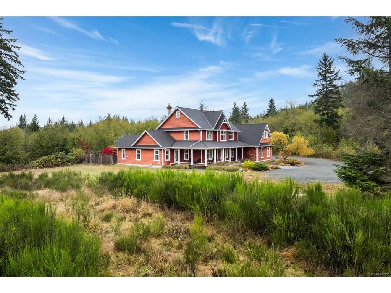

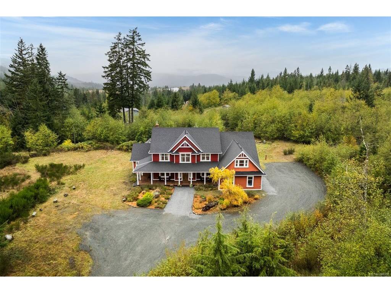

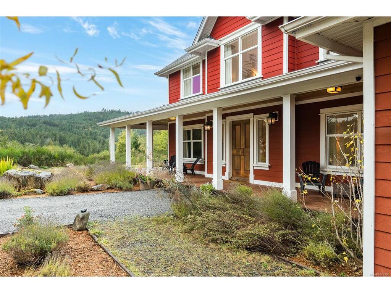
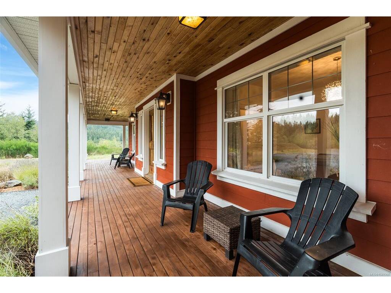


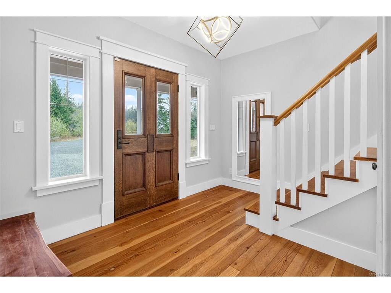


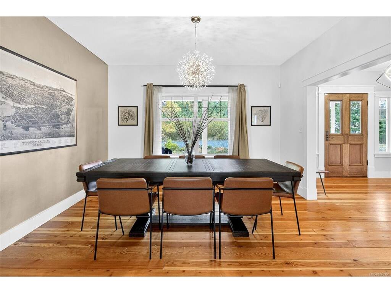
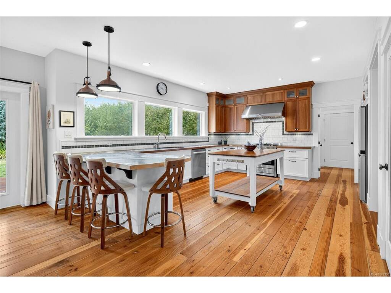


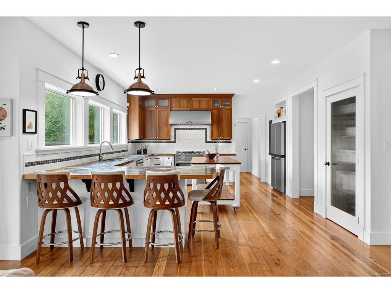
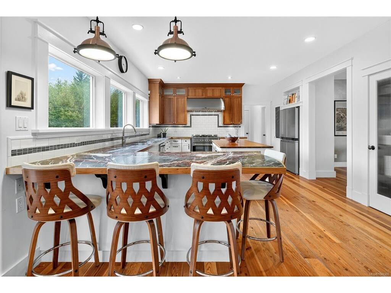


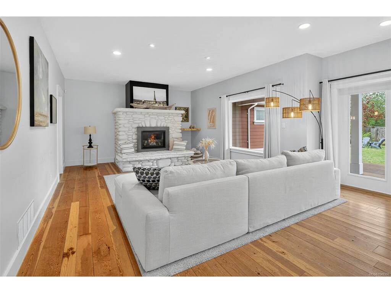
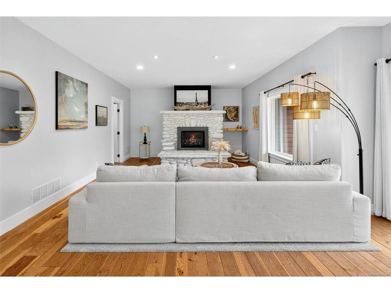
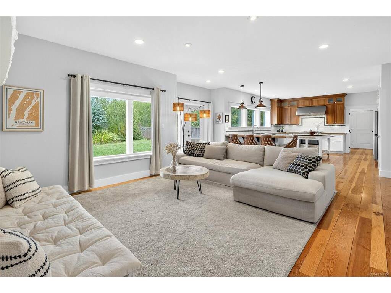


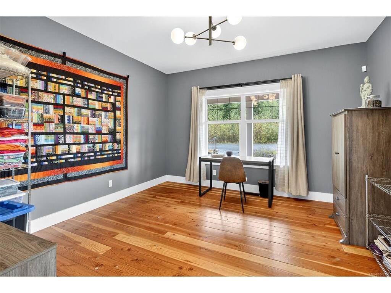
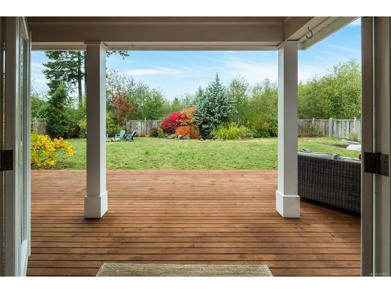
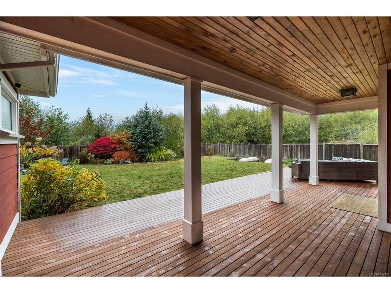
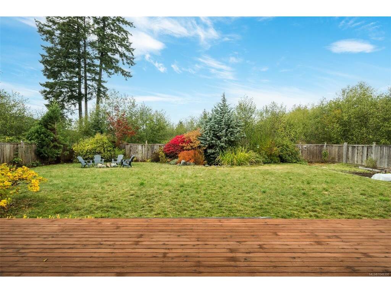

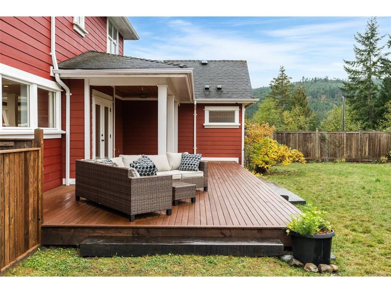
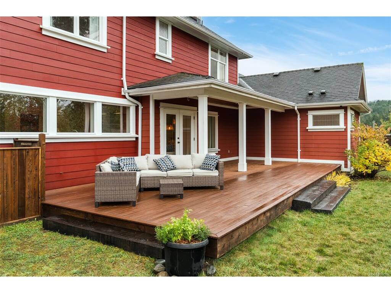


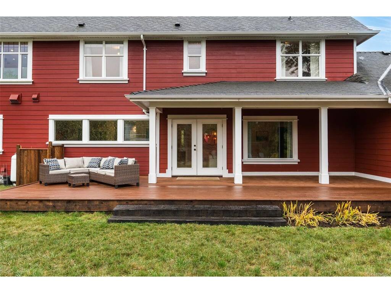

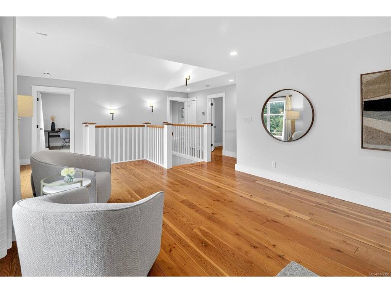


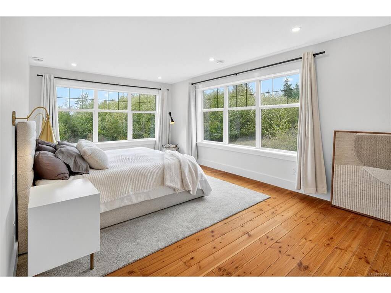




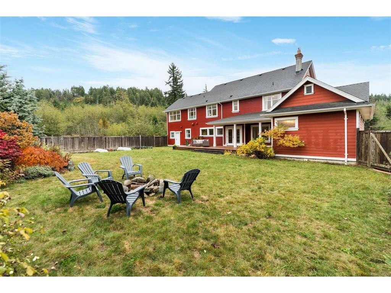
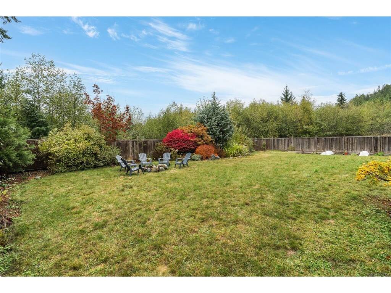
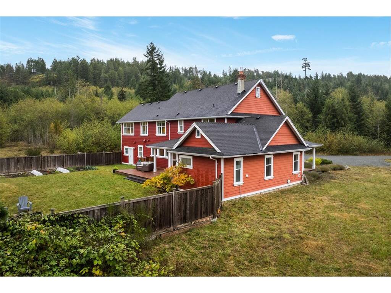

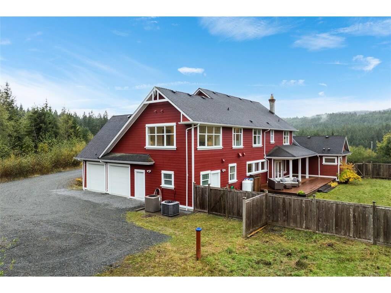
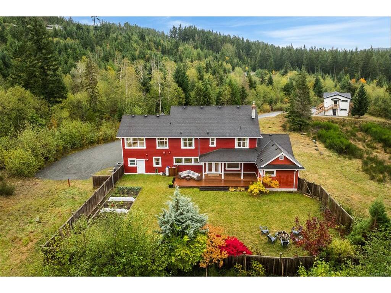


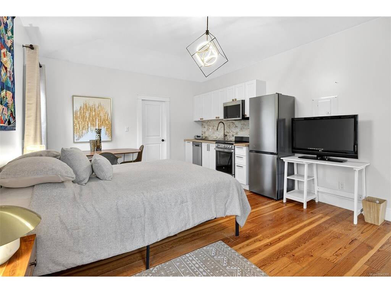
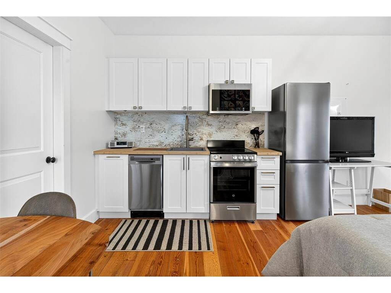


Welcome to 319 Stebbings Rd. An exceptional acreage offering space, privacy, income & endless possibilities. Set on 5 usable acres w/ sweeping mountain views, this unique Shawnigan Lake estate is tucked away at the quiet end of Stebbings Rd, only 15 minutes from Langford & Victoria. The inviting country-chic main residence blends warmth & sophistication w/ an open-concept design, rich hardwood floors, tons of natural light & a large kitchen w/ SS appliances. A newly built carriage home adds significant versatility, designed for up to 4 suites 7 currently producing substantial rental income, w/ potential for personal, or additional family use. Large fenced back yard w/ garden, water feature, fire put & peaceful natural surroundings complete this stunning property. Whether you’re looking for an income-producing investment, multi-generational living, a home-based business, or a private country retreat, this rare property offers an exceptional opportunity to create a lifestyle for you.
Interior Details
Building Details
Lot Information
Room Dimensions
| Room Name | Level 1 | Level 2 | Level 3 | Level 4 | Level 5 | Other |
|---|---|---|---|---|---|---|
| Sq. Ft | 2102.00 | 1980.00 | 0.00 | 0.00 | 2660.00 | |
| Entrance | 15'x12' | |||||
| Living Room | 22'x15' | |||||
| Dining Room | 15'x13' | |||||
| Kitchen | 18'x14' | |||||
| Mud Room | 18'x12' | |||||
| Bathroom | 2-Piece | |||||
| Bedroom | 19'x14' | |||||
| Bathroom | 5-Piece | |||||
| Bedroom - Primary | 23'x18' | |||||
| Family Room | 24'x12' | |||||
| Bathroom | 4-Piece | |||||
| Bedroom | 15'x15' | |||||
| Unfinished Rooms | ||||||
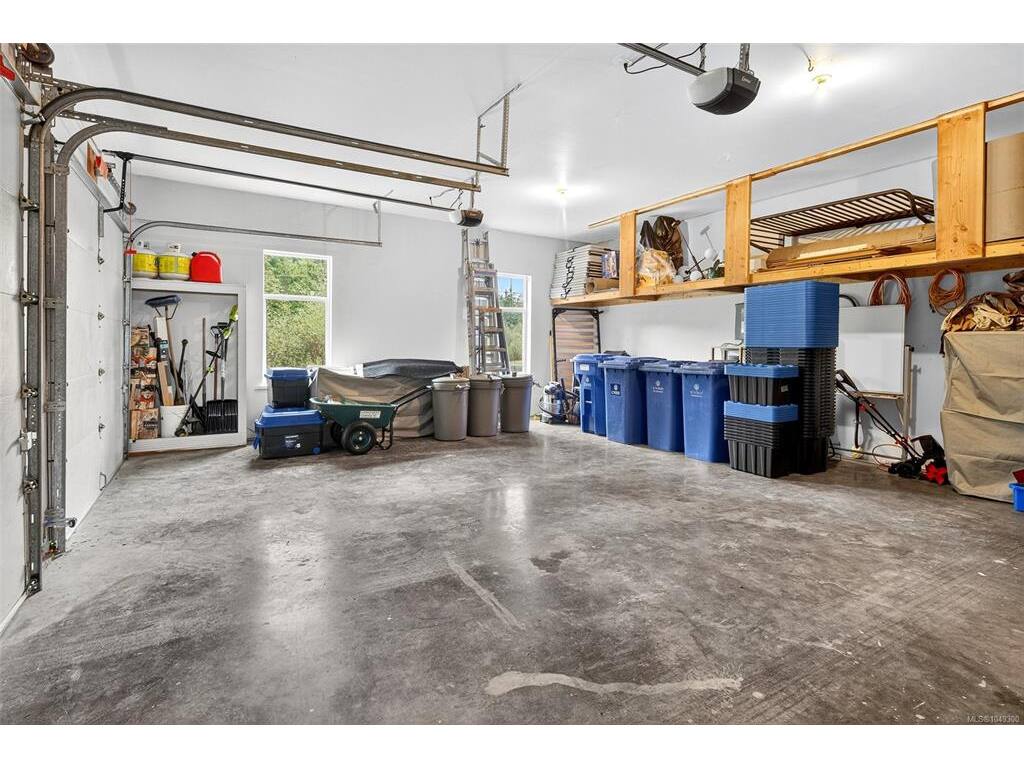
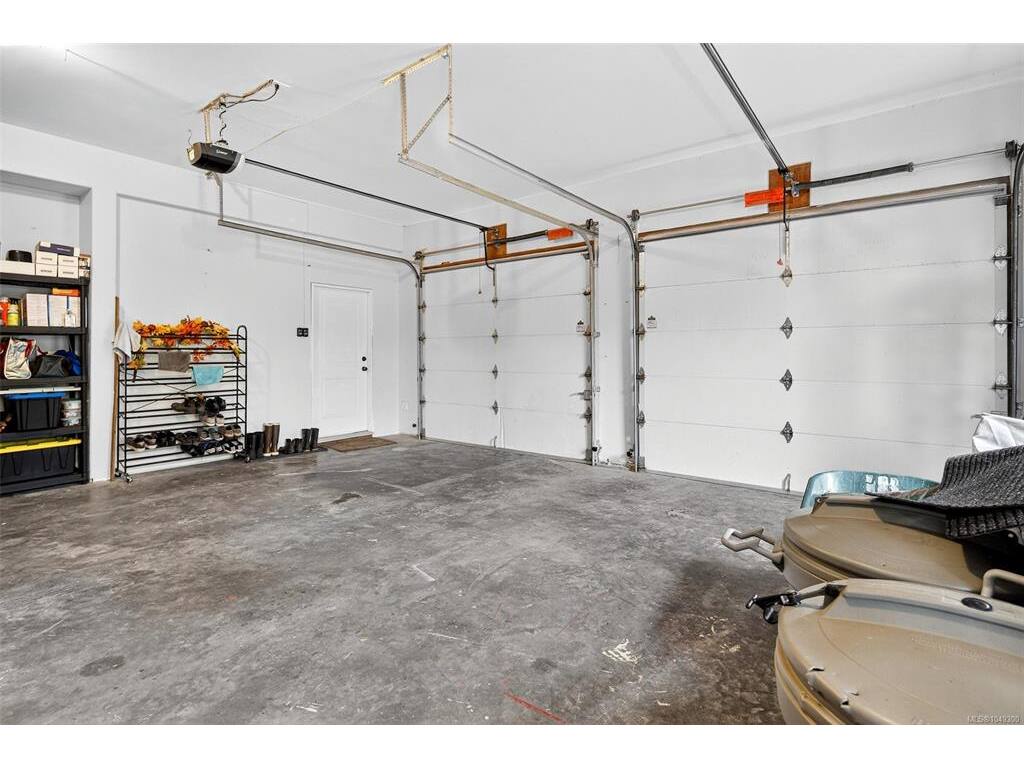
| Garage | 24'x23' | |||||
| Deck | 36'x16' | |||||
| Deck | 47'x8' | |||||
Listed with:
Engel & Volkers Vancouver Island
Engel & Volkers Vancouver Island
Phone: 778-678-3206 / Fax:
