


4 Bed Single Family Detached in Malahat & Area


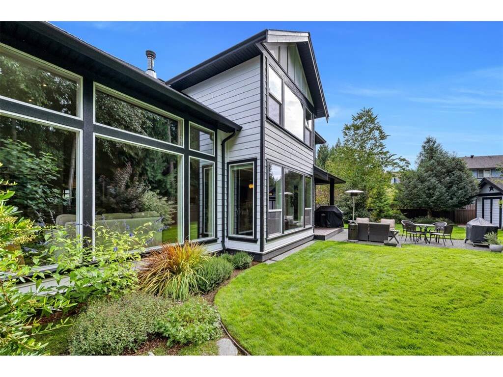


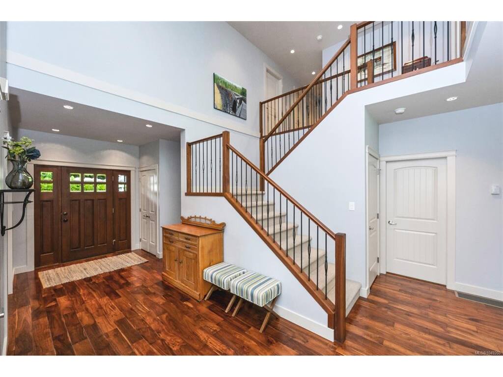
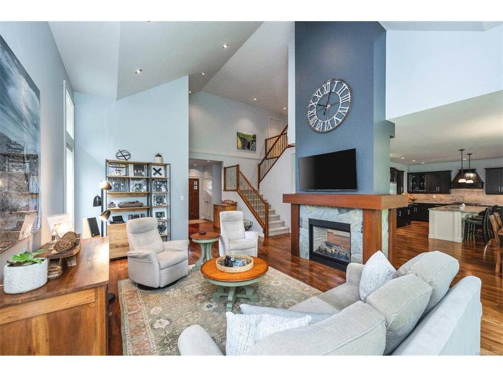
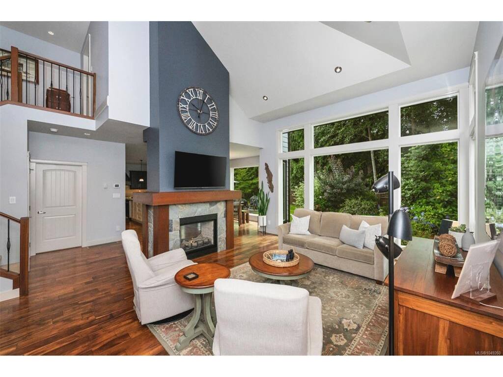

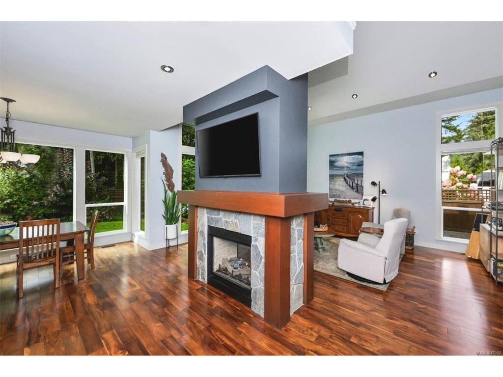

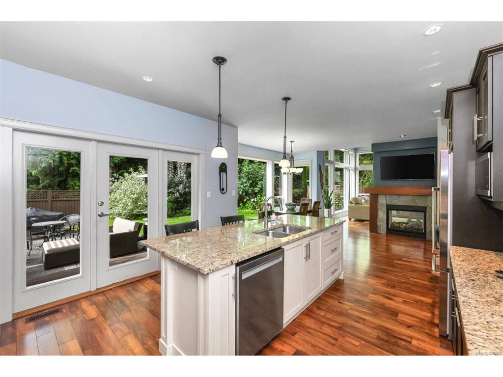


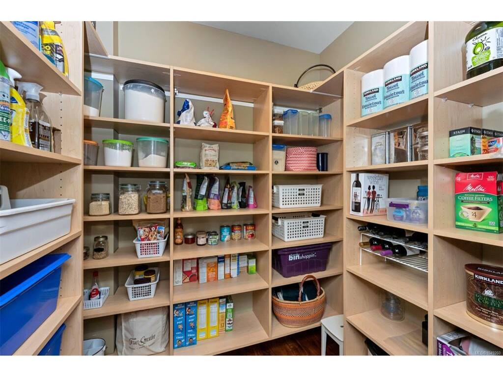

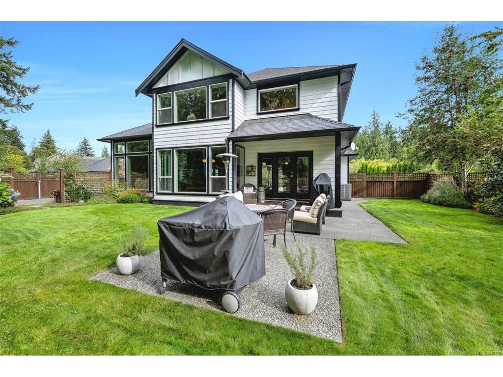


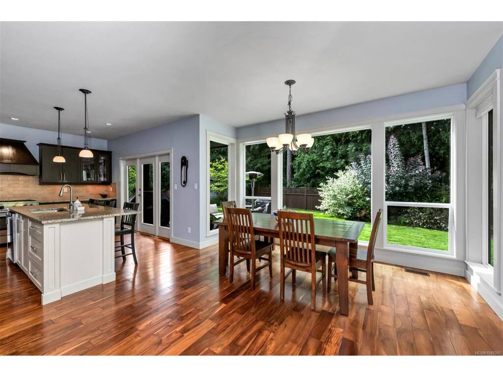

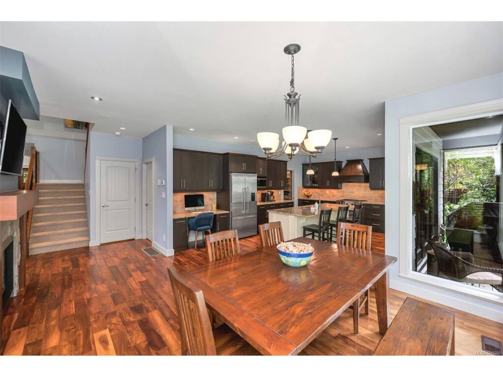

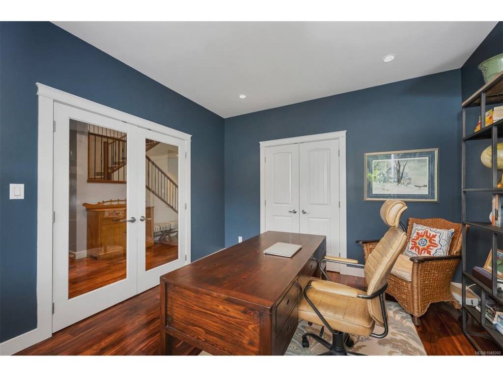


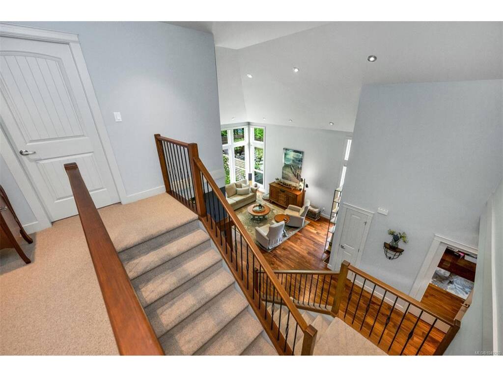


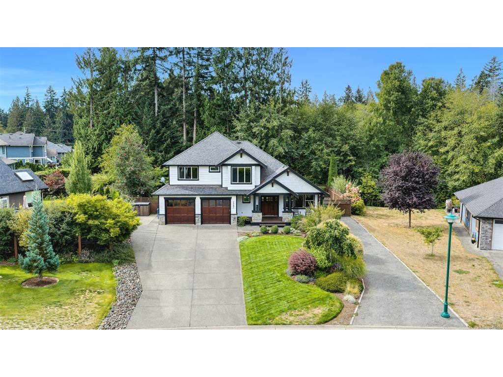
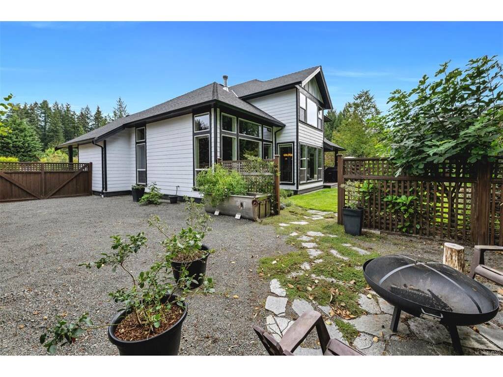


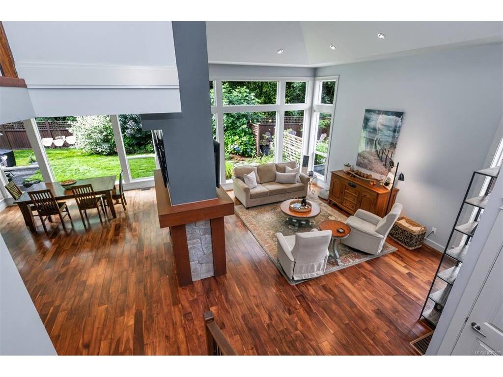

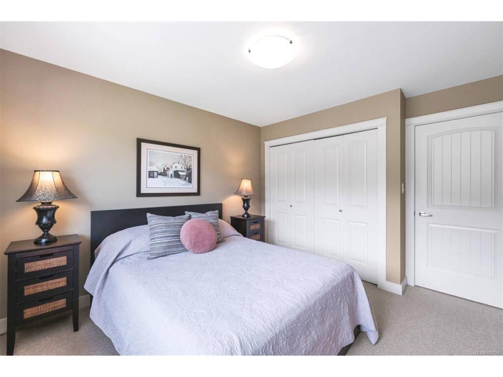


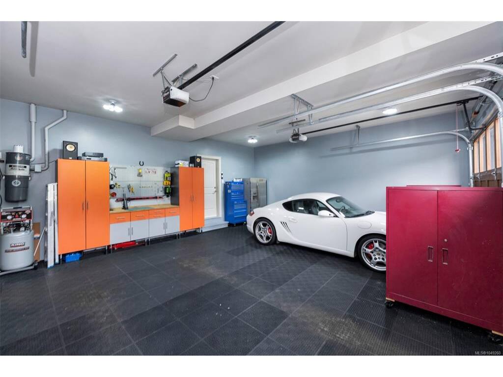


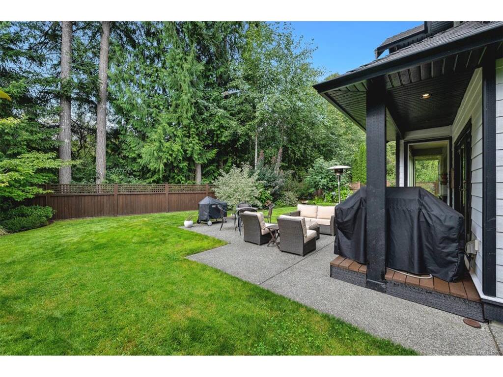

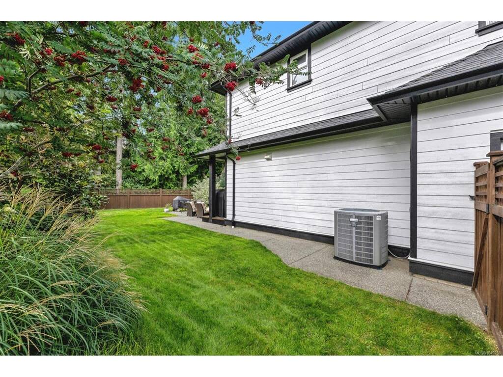

Welcome to Twin Cedars; this exceptional home is set off a no-thru road in this highly sought-after Cobble Hill subdivision. As you approach, you begin to smile while admiring the eye-catching curb appeal. Step onto the covered porch, & as you enter the home, the walnut hardwood floors & the vaulted ceiling are sure to impress. Large feature windows bring in natural light & showcase the stunning, fenced backyard. The double-sided gas fireplace with a warm wood mantel & rock finishes separates the living room from an amazing kitchen & dining area. Granite countertops, high-end appliances, & a super pantry complete the kitchen. Upstairs, comfortable underfoot wool-blend carpets lead to the impressive primary bedroom & spa-like ensuite with heated tile floors. This wonderful package backs onto a Park, coupled with professional landscaping, creates a peaceful, private setting. Perfectly located; walking distance of schools, parks & hiking trails. Bonus side RV parking & extra storage.
Interior Details
Building Details
Lot Information
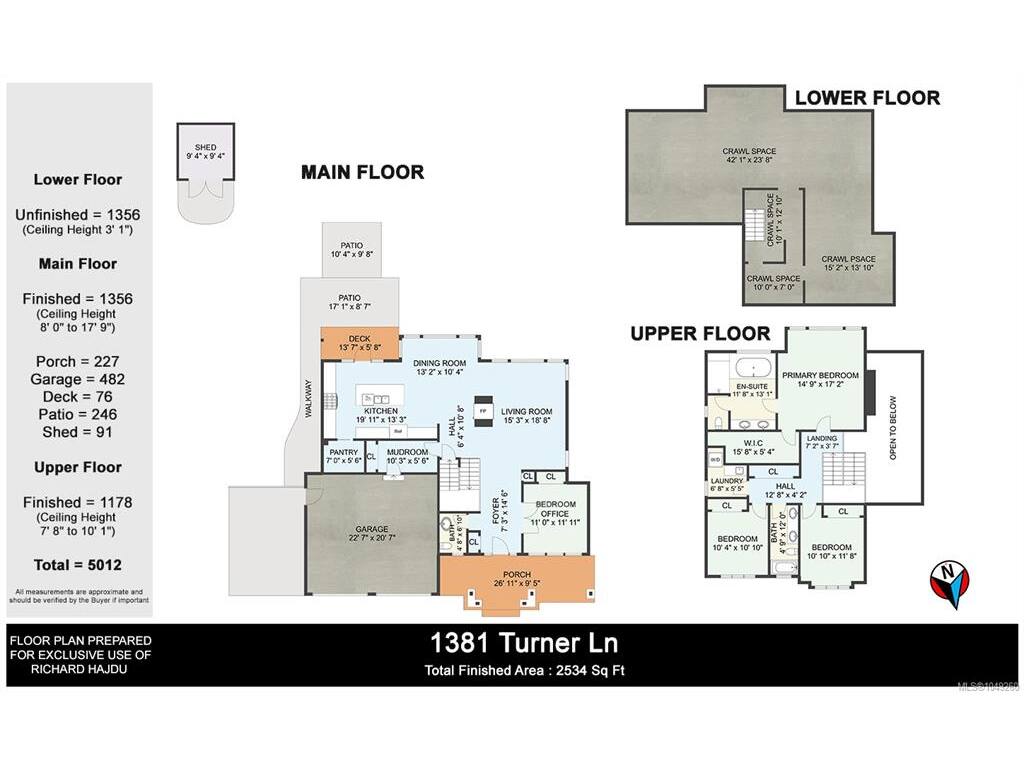
Room Dimensions
| Room Name | Level 1 | Level 2 | Level 3 | Level 4 | Level 5 | Other |
|---|---|---|---|---|---|---|
| Sq. Ft | 1356.00 | 1178.00 | 0.00 | 0.00 | 0.00 | |
| Entrance | 14'6x7'3 | |||||
| Bedroom | 11'11x11 | |||||
| Living Room | 18'8x15'3 | |||||
| Dining Room | 13'2x10'4 | |||||
| Kitchen | 19'11x13'3 | |||||
| Pantry (Finished) | 7x5'6 | |||||
| Mud Room | 10'3x5'6 | |||||
| Bathroom | 2-Piece | |||||
| Bedroom | 10'10x10'4 | |||||
| Laundry | 6'8x5'5 | |||||
| Bedroom - Primary | 14'9x17'2 | |||||
| Walk-in Closet | 15'8x5'4 | |||||
| Ensuite | 5-Piece | |||||
| Bathroom | 5-Piece | |||||
| Bedroom | 11'8x10'10 | |||||
| Unfinished Rooms | ||||||
Listed with:
