


5 Bed Single Family Detached in Malahat & Area
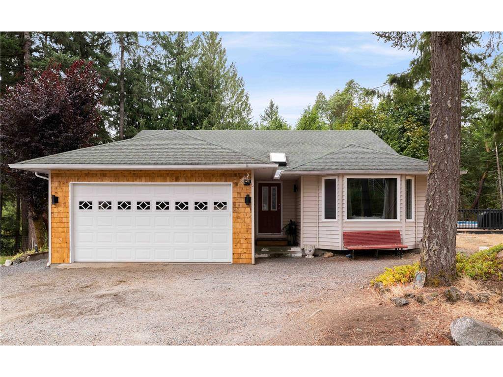
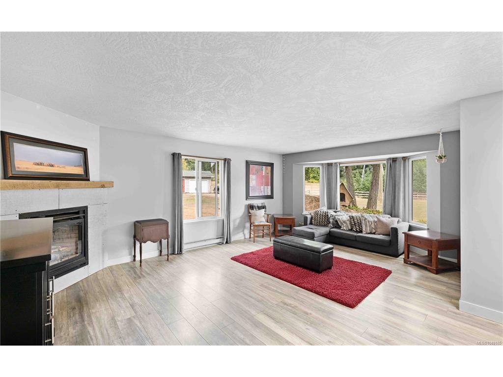
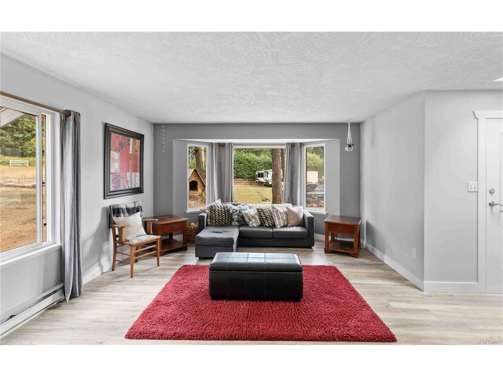
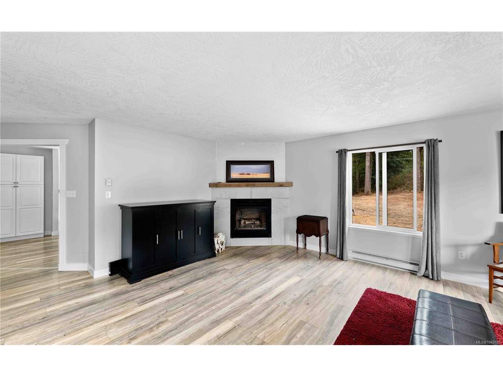


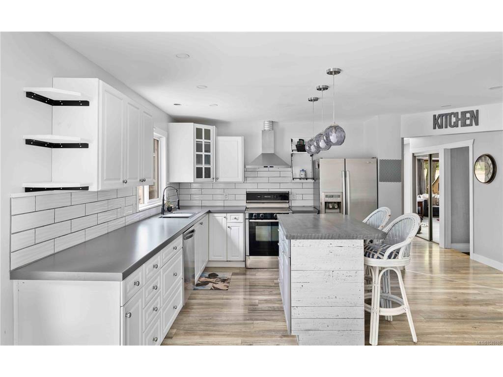
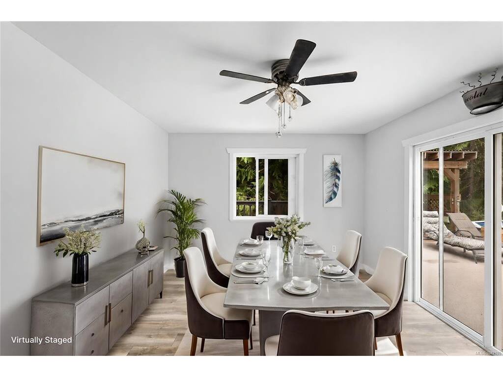


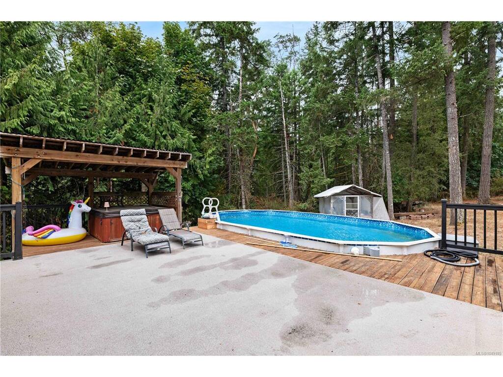


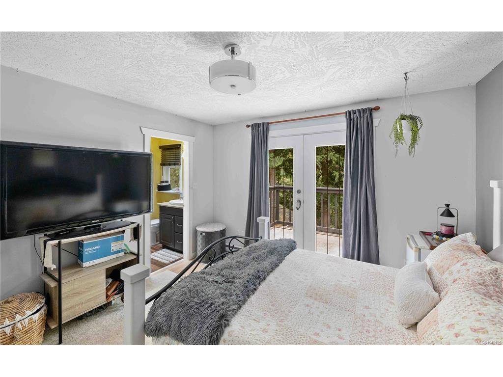


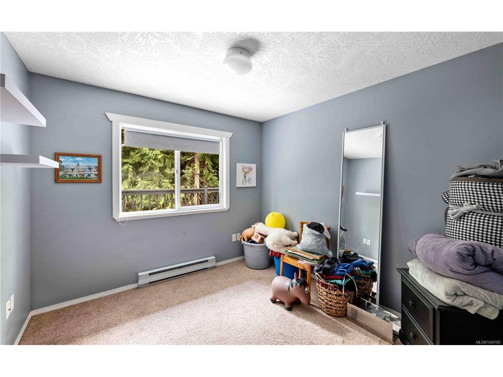
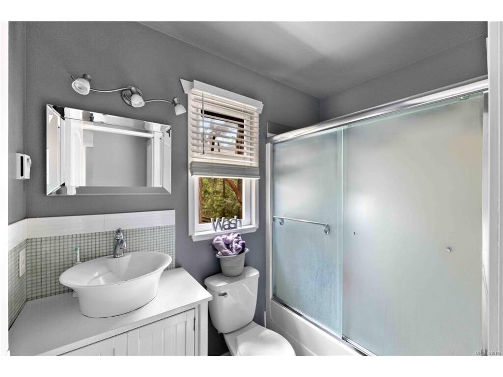
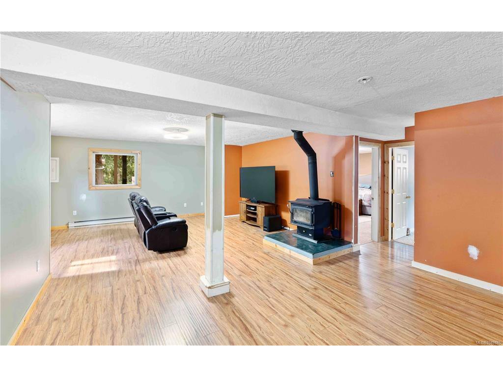


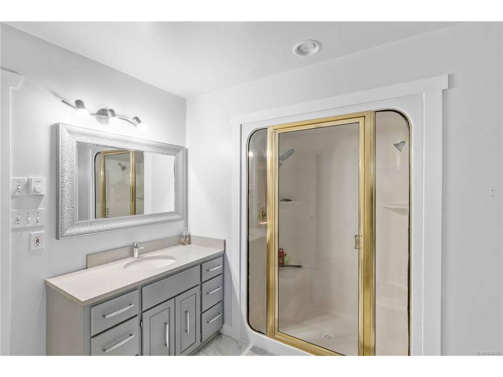
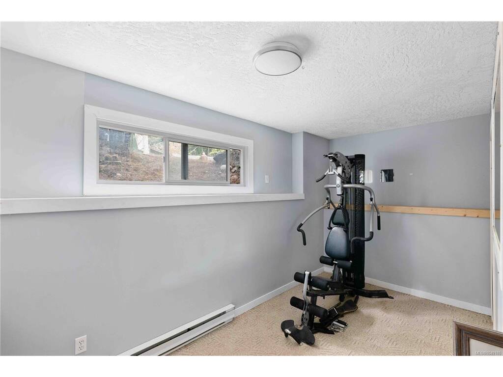


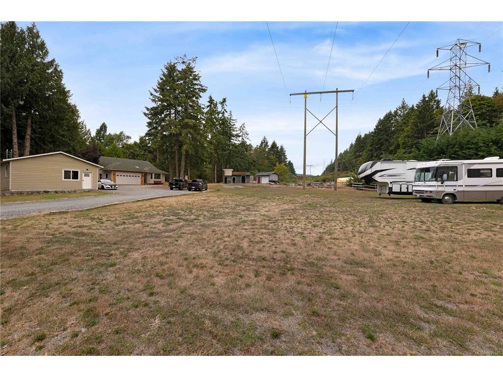
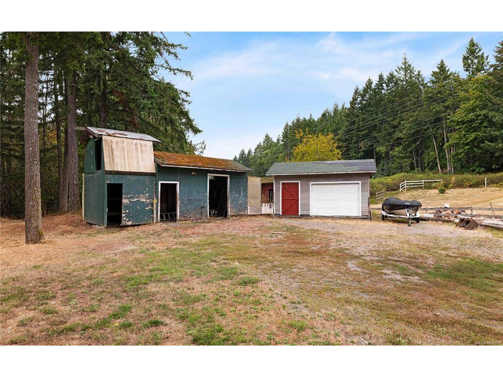


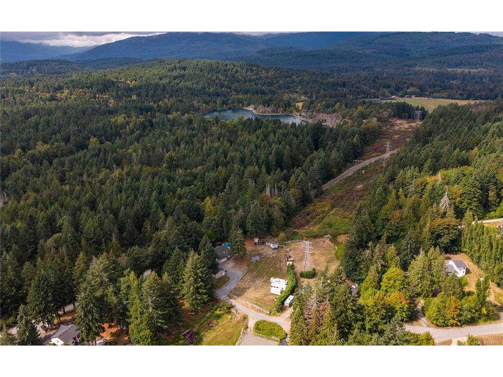
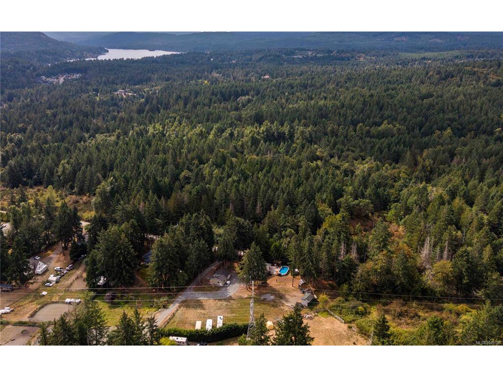
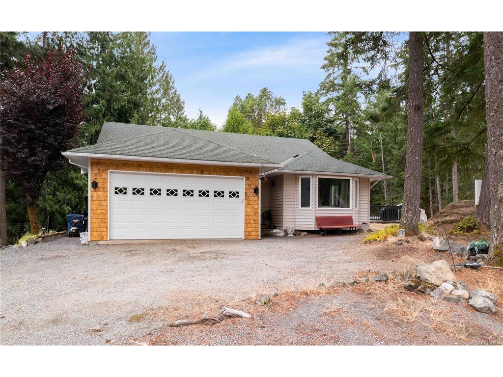
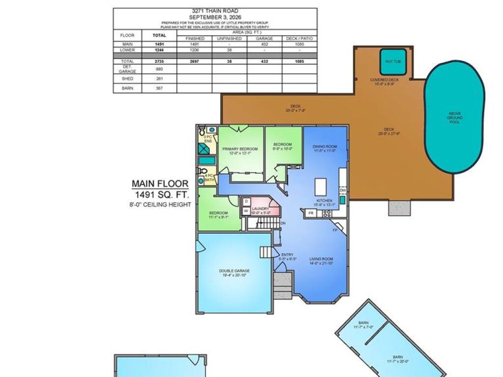

Room to spread out on just over an acre in Cobble Hill with a 2,697 sqft, 5 bed, 3 bath home and detached shop with space for a growing family, extended family, or both. In the home there is an updated kitchen, a propane fireplace warms the living room and a wood stove keeps the basement cozy. Vinyl windows keep the home efficient and there's a propane generator already plumbed in, so outages are a non issue. Outside is where this one really shines. A large deck with above ground pool and hot tub, both included. The former horse stall now works as handy storage. Best of all, a detached 880 sqft shop with 200 amp panel, already plumbed for a suite. Workshop, home business, guest space, the options are wide open. And then there is Cobble Hill itself. Village shops and Valleyview Centre minutes away, Shawnigan Lake and Mill Bay just down the road, Merridale Cidery and the valley wineries close at hand, and an easy Malahat run to Victoria when you need it.
Interior Details
Building Details
Lot Information
Room Dimensions
| Room Name | Level 1 | Level 2 | Level 3 | Level 4 | Level 5 | Other |
|---|---|---|---|---|---|---|
| Sq. Ft | 1491.00 | 0.00 | 1206.00 | 0.00 | 0.00 | |
| Entrance | 5'5x6'5 | |||||
| Living Room | 14'0x21'10 | |||||
| Kitchen | 15'9x13'1 | |||||
| Dining Room | 11'5x11 | |||||
| Bedroom | 9'9x10 | |||||
| Laundry | 10x5 | |||||
| Bedroom | 11'1x9'1 | |||||
| Bathroom | 4-Piece | |||||
| Bedroom - Primary | 12x12'1 | |||||
| Ensuite | 3-Piece | |||||
| Family Room | 18'9x15'5 | |||||
| Bedroom | 16'8x15 | |||||
| Bathroom | 4-Piece | |||||
| Bedroom | 7'5x15'3 | |||||
| Unfinished Rooms | ||||||
Listed with:
