


3 Bed Single Family Detached in Malahat & Area

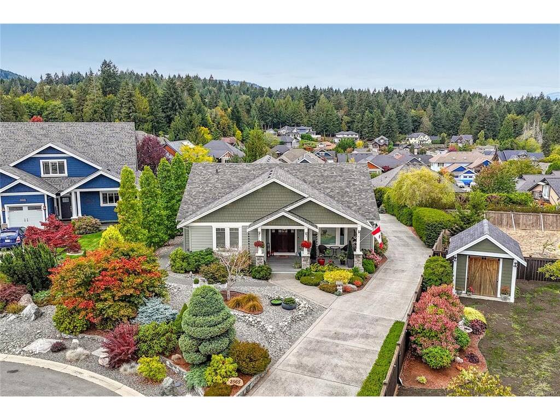


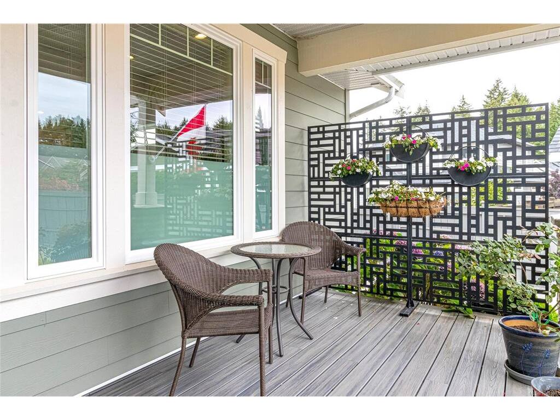

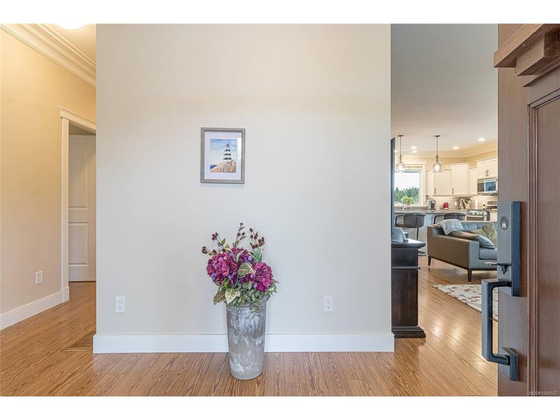


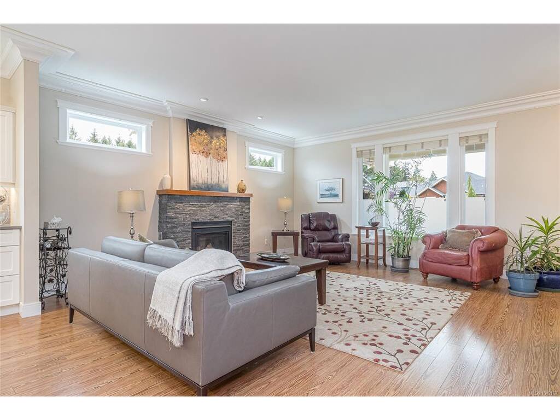

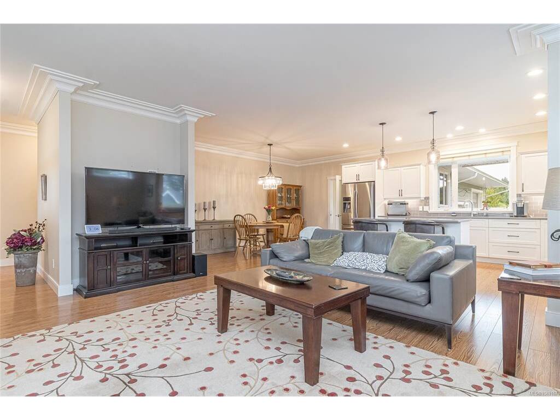
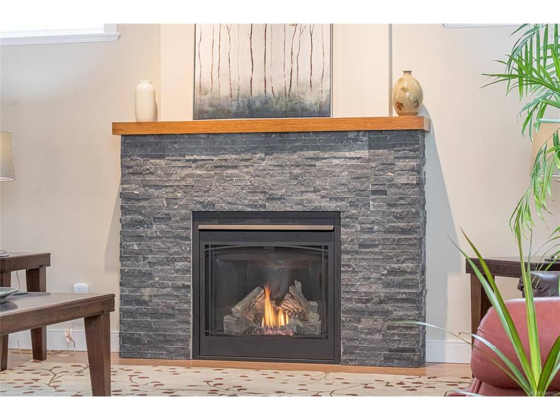


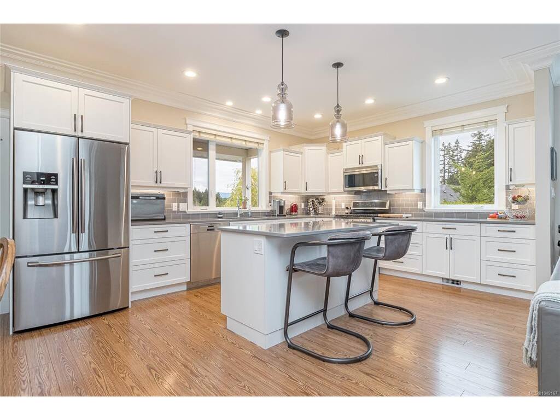


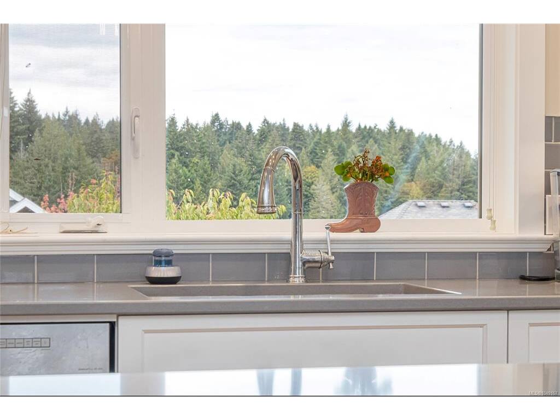


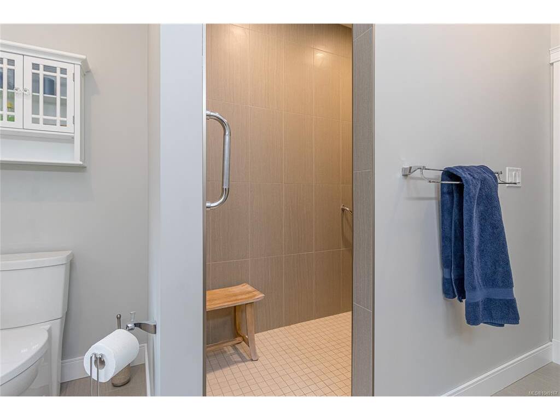


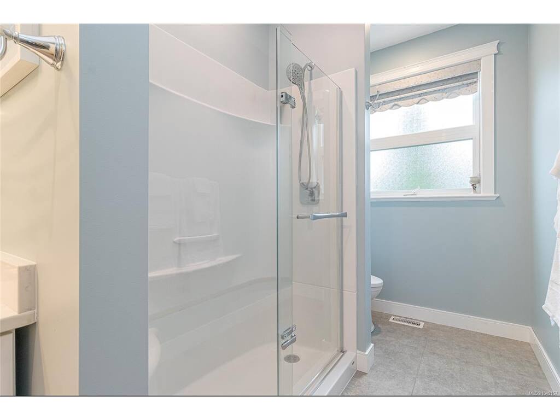


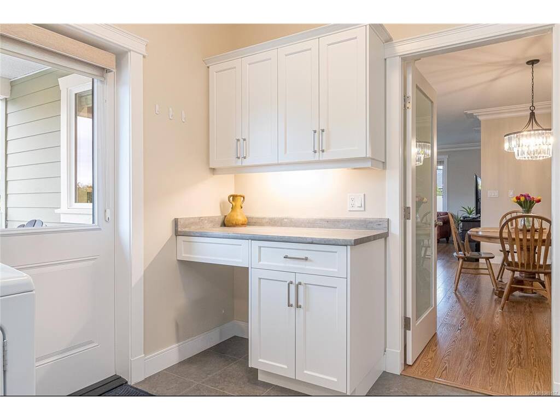


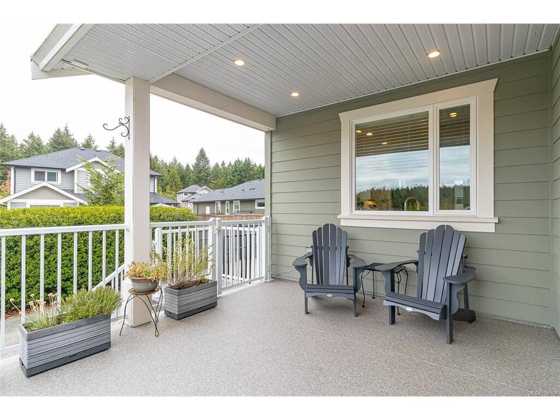


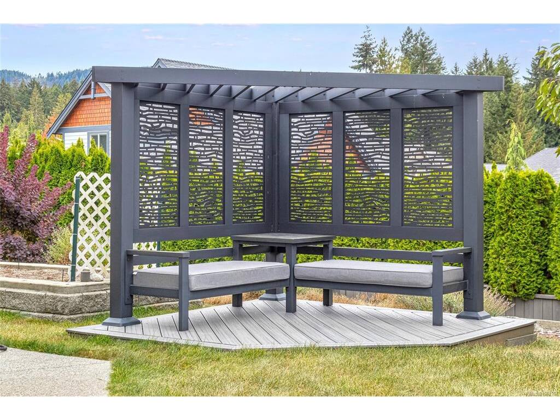

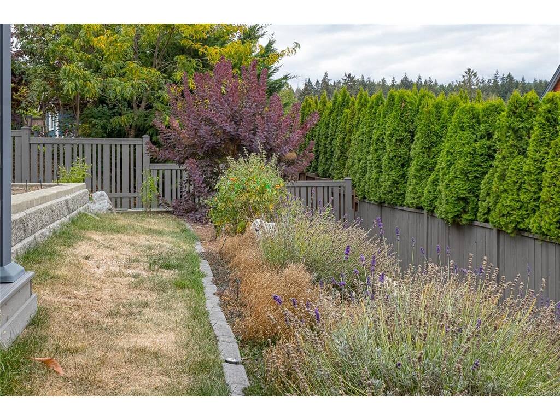


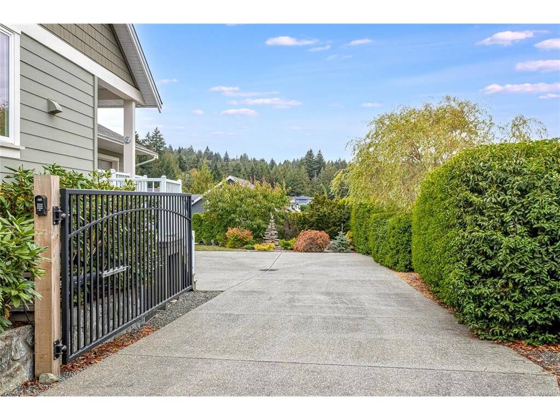



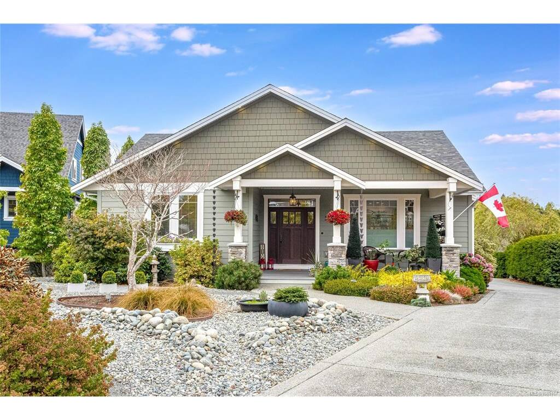
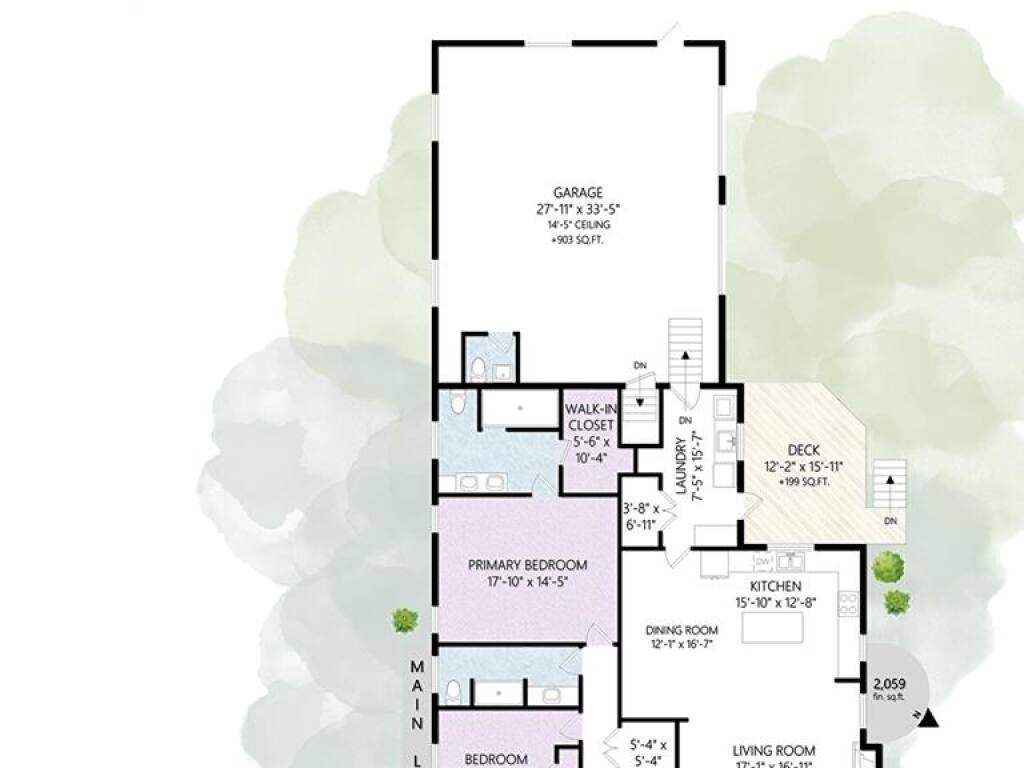


OPEN HOUSE SAT OCT 17TH 1-3 PM Welcome to 2565 Faulkner Place—an exceptional custom-built rancher in the sought-after Mill Springs community of Mill Bay. Designed for effortless one-level living, this 10-year young home offers over 2,000 sq. ft. of refined living space, blending timeless style with everyday comfort. A gated entry and beautifully landscaped, low-maintenance yard create an inviting first impression. Inside, the bright, sophisticated layout features 3 spacious bedrooms, 3 bathrooms, tasteful updates, and thoughtfully selected finishes. Multiple covered patio spaces provide seamless indoor-outdoor living, while a heat pump and on-demand hot water offer year-round comfort and efficiency. The oversized 14' garage is a rare find, providing exceptional room for a vehicle, boat, trailer, RV, or hobbies. Below, the impressive 6'5" crawl space offers nearly 1,000 sq. ft. of additional storage, complete with a built-in workshop—an ideal space for projects and gear. Outside, enjoy beautifully curated, easy-care landscaping, a charming pergola, and established vegetable gardens designed for both relaxation and enjoyment. Located in one of the Cowichan Valley’s most desirable communities, Mill Springs is surrounded by walking trails, parks, and green space, with schools, shopping, and everyday amenities just minutes away. Victoria is approximately 25 minutes south, offering the perfect balance of convenient city access and peaceful community living. Impeccably maintained and exceptionally versatile, 2565 Faulkner Place is a rare opportunity to enjoy sophisticated rancher living with remarkable storage, garage space, and outdoor amenities.
Interior Details
Building Details
Lot Information
Room Dimensions
| Room Name | Level 1 | Level 2 | Level 3 | Level 4 | Level 5 | Other |
|---|---|---|---|---|---|---|
| Sq. Ft | 2059.00 | 0.00 | 961.00 | 0.00 | 0.00 | |
| Living Room | 17'1"X16'11" | |||||
| Dining Room | 16'7"x12'1" | |||||
| Kitchen | 15'10"x12'8" | |||||
| Bedroom | 14'10"x12'11" | |||||
| Bedroom | 11'7"x10'10" | |||||
| Bathroom | 3-Piece | |||||
| Bedroom - Primary | 17'10"x14'5" | |||||
| Walk-in Closet | 10'4"X5'6" | |||||
| Laundry | 15'7"X7'5" | |||||
| Bathroom | 3-Piece | |||||
| Bathroom | 2-Piece | |||||
| Walk-in Closet | 5'4"x5'4" | |||||
| Unfinished Rooms | ||||||
| Patio | 15X11 | |||||
| Porch | 20X10 | |||||
| Garage | 33'5"X27'11" | |||||
Listed with:
