


6 Bed Single Family Detached in Malahat & Area
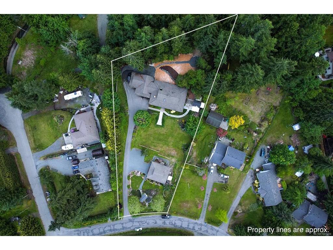
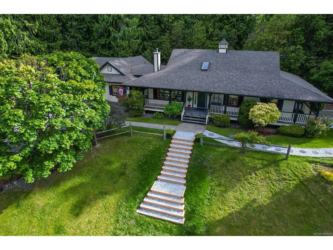
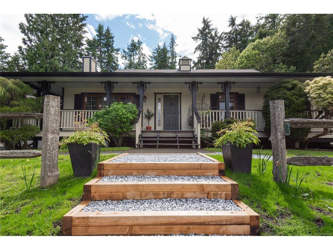
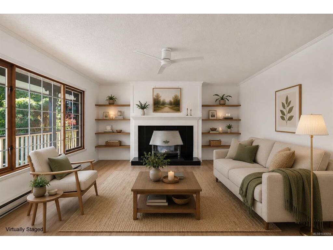
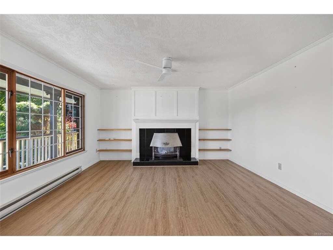

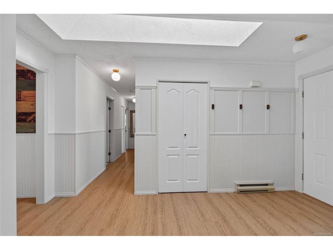
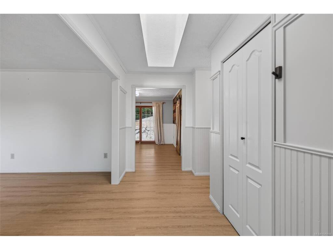


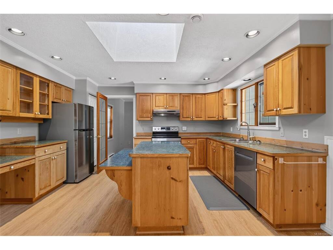
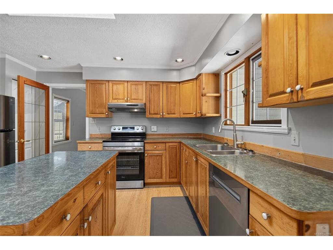

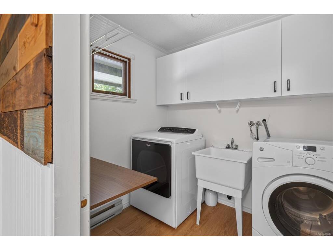
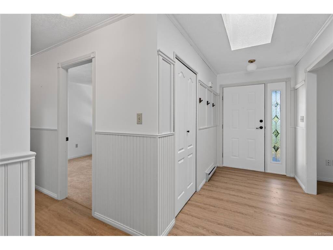
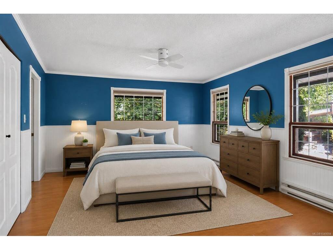

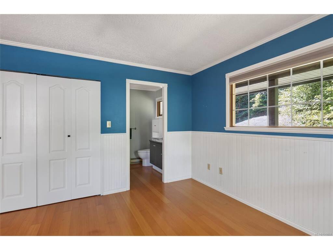


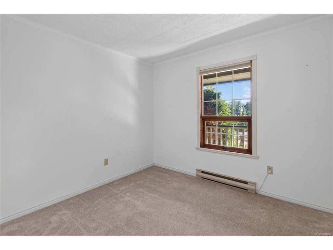
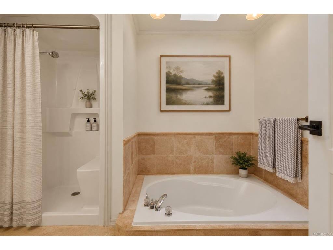
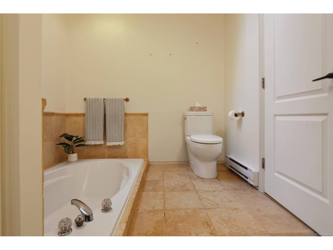
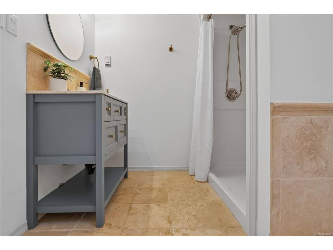
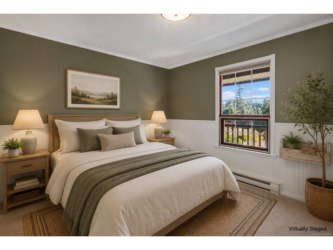


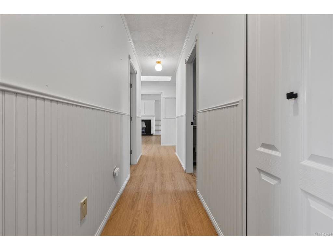
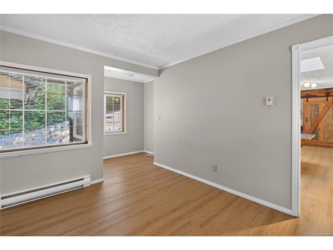


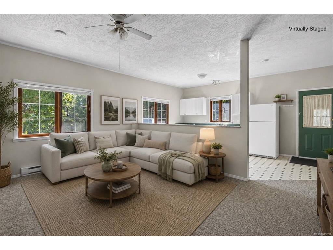


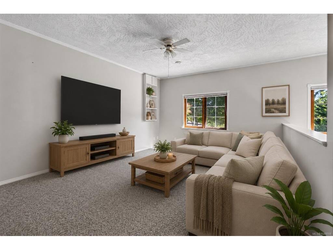


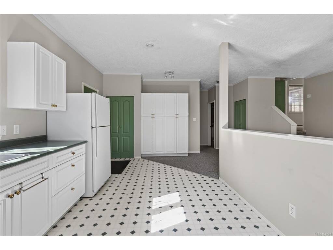


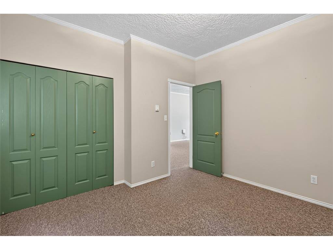
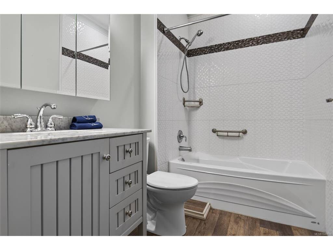

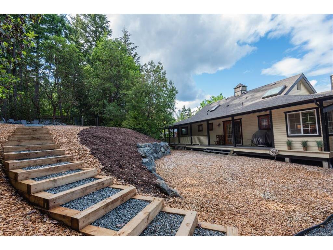
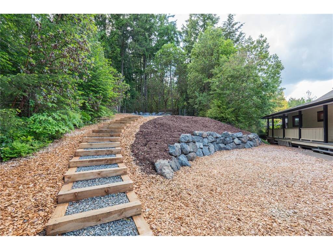
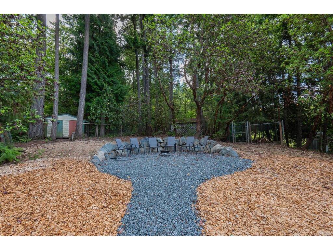

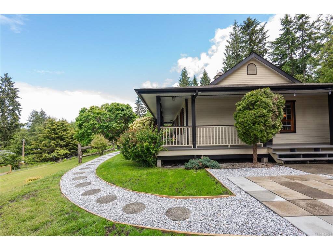
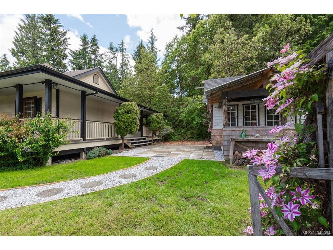
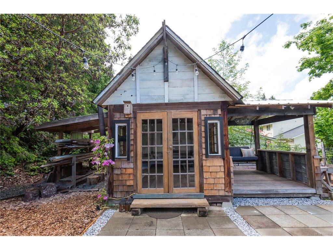


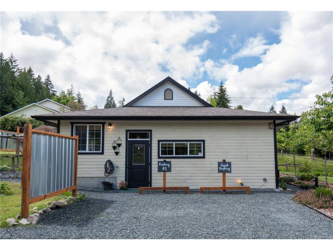
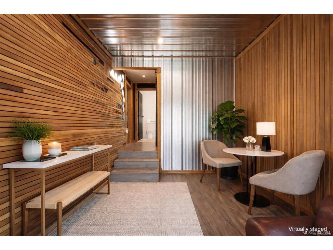
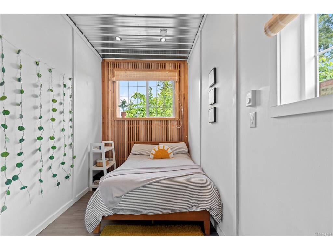


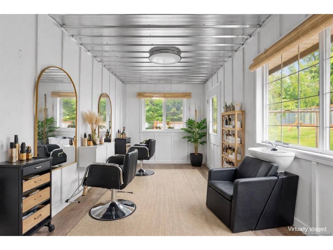
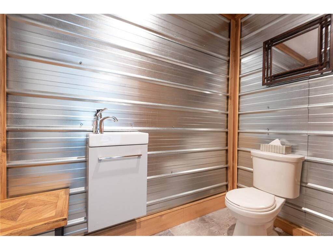


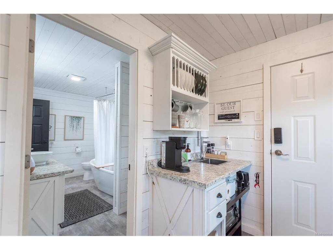
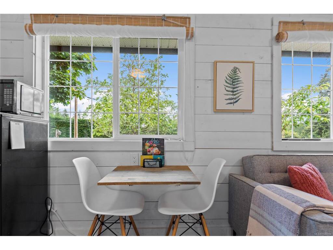

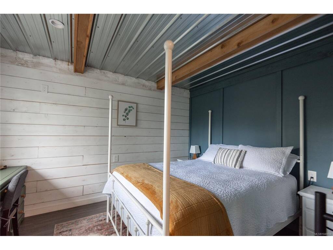
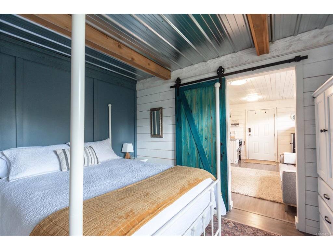


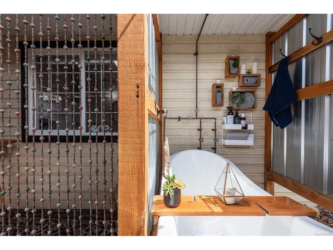


Welcome to Shawnigan Lake Village, where space, flexibility, and lifestyle come together on this beautifully maintained 1-acre property. Just minutes from the lake, local shops, cafés, everyday amenities, and two of Vancouver Island’s prestigious private schools, this property offers an incredibly versatile setup in a convenient Shawnigan Lake location. The main home features 5 bedrooms and 3 full bathrooms, including an attached 1-bedroom, 1-bathroom in-law suite with its own kitchen, creating a fantastic option for extended family, guests, or additional living space. The home also includes a single-car garage and plenty of room for a growing or multigenerational household. Adding even more flexibility is a separate lower building thoughtfully designed with multiple private rooms, creating an ideal setup for a home-based business, wellness or professional services, studios, offices, or individual workspaces. This building also includes separate guest accommodation with 1 bedroom, a bathroom, and kitchenette, giving visiting family and friends their own comfortable space. Outside, you’ll find beautifully landscaped gardens, abundant parking, and peaceful outdoor areas that make the property feel like a private retreat. With multiple living spaces, room to work from home, and approximately an acre to enjoy, this is a property designed to adapt to the way you live.
Interior Details
Building Details
Lot Information
Room Dimensions
| Room Name | Level 1 | Level 2 | Level 3 | Level 4 | Level 5 | Other |
|---|---|---|---|---|---|---|
| Sq. Ft | 2552.00 | 0.00 | 0.00 | 0.00 | 999.00 | |
| Bedroom | 12x10 | |||||
| Bedroom | 10x9 | |||||
| Bedroom - Primary | 12x16 | |||||
| Ensuite | 3-Piece | |||||
| Bathroom | 4-Piece | |||||
| Laundry | 6x7 | |||||
| Entrance | 5x14 | |||||
| Living Room | 16x14 | |||||
| Kitchen | 10x15 | |||||
| Dining Room | 11x15 | |||||
| Living Room | 13x20 | |||||
| Kitchen | 10x21 | |||||
| Bathroom | 4-Piece | |||||
| Bedroom | 11x12 | |||||
| Bathroom - Aux Bldg | 4-Piece | |||||
| Unfinished Rooms | ||||||
Listed with:
