


4 Bed Half Duplex in Sooke

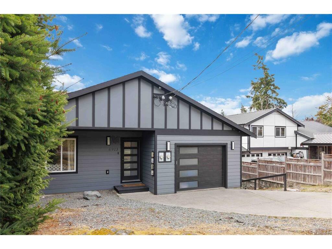
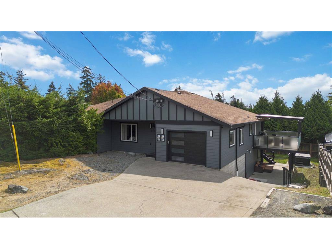
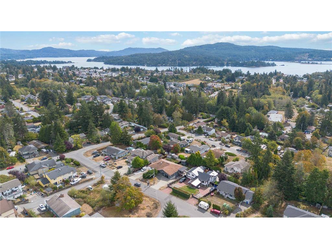
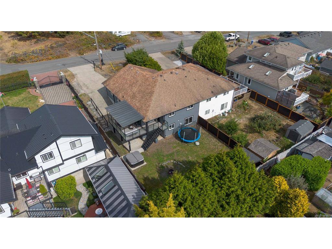
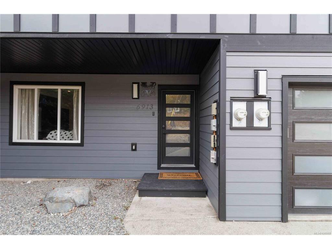
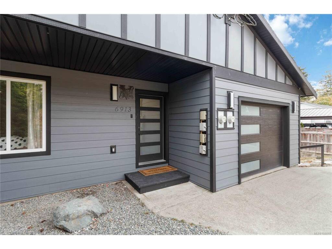
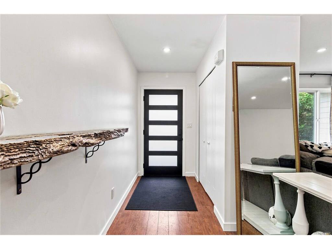
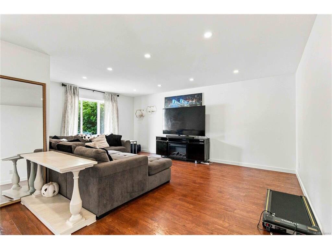
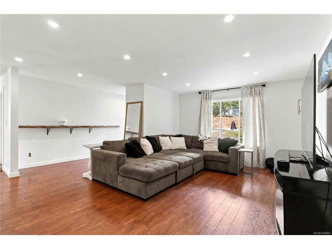
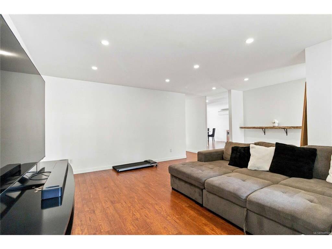
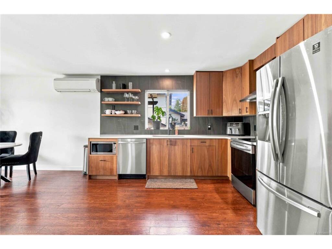
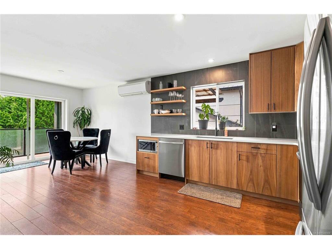

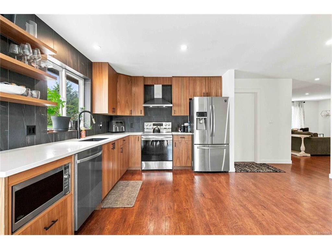

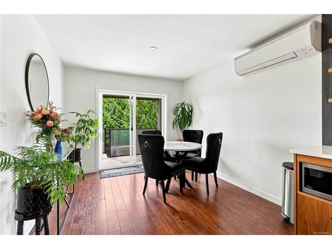
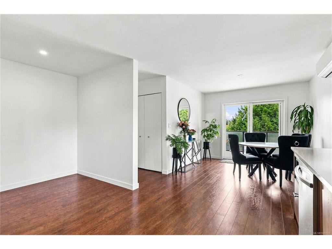


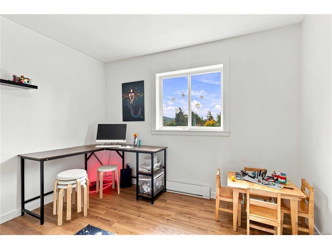
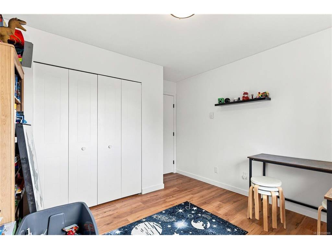
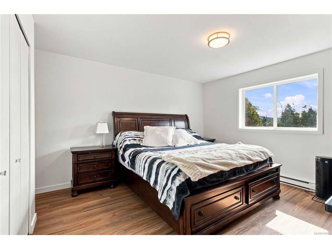
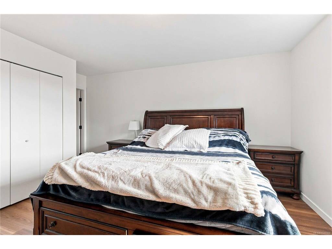

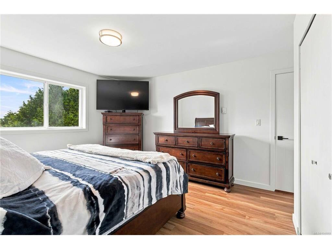
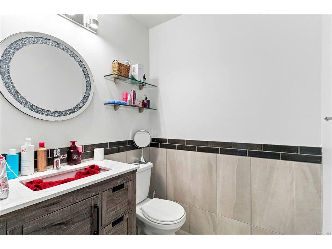
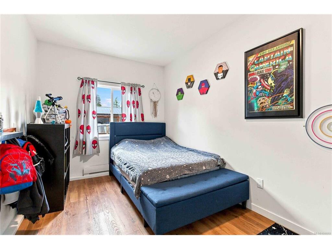
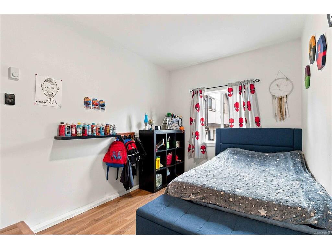

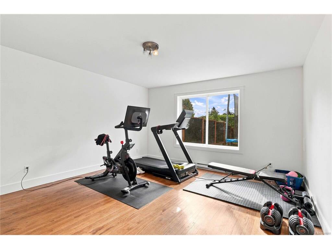
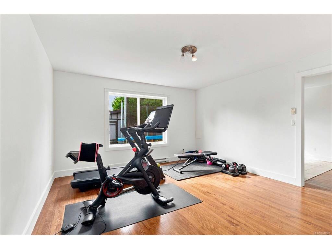

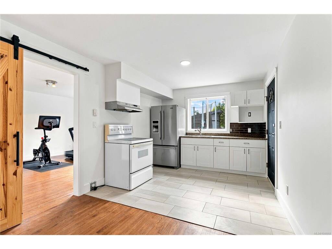
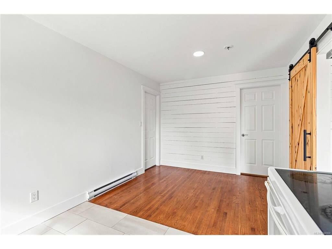
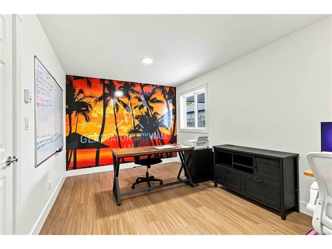
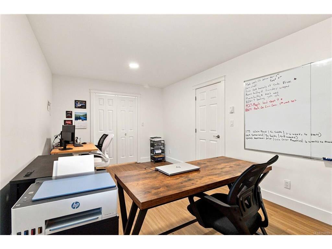
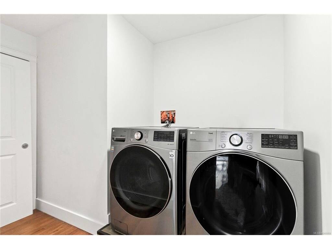
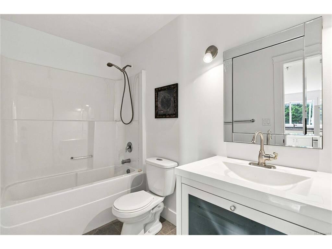

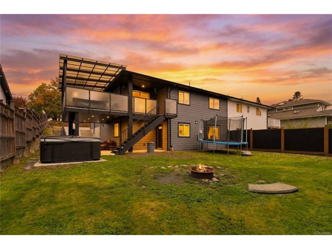
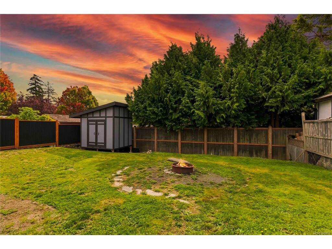
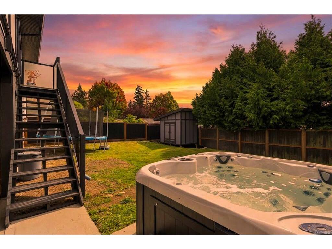
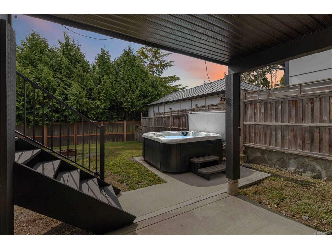
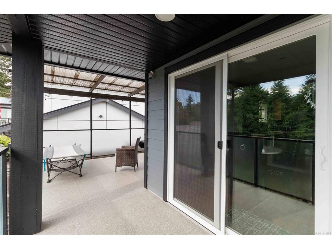
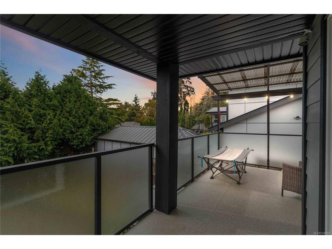
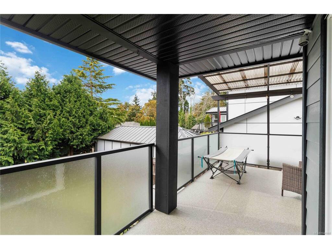
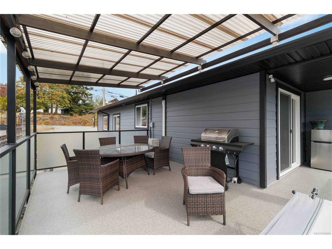


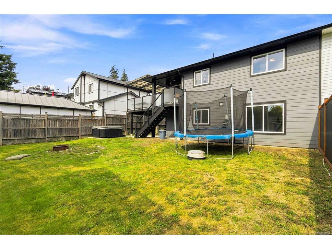


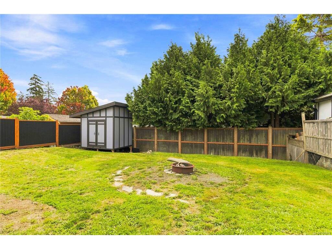
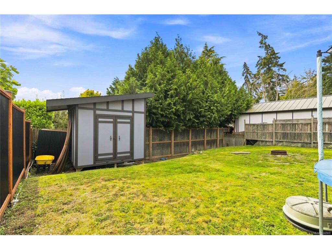
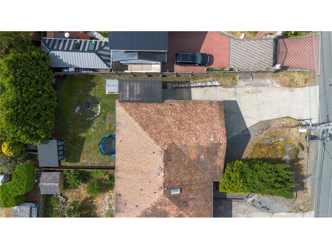


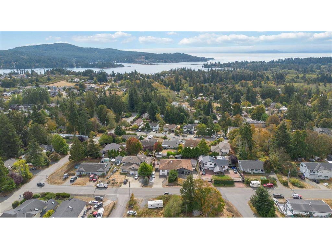
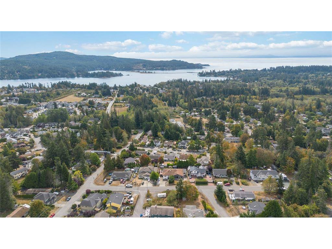

Minutes from the heart of Sooke Village and steps to Broomhill Park, this thoughtfully updated home offers the space & flexibility of a duplex with the comfort & privacy of a detached single-family home. Featuring 2,200+ sq. ft., the main level offers 3 bedrooms & 2 bathrooms, while downstairs includes a 1-bedroom in-law suite plus versatile flex space. The large lot provides carport/covered patio, ample parking, a south-facing deck, huge backyard & fire pit. Extensive updates include a custom kitchen, new flooring, updated bathrooms, laminate flooring, solid-core doors & hardware, freshly painted interiors, removal of textured ceilings, and new garage & front doors. Exterior improvements include updated siding, window trim & flashing, black gutters & soffits, an 8x10 shed with soffit & lighting, plus a vinyl deck with custom aluminum frosted-glass railings. A fantastic opportunity for first-time buyers, families or those seeking mortgage-helper potential in a prime Sooke location.
Interior Details
Building Details
Lot Information
Room Dimensions
| Room Name | Level 1 | Level 2 | Level 3 | Level 4 | Level 5 | Other |
|---|---|---|---|---|---|---|
| Sq. Ft | 1414.00 | 0.00 | 812.00 | 0.00 | 0.00 | |
| Bedroom | 9'2"x14'5" | |||||
| Living Room | 19'9"x12'6" | |||||
| Dining Room | 11'0"x10'2" | |||||
| Kitchen | 12'6"x10'0" | |||||
| Bedroom - Primary | 15'9"x12'11" | |||||
| Bathroom | 4-Piece | |||||
| Ensuite | 2-Piece | |||||
| Bedroom | 17'8"x10'0" | |||||
| Bedroom | 12'1"x10'7" | |||||
| Family Room | 16'0"x13'8" | |||||
| Kitchen-Additional | 18'4"x9'10" | |||||
| Bathroom | 4-Piece | |||||
| Laundry | 3'11"x10'0" | |||||
| Unfinished Rooms | ||||||
| Garage | 14'7"x11'3" | |||||
| Storage | 24'x17' | |||||
Listed with:
RE/MAX Camosun
Phone: 250-208-5898 / Fax:
RE/MAX Camosun
Phone: 250-589-6994 / Fax:
