


3 Bed Single Family Detached in Sooke
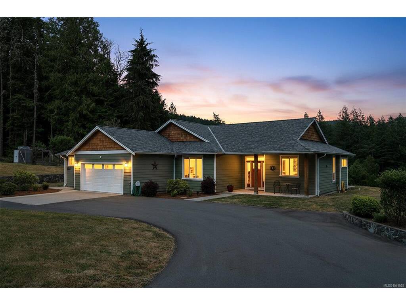
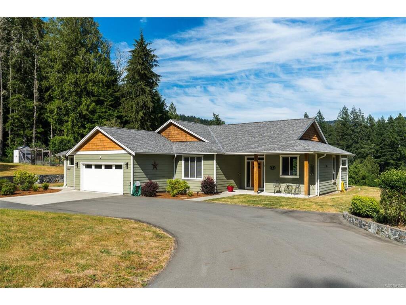

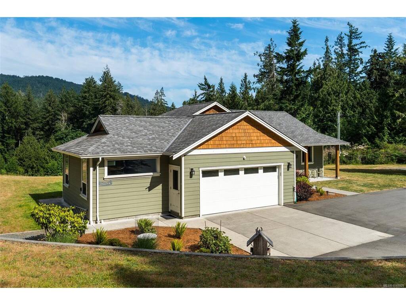


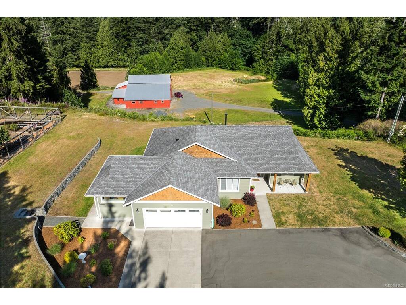


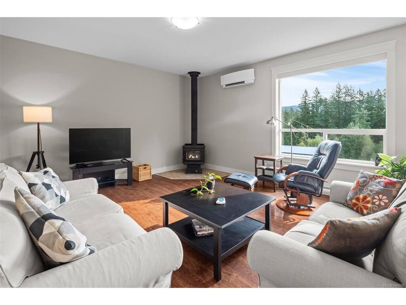

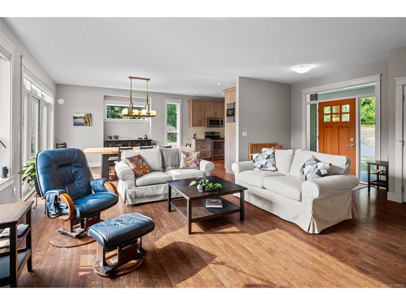


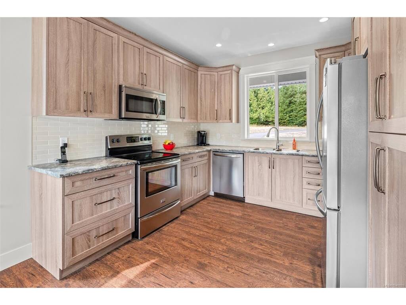
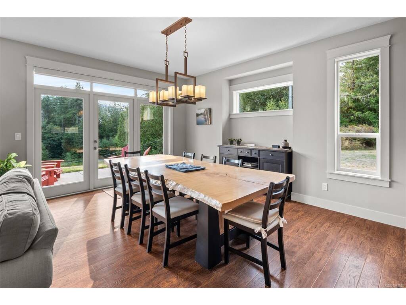


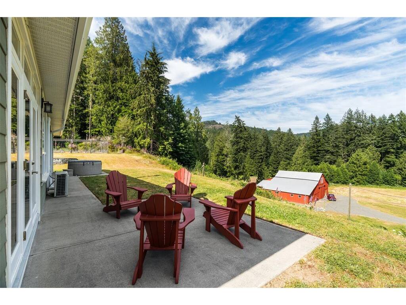


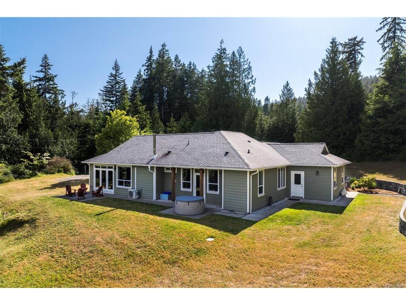


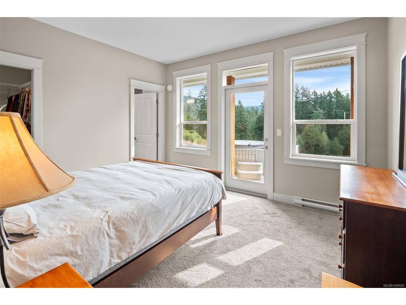

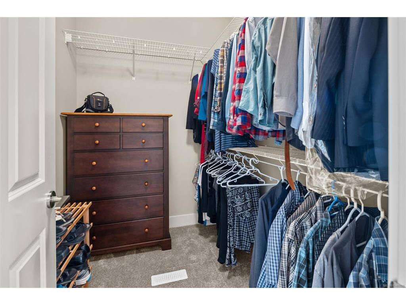

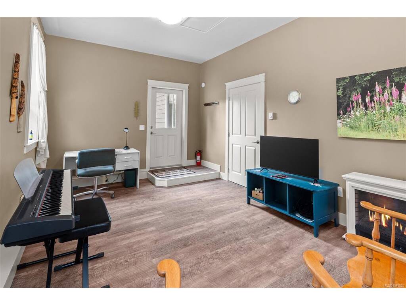
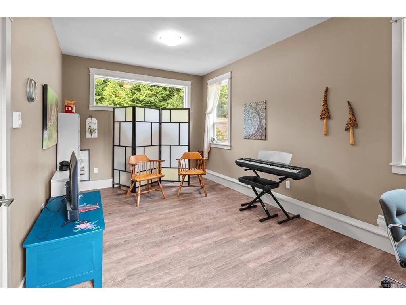


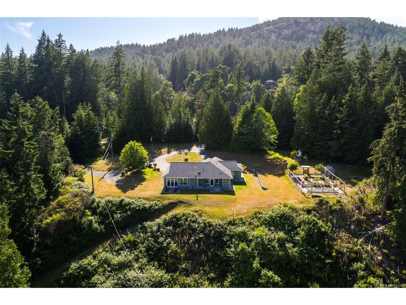

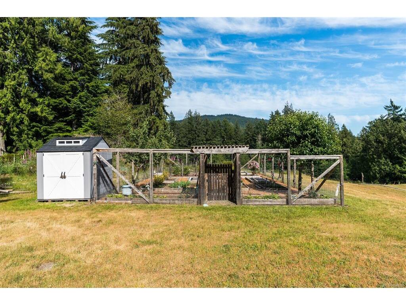
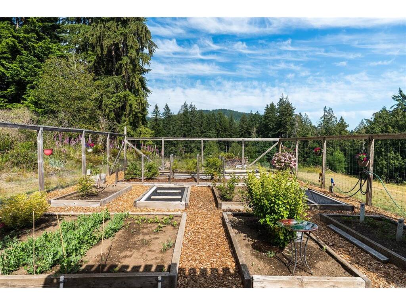
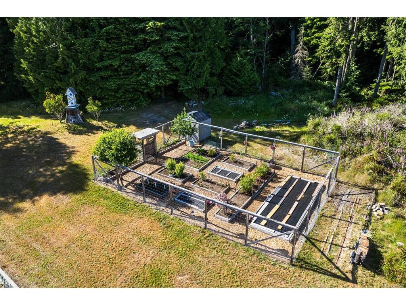

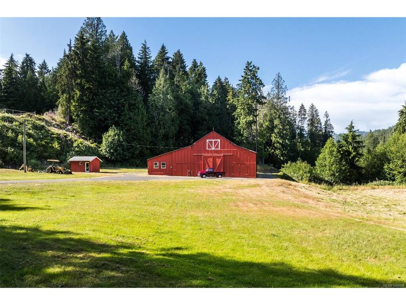


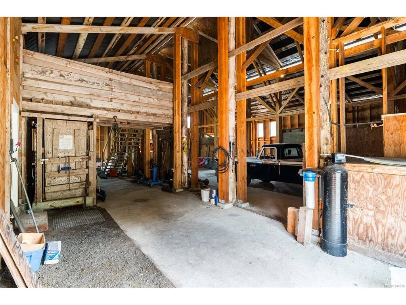


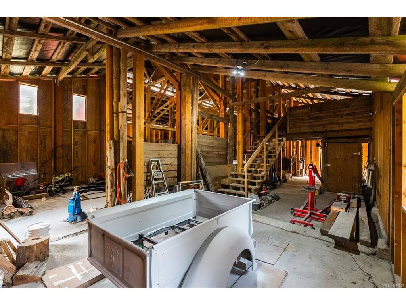
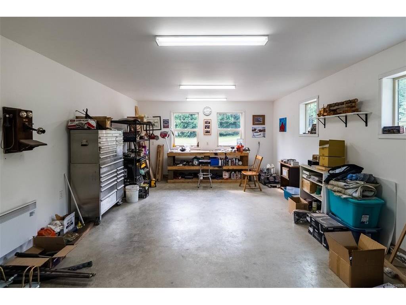

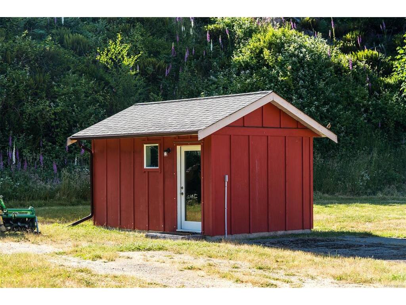


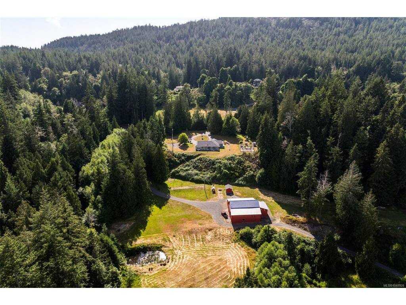

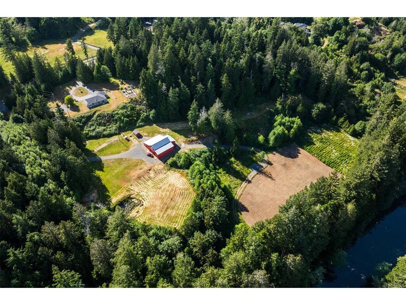

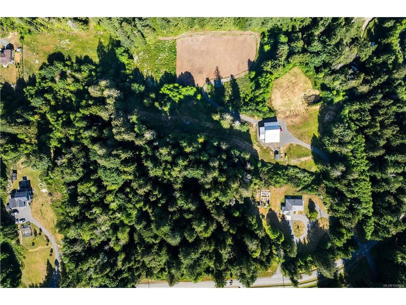

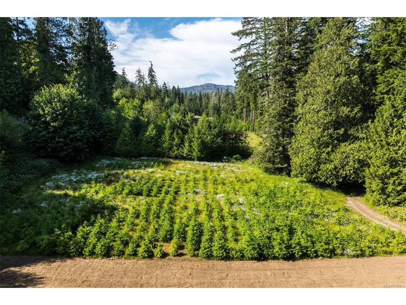
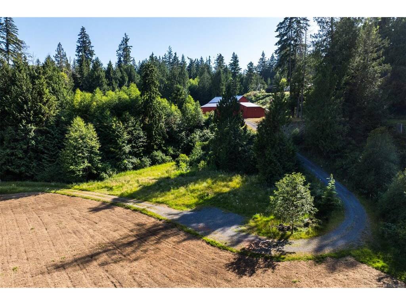
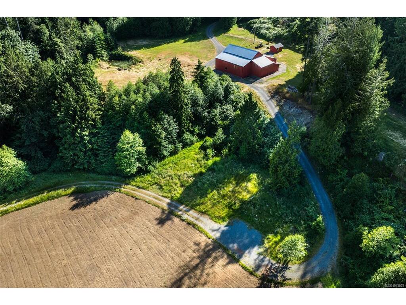


A truly rare opportunity—nearly 20 acres backing onto the beautiful Sooke River, complete with an irrigation water licence! This exceptional property offers privacy, usable acreage and natural beauty in a setting that is difficult to replicate. The newer 3-bedroom rancher features a bright, open-concept design with inviting living spaces, surrounded by natural greenspace & views toward the mountaintops. Highlights include a heat pump, wood stove, double garage plus a bonus den or home office. Outside, you’ll find a huge detached barn with a steel roof and separate 200-amp service, plus a detached studio with a 3-piece bathroom. A meandering gravel driveway provides easy access throughout the nearly 20 acres of flat, cleared land, offering tremendous flexibility to enjoy as-is or bring your own vision to life. A remarkable Sooke River acreage that truly must be experienced in person! Drone video link below.
Interior Details
Building Details
Lot Information
Room Dimensions
| Room Name | Level 1 | Level 2 | Level 3 | Level 4 | Level 5 | Other |
|---|---|---|---|---|---|---|
| Sq. Ft | 1787.00 | 0.00 | 0.00 | 0.00 | 4564.00 | |
| Entrance | 7'0"x9'0" | |||||
| Kitchen | 10'4"x11'0" | |||||
| Dining Room | 15'0"x12'3" | |||||
| Living Room | 19'3"x16'0" | |||||
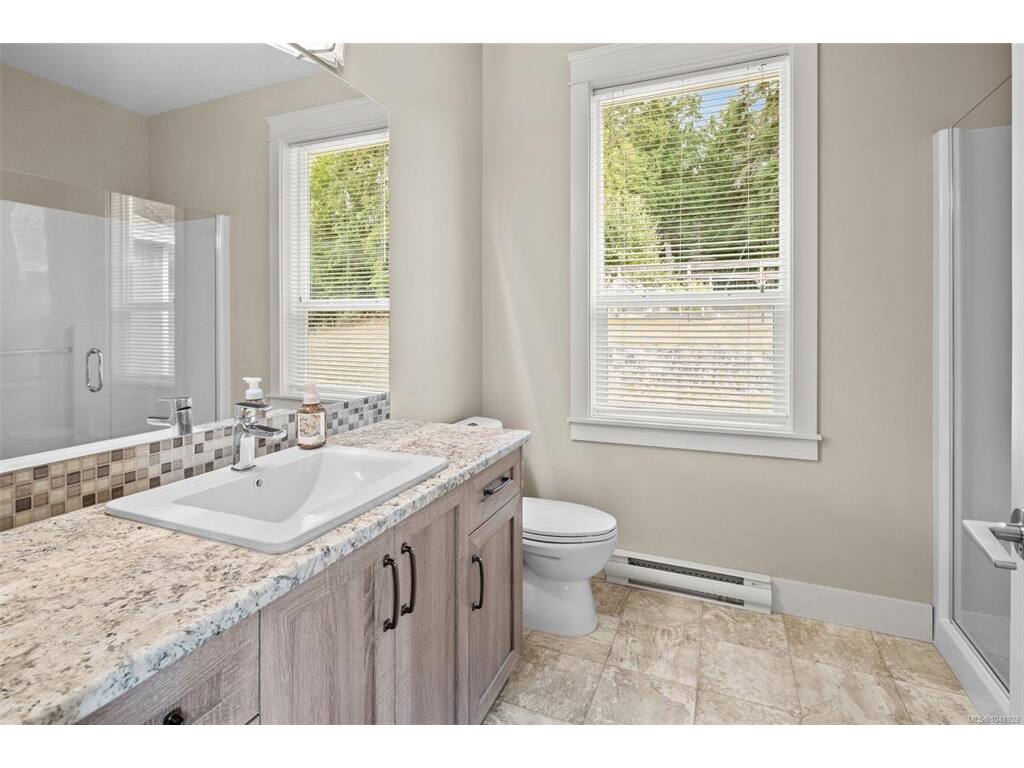
| Bathroom | 4-Piece | |||||
| Bedroom - Primary | 12'0"x13'0" | |||||
| Ensuite | 3-Piece | |||||
| Walk-in Closet | 6'0"x7'5" | |||||
| Bedroom | 14'3"x12'0" | |||||
| Bedroom | 11'7"x11'0" | |||||
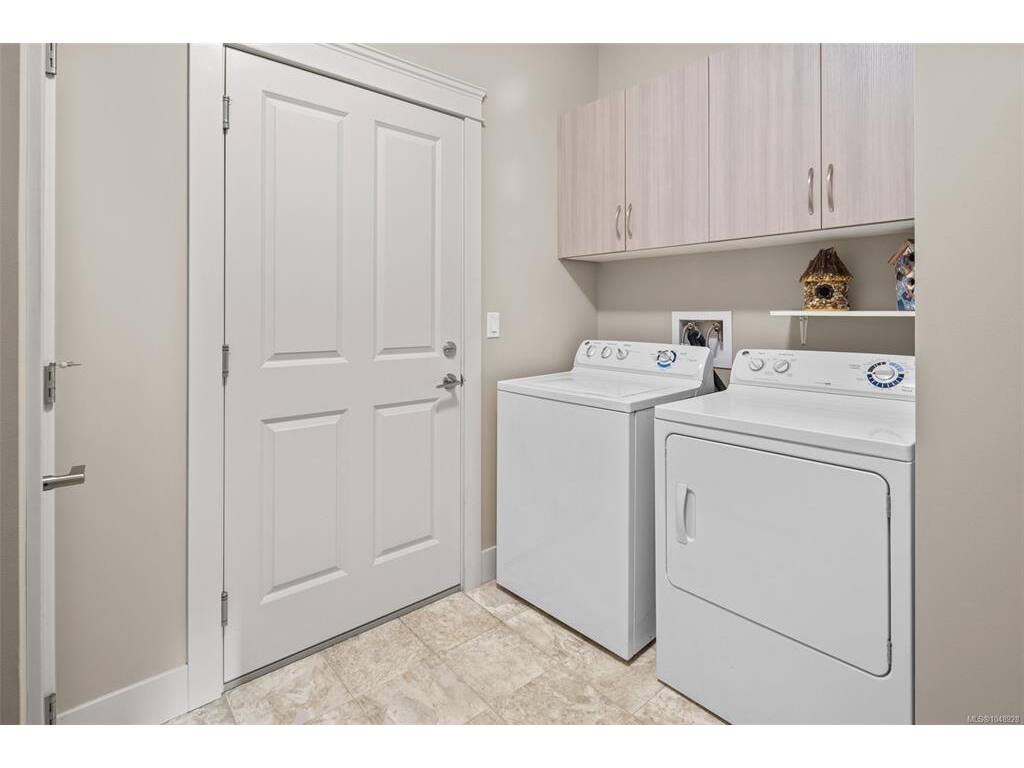
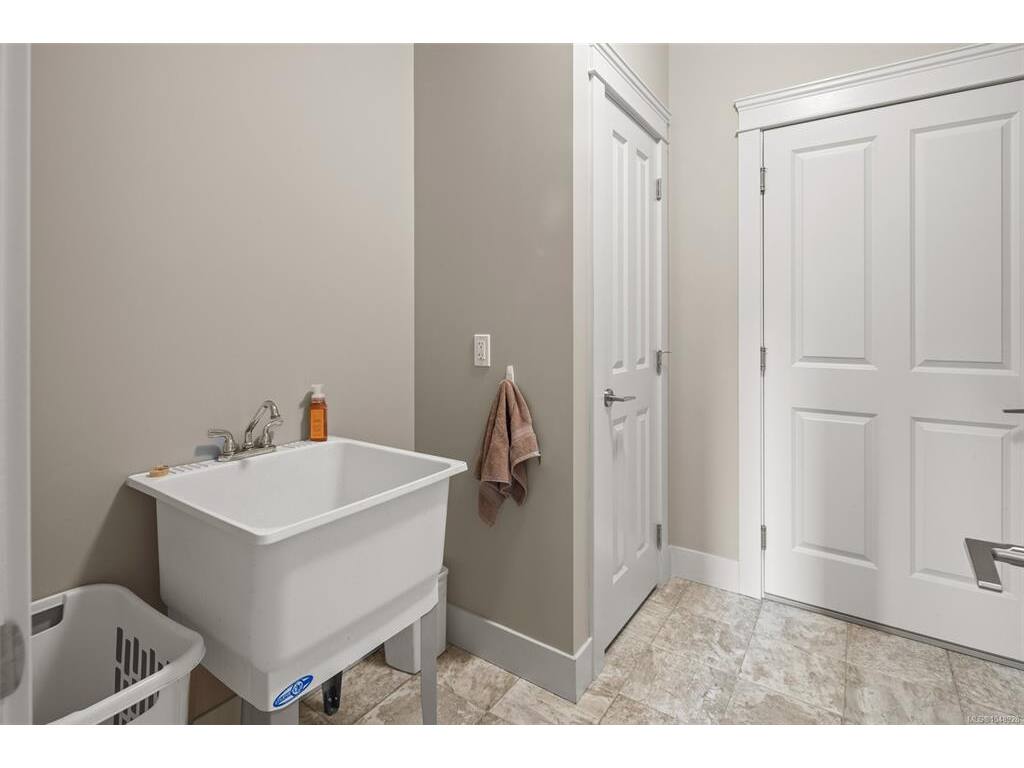
| Laundry | 7'9"x9'10" | |||||
| Rec Room | 17'10"x10'10" | |||||
| Unfinished Rooms | ||||||
Listed with:
RE/MAX Camosun
Phone: 250-893-9687 / Fax:
