


3 Bed Single Family Detached in Sidney

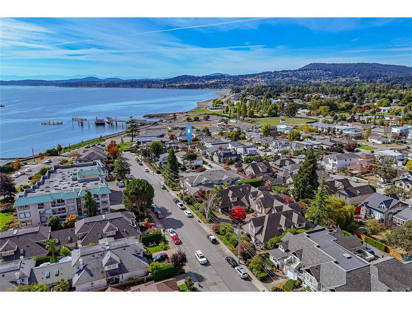
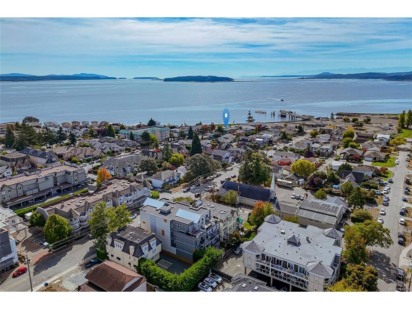


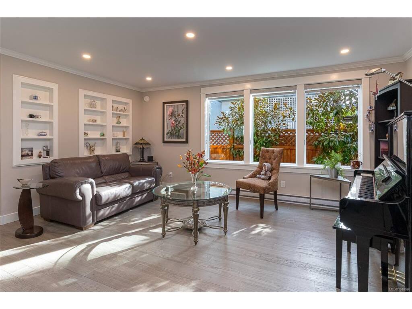
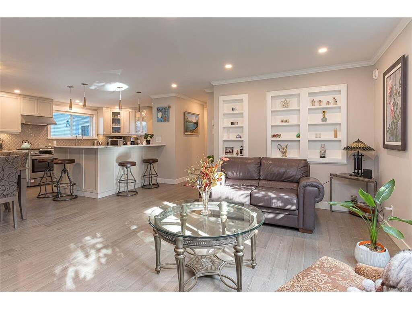


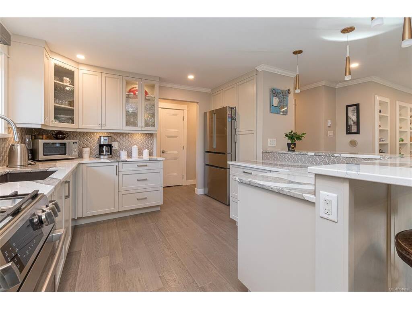
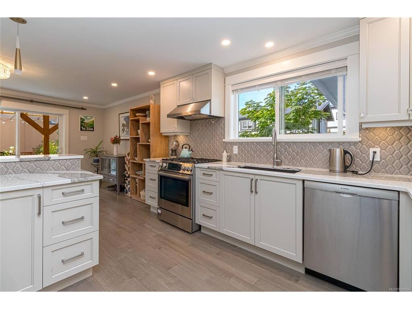
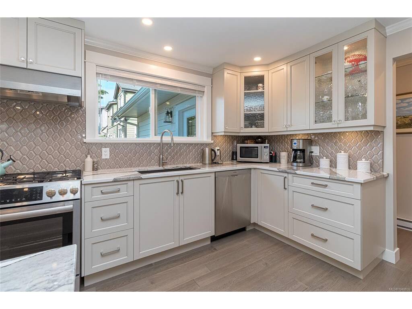
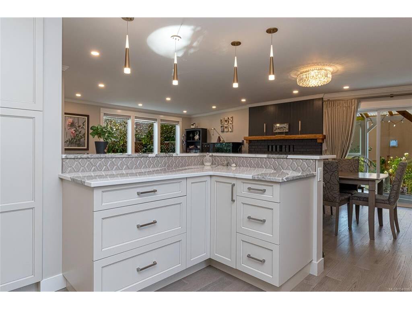


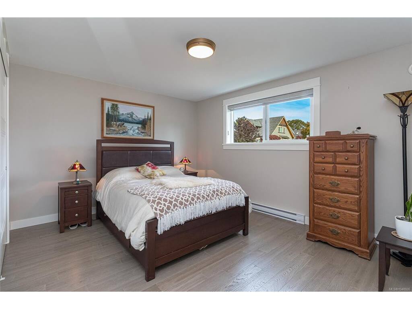
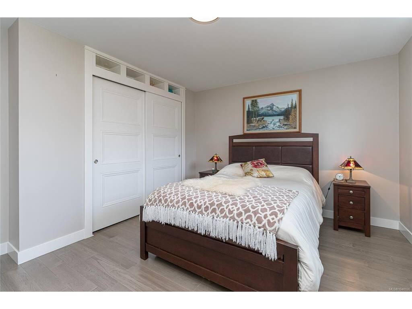
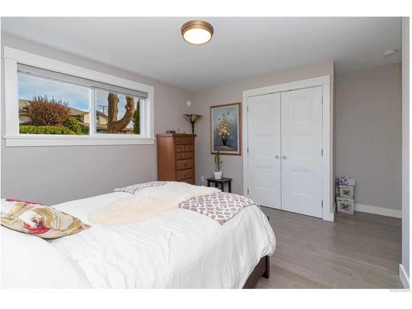
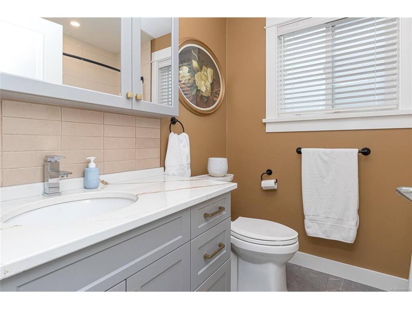


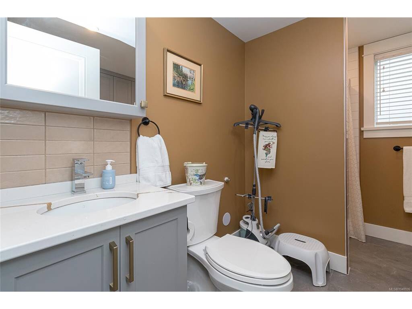


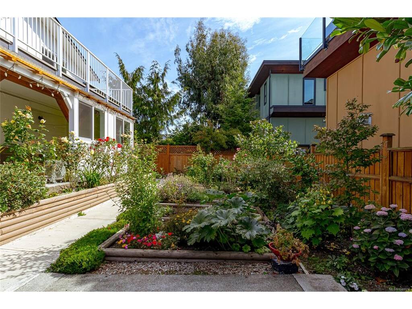

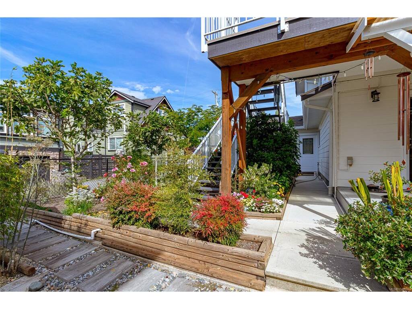
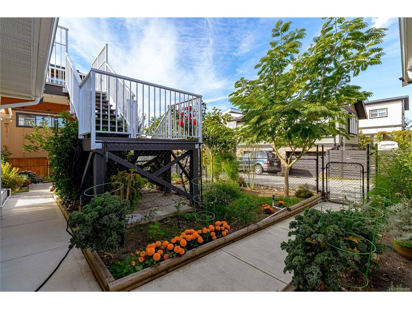
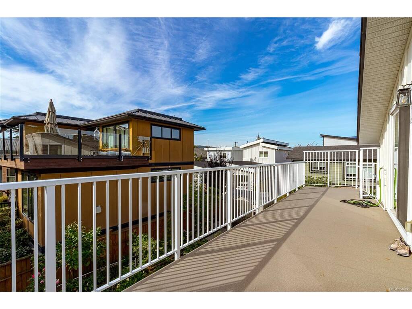


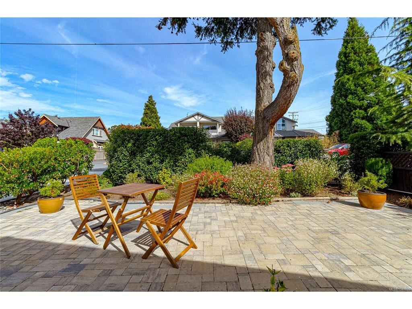
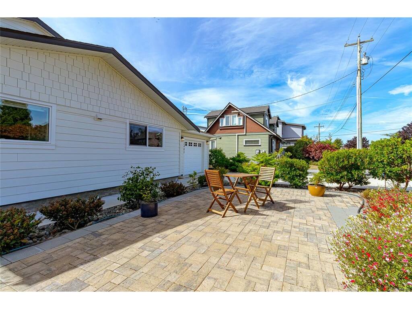
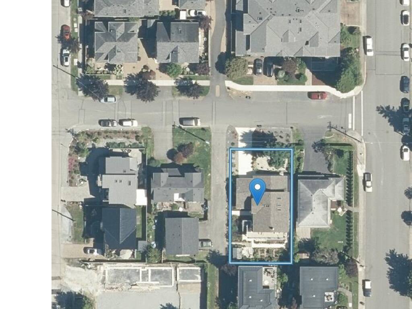
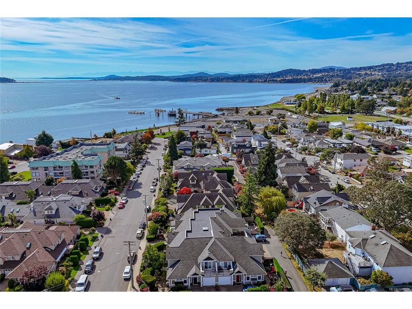
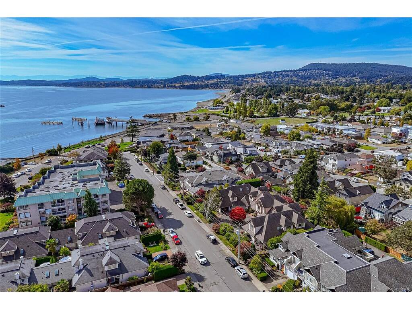
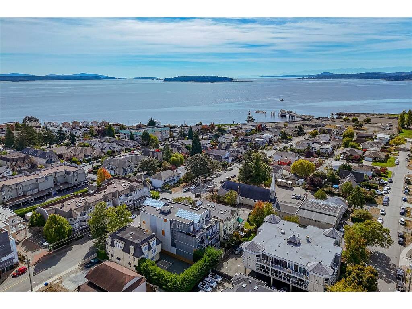


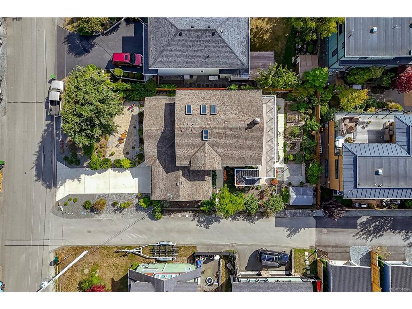
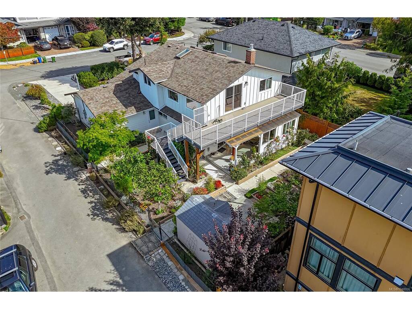


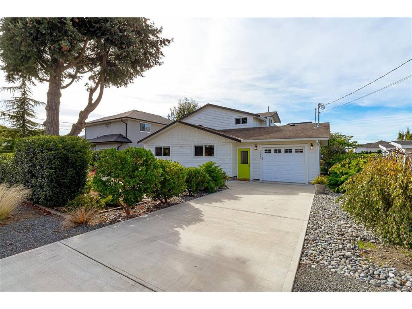


OPEN HOUSE: Sat. / Sun 19th + 20th 1:00 to 3:00 PM ......Sidney Living at its Best! Experience the very best in this beautiful, extensively renovated 2,215 s.f. home, located just 1 block to the ocean and 3 blocks to Sidney's Town Center. Bright, contemporary and sophisticated, this exceptional 3 BR, 3 BA home has undergone $300K in professional reno and improvements, and it feels Virtually Brand New! Impressive renos include a stunning kitchen with quartz counters, custom cabinetry and s/s appliances. New flooring, thermos windows, updated electrical, beautiful bathrooms, ceilings, Hardy plank siding and new perimeter drains - all completed under permit. The main floor features 2 BRs + 2 BA, ideal for comfortable one-level living; the 2nd level features the 3rd BR, 3rd BA for family/ media retreat, or even an in-law suite potential for a mortgage helper or multigenerational accommodation. Unique vaulted woo d ceilings with skylights. Easy-care grounds, multiple patios, a large south-facing deck and an enclosed garage. An exceptional opportunity to enjoy refined, low-maintenance seaside living!! OPEN HOUSE Sat. 12th: 1:00 - 3:00 PM.
Interior Details
Building Details
Lot Information
Room Dimensions
| Room Name | Level 1 | Level 2 | Level 3 | Level 4 | Level 5 | Other |
|---|---|---|---|---|---|---|
| Sq. Ft | 1316.00 | 899.00 | 0.00 | 0.00 | 0.00 | |
| Entrance | 11'9"x3'7" | |||||
| Living Room | 16'6"x10'6" | |||||
| Dining Room | 11'7"x11'3" | |||||
| Kitchen | 12'8"x12'2" | |||||
| Bedroom - Primary | 13'3"x12'2" | |||||
| Bedroom | 11'1"x9'10" | |||||
| Bathroom | 4-Piece | |||||
| Bathroom | 3-Piece | |||||
| Family Room | 14'6"x12'8" | |||||
| Bathroom | 3-Piece | |||||
| Bedroom | 10'7"x9'4" | |||||
| Rec Room | 28'1"x13'5" | |||||
| Unfinished Rooms | ||||||
| Patio | 23'1"x9'1" | |||||
| Garage | 21'0"x10'11" | |||||
| Patio | 23'7"x11'5" | |||||
Listed with:
RE/MAX Camosun
Phone: 250-881-6388 / Fax:
