Ph: 250.385.2033

Newport Realty Ltd.
1144 Fort Street
V8V 3K8 Victoria, BC

Dave Hillmer

2 Bed Condo Apartment in Victoria West
$685,000 - ML# 1048905
401 - 797 Tyee Rd
Victoria West - VW Victoria West
This is only a guide. Please verify this information with your mortgage specialist.

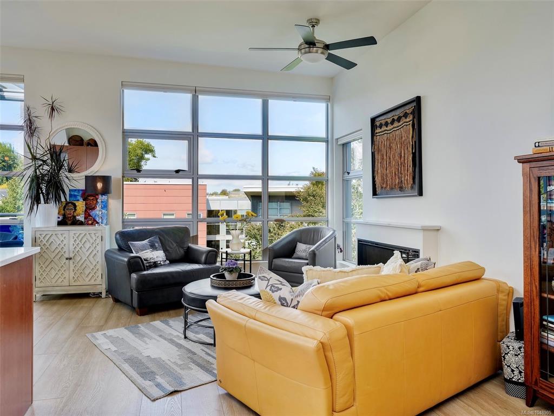
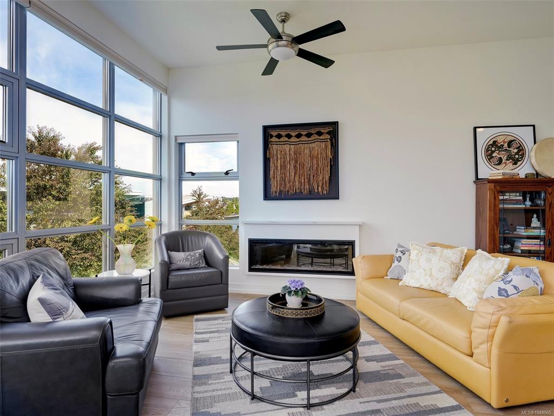
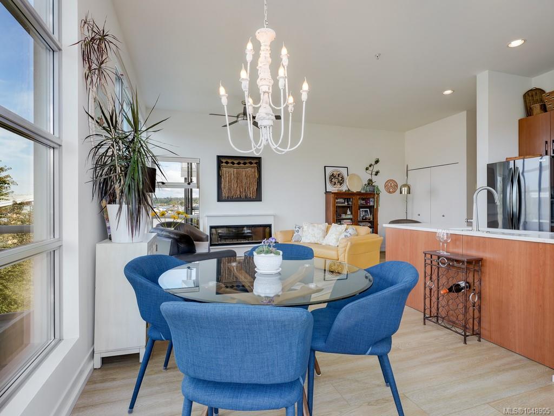
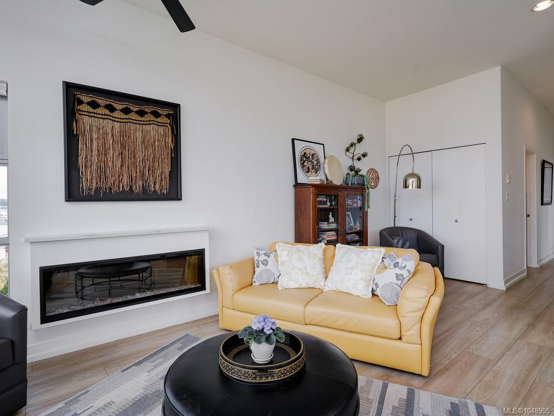
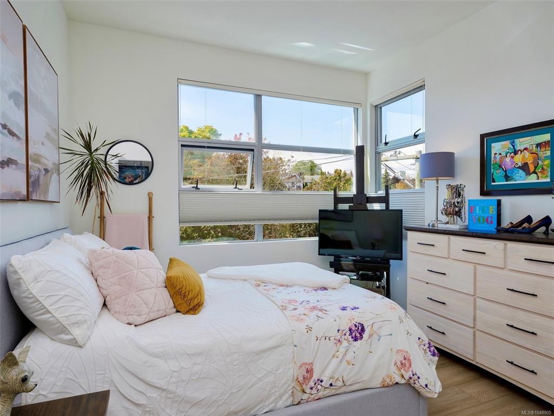
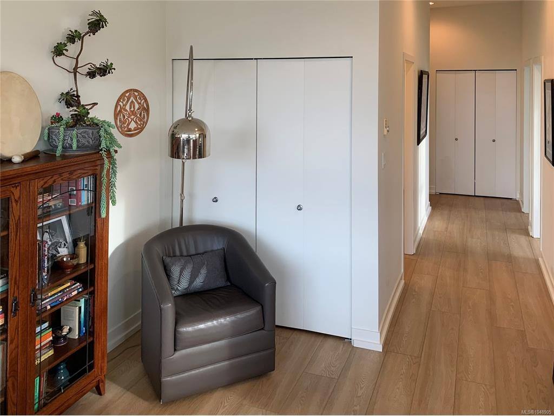
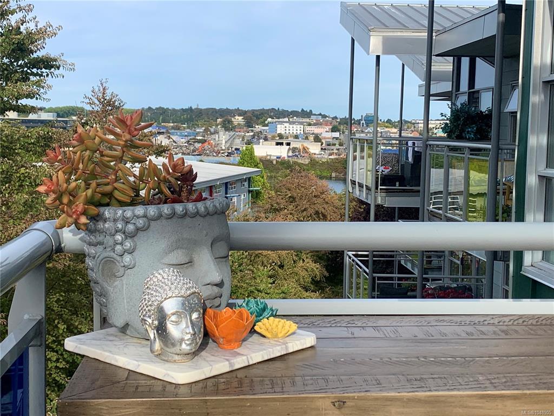
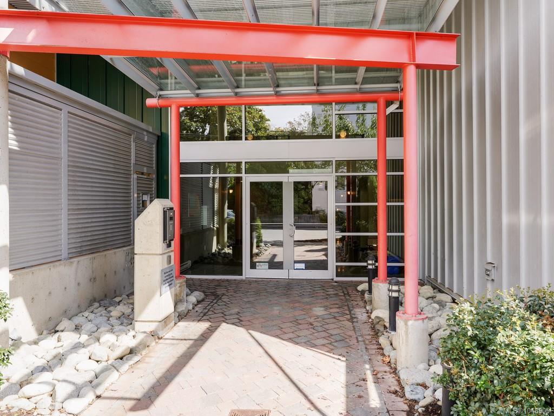
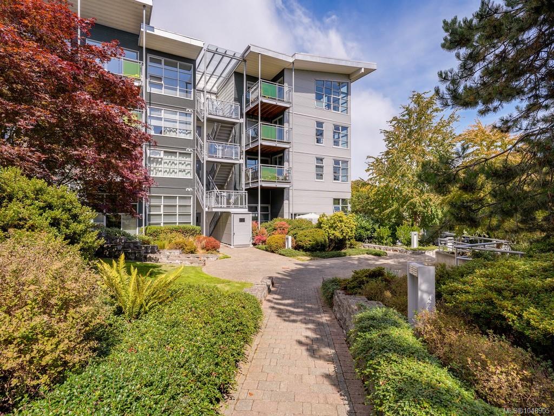
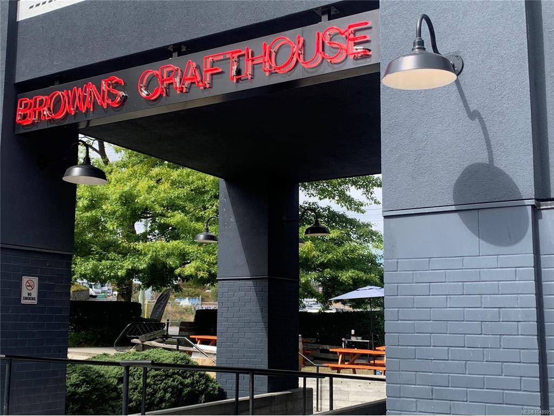
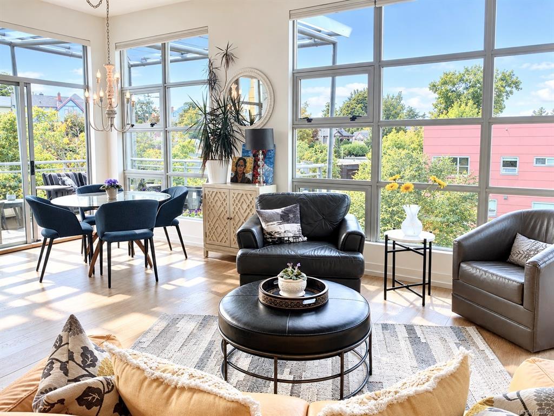
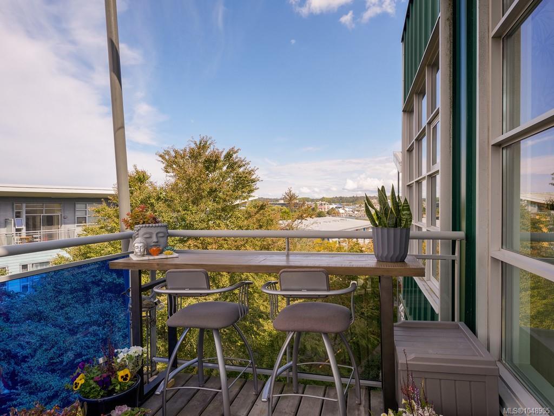
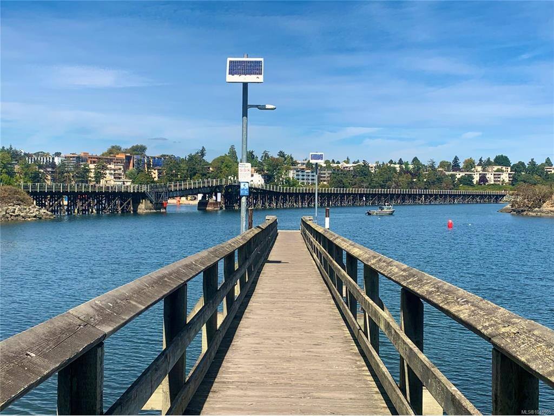
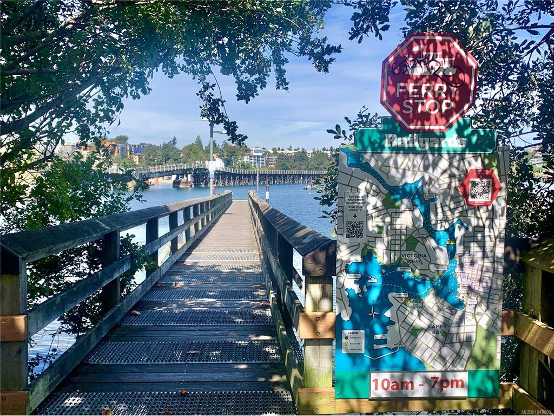
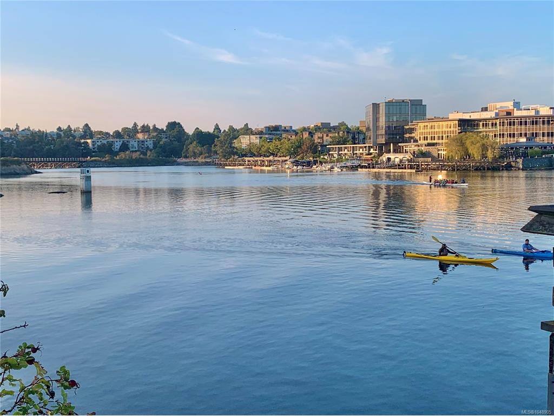
RARE TOP-FLOOR CORNER LIVING AT THE RAILYARDS. Bathed in natural light, this exceptional 2-bedroom home showcases soaring 10’ vaulted ceilings, dramatic oversized windows and a spacious, open feel. The true showstopper is the expansive, covered, south-facing wrap-around deck—an incredible extension of the living space perfect for sunny afternoons, relaxed barbecues and taking in the views. Embrace an active waterfront lifestyle with the Galloping Goose Trail, the Banfield Park Dock and Vic West Recreation Centre just steps away. Launch a paddleboard or kayak and explore the Gorge right from your own neighbourhood. Perfectly positioned across from an array of amenities, while downtown Victoria is an easy walk across the bridge. Enjoy the best of an urban lifestyle with the comfort and privacy of top-floor living. An exceptional blend of light, space, recreation and convenience in one of Victoria’s most desirable locations. Secure underground parking and storage locker included.
Real Estate Type:
Condo Apartment 
Layout:
Condo 
Bedroom(s):
Bathroom(s):
Finished Sq. Ft.:
953 
Unfinished Sq. Ft.:
151 
Taxes:
$3,609.28 (2026) 
Year Built:
2007 
Elementary School:
 
Junior School:
 
Senior School:
 

Interior Details

Main Level:
 
Fireplace(s):
Bedroom(s):
Bathroom(s):
Basement Height:
ft - in
Basement Description:
 
Interior Features:
Ceiling Fan(s),Dining/Living Combo,Vaulted Ceiling(s) 
Appliances Included:
Dishwasher,Dryer,Oven/Range Electric,Refrigerator,Washer 

Building Details

Building Style:
Balcony/Deck,Sprinkler System 
Building Warranty:
 
Accessibility:
Accessible Entrance,Wheelchair Friendly 
Materials:
Cement Fibre,Frame Wood,Insulation: Ceiling,Insulation: Walls,Metal Siding,Steel and Concrete 
Exterior Finish:
 
Foundation:
Poured Concrete 
Roof:
Asphalt Torch On 
Heat/Air:
Baseboard,Electric 
Fuel:
 
Leased Equip:
 
Exterior Features:
 
Faces:
Southwest (front) - (rear) 

Lot Information

SqFt:
913 
Acres:
0.02 
Frontage:
 
Depth:
 
Lot Shape:
 
Water:
Municipal 
Waste:
Sewer Connected 
Zoning:
 
Parking Spaces:
 
Driveway:
 
Parking Type:
Underground 
Lot Features:
Corner,Dock/Moorage,Rectangular Lot 

Strata Lot Information

Complex:
the RailYards 
Managed By:
Colyvan Pacific 
Patio Sq. Ft.
 
Storage:
 
Monthly Assessment:
$522 
Units/Complex:
181 
Buildings/Complex:
Units/Building:
62 
Floors/Building
Levels/Unit
 
Lot Includes:
Balcony,Parking Stall,Separate Storage 
Shared Amenities:
Common Area,Elevator(s) 
Assess Includes:
 
Common Features:
Garbage Removal,Insurance,Maintenance Grounds,Property Management,Recycling,Sewer,Water 
Minimum Age:
Age Notes:
 
Rental Restrictions:
Unrestricted 
Rental Notes:
No short term rentals 
Pets Allowed:
Aquariums,Birds,Caged Mammals,Cats,Dogs 
Pet Notes:
See Bylaws 

Room Dimensions

Room Name Level 1Level 2Level 3Level 4Level 5Other
Sq. Ft 953.000.000.000.000.00
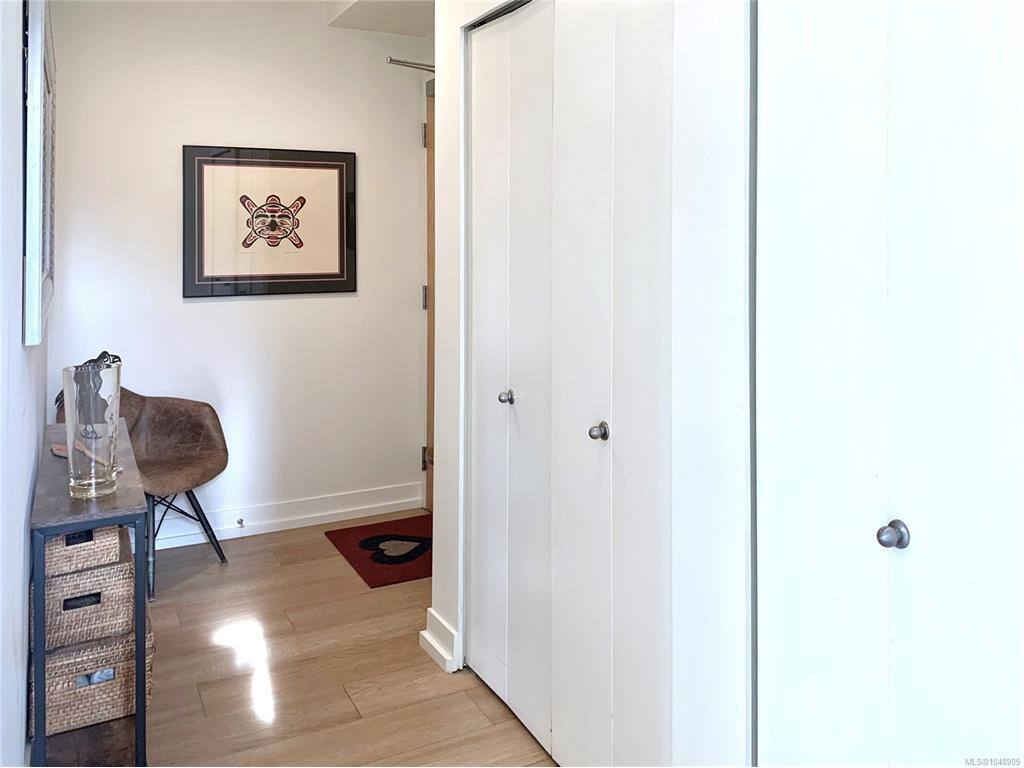
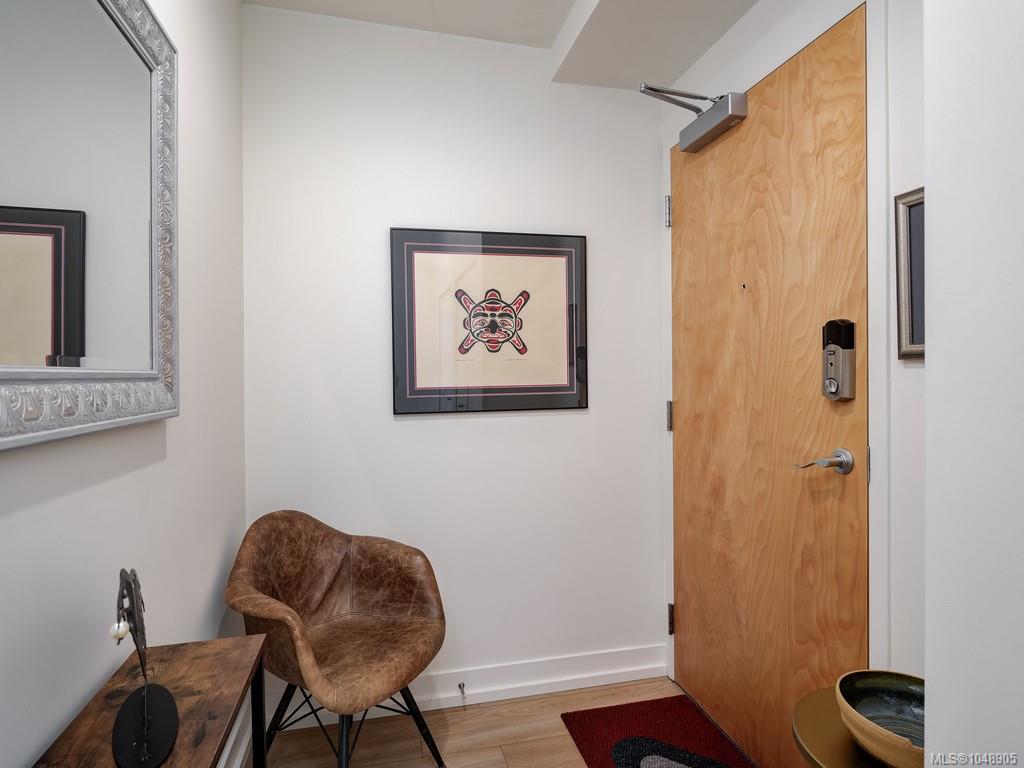
Entrance5'x5'
Living Room20'x10'
Dining Room10'x10'
Kitchen10'x9'
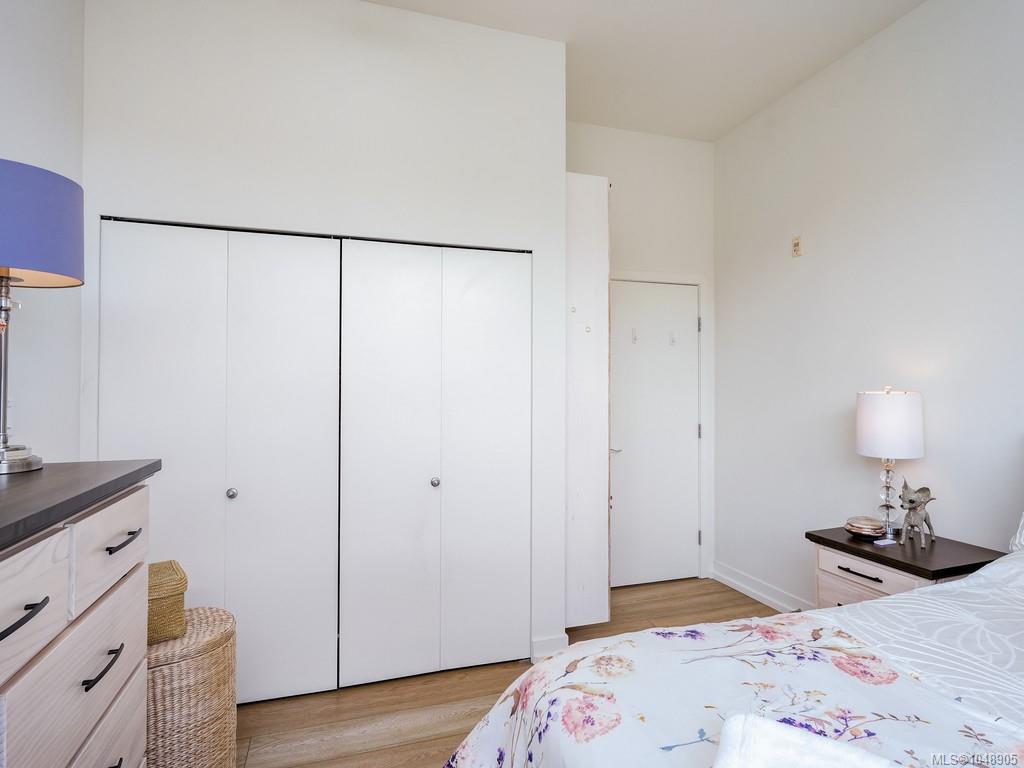
Bedroom - Primary14'x12'
Bathroom4-Piece
Bedroom10'x8'
Unfinished Rooms
Balcony16'x16'

Listed with:

Janine Foreman - Newport Realty Ltd.