


2 Bed Single Family Detached in Malahat & Area


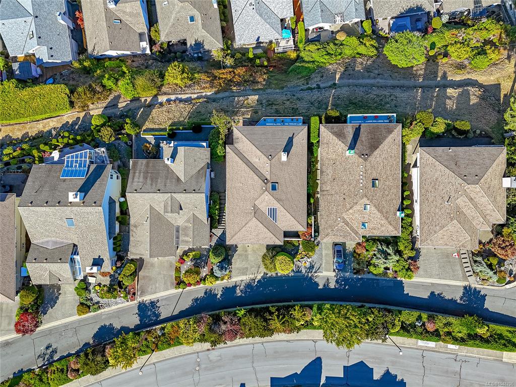

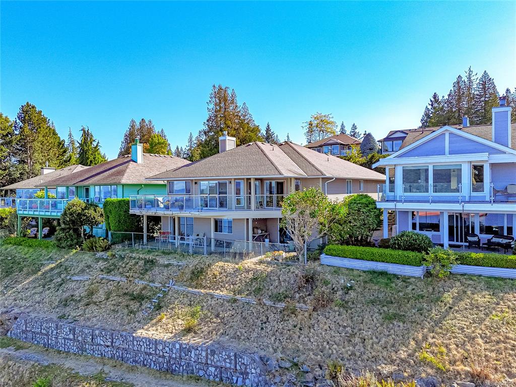


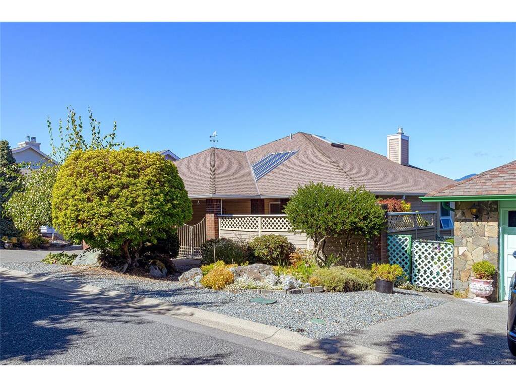


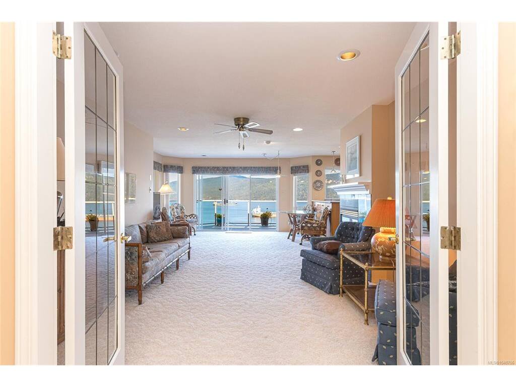


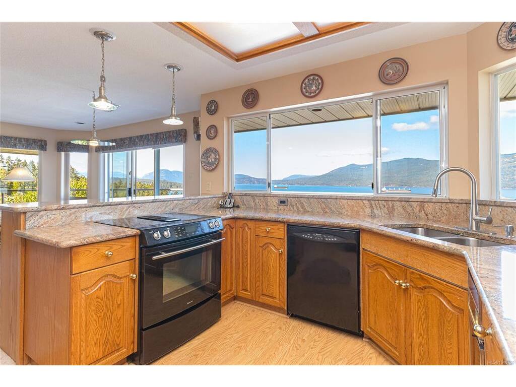


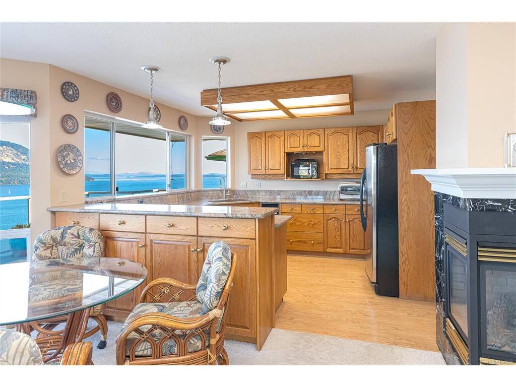


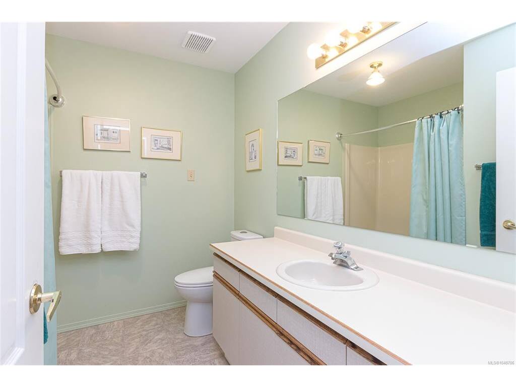


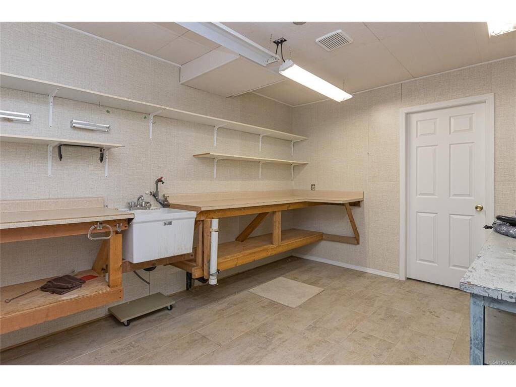


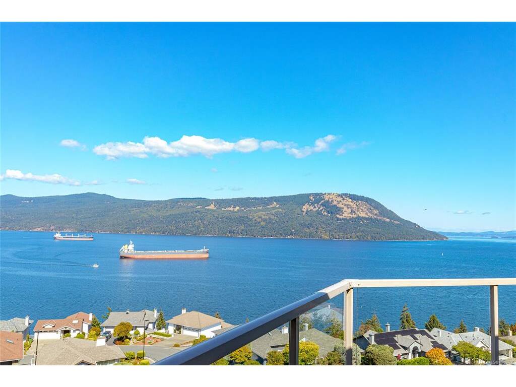

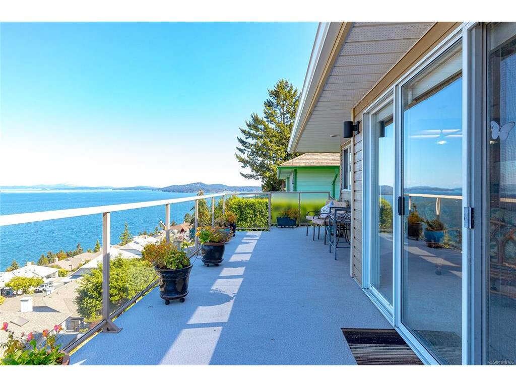

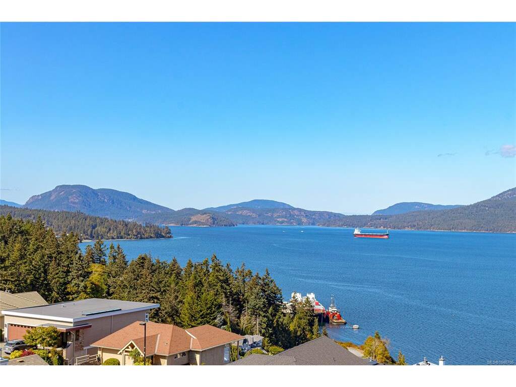

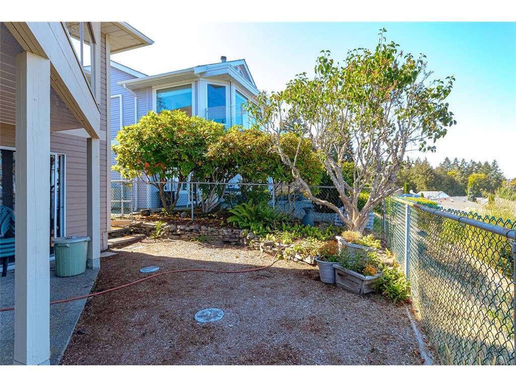

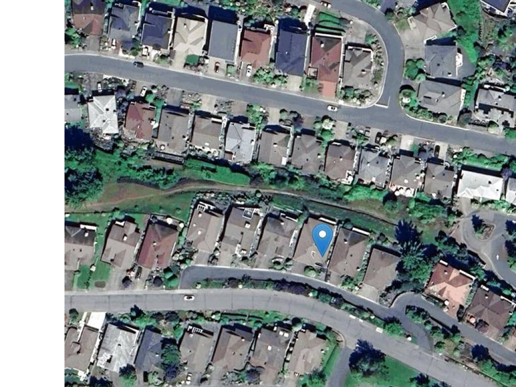


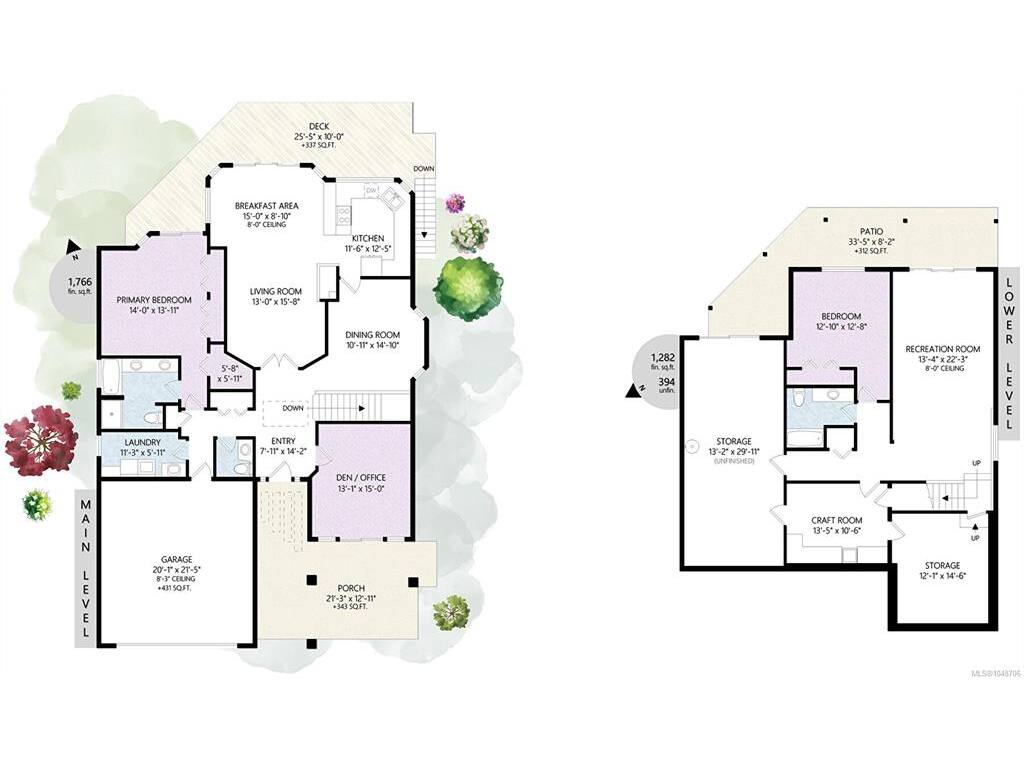
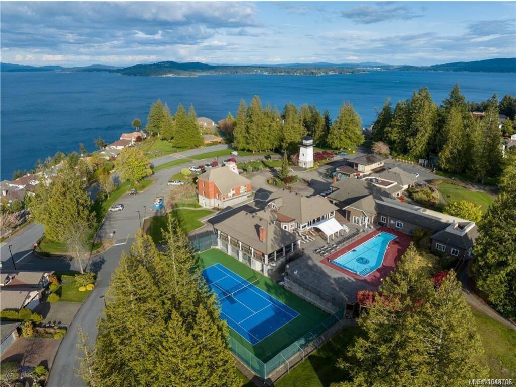
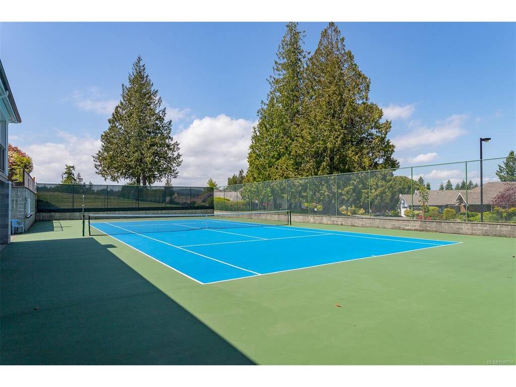
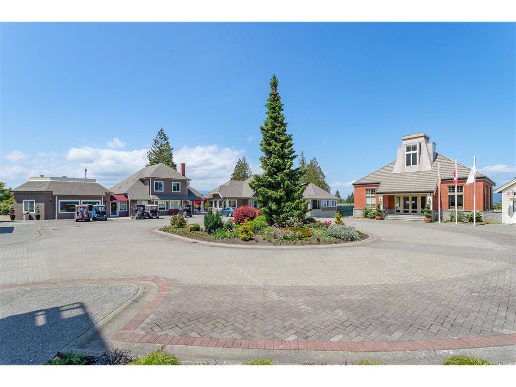

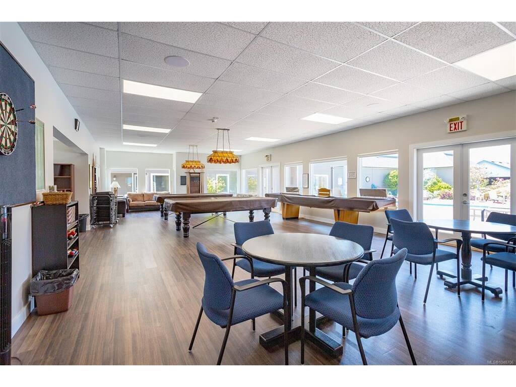


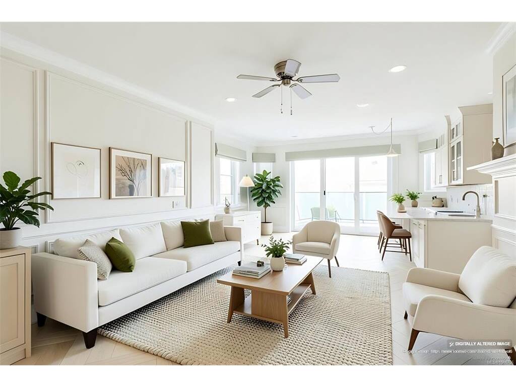

Unobstructed panoramic ocean views from the deck, patio and principal rooms! Plus a private front courtyard. After 38 wonderful years with its original owner, this special home is ready for its next chapter. Situated in Arbutus Ridge, the sought-after 55+ gated community, this home is located just steps from the Village Centre, offering an unmatched lifestyle filled with community, security, and spectacular surroundings. Designed for effortless living, the layout features main-level living, 2 bedrooms, and a den plus a full walk-out basement. The spacious primary suite also enjoys ocean views, a walk-in closet, and an ensuite. Main-level convenience is complete with dedicated laundry. Downstairs, you'll find plentiful storage, a guest room, and a hobby room plus a fenced yard. Key upgrades include a heat pump, updated PEX plumbing, and new insulation. The views. The location. The community. The lifestyle. Everything you’ve been waiting for is right here. Bring your ideas!
Interior Details
Building Details
Lot Information
Room Dimensions
| Room Name | Level 1 | Level 2 | Level 3 | Level 4 | Level 5 | Other |
|---|---|---|---|---|---|---|
| Sq. Ft | 1766.00 | 0.00 | 1282.00 | 0.00 | 0.00 | |
| Entrance | 7'11"x14'2" | |||||
| Den | 13'1"x15'0" | |||||
| Dining Room | 10'11"x14'10" | |||||
| Kitchen | 11'6"x12'5" | |||||
| Eating Area | 15'0"x8'10" | |||||
| Bedroom - Primary | 14'0"x13'11" | |||||
| Walk-in Closet | 5'8"x5'11 | |||||
| Ensuite | 5-Piece | |||||
| Laundry | 11'3"x5'11 | |||||
| Bathroom | 2-Piece | |||||
| Rec Room | 13'4"x22'3" | |||||
| Unfinished Rooms | ||||||
| Deck | 25'5"x10'0" | |||||
| Garage | 20'1"x21'5" | |||||
Listed with:
Royal LePage Coast Capital - Westshore
