


3 Bed Row/Townhouse in Sidney

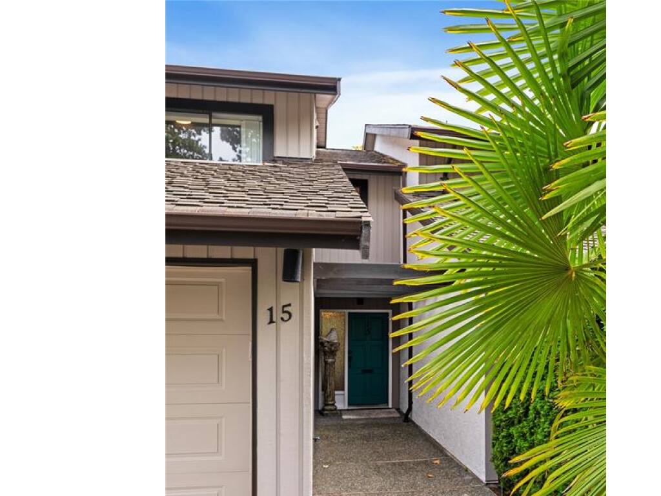
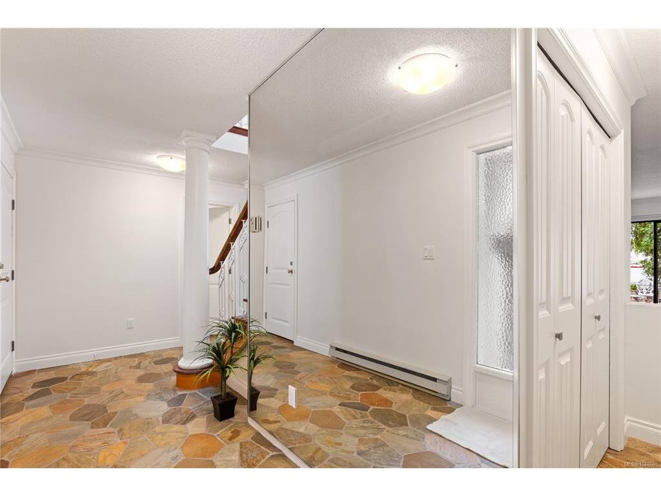


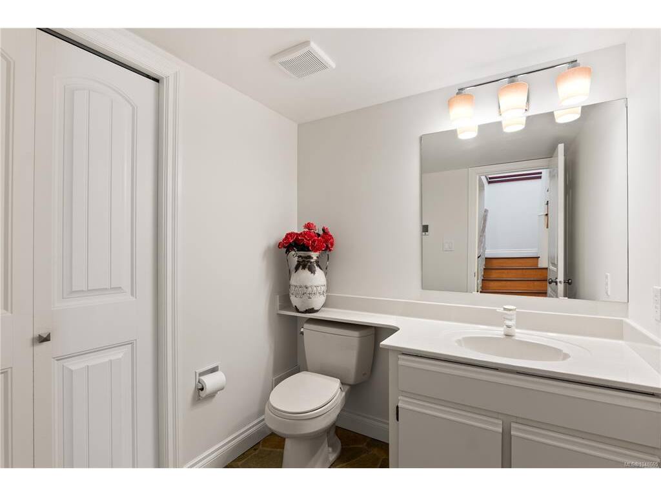


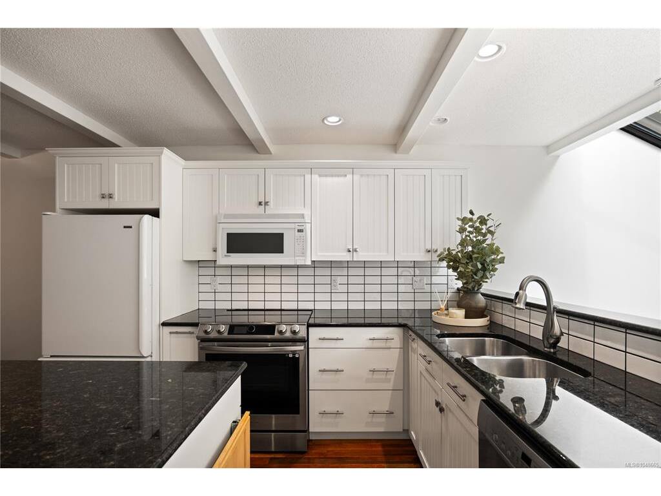


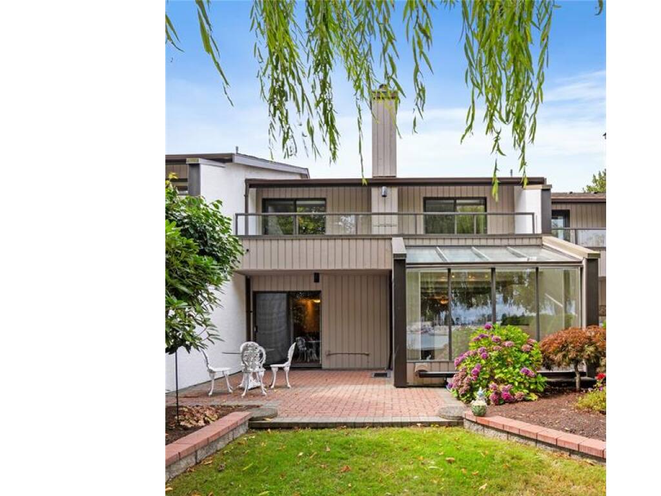


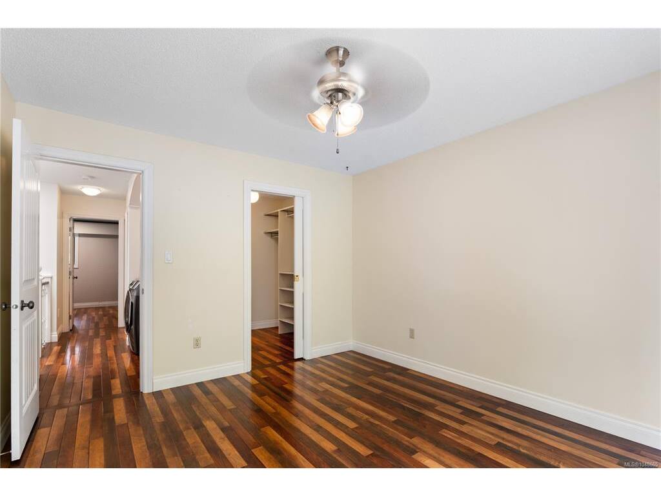
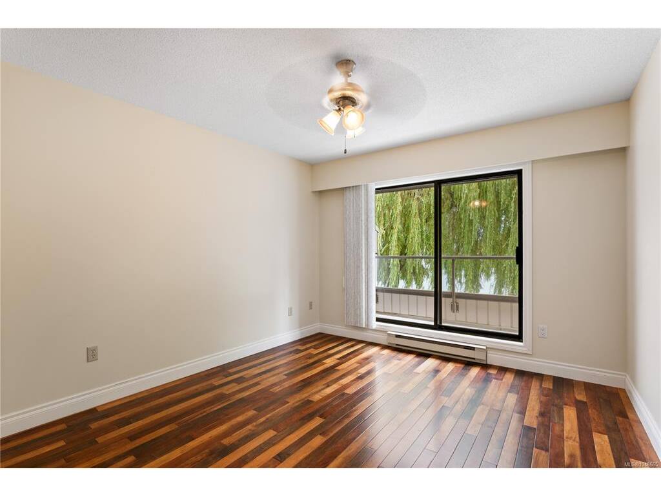


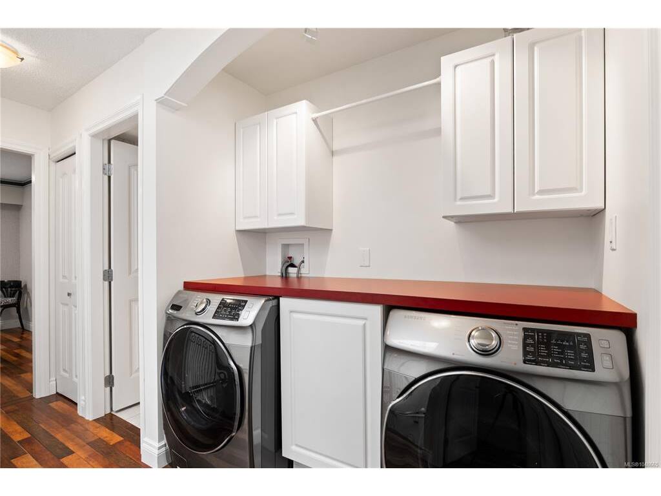


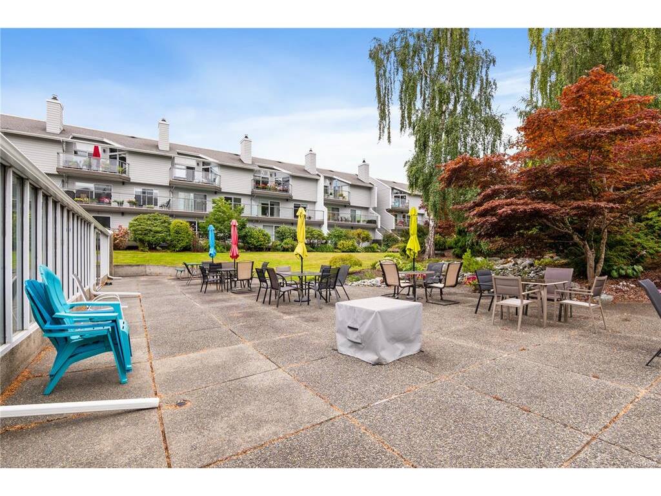


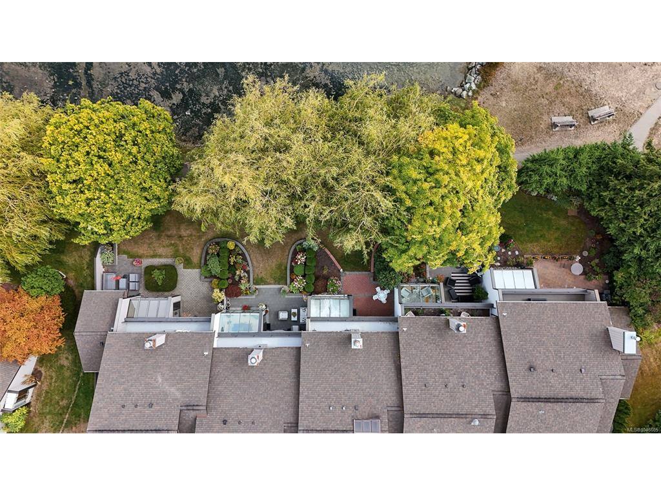


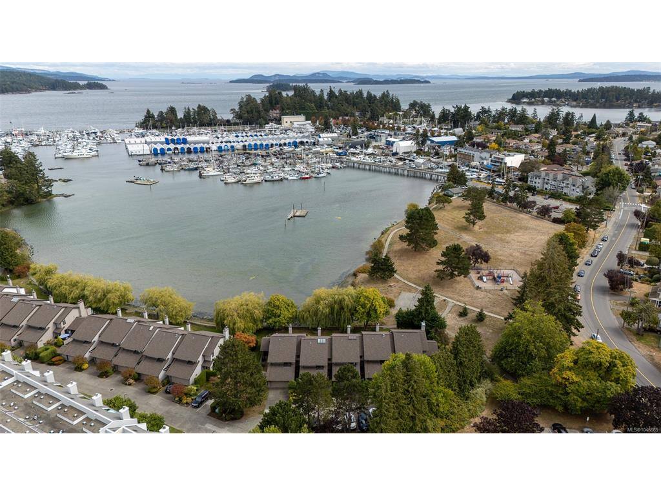
Discover Sidney & exceptional coastal living at Resthaven by the Sea. This immaculate 3-bed, 3-bath townhome offers 1,785 sq ft across two thoughtfully designed levels, with sweeping ocean views and an enviable location just moments from downtown Sidney. From the moment you step inside, the light-filled interior feels warm and spacious. The main level features an open living, kitchen and dining area, a bright sunroom, entryway and double garage. Upstairs, the primary suite provides a peaceful retreat, two additional bedrooms, including one with a jack and jill washroom, and generous walk-through closet. The home lives more like a single-family home than a townhome. Outside, enjoy the resort-style amenities of the complex, including a fitness centre, pool and tennis courts. Whether you're downsizing, seeking a lock-and-leave lifestyle, or simply want a tasteful slice of waterfront Peninsula living, this exceptional home offers the lifestyle you've been waiting for.
Interior Details
Building Details
Lot Information
Room Dimensions
| Room Name | Level 1 | Level 2 | Level 3 | Level 4 | Level 5 | Other |
|---|---|---|---|---|---|---|
| Sq. Ft | 862.19 | 854.98 | 0.00 | 0.00 | 563.00 | |
| Bathroom | 2-Piece | |||||
| Dining Room | 11'3x13'3 | |||||
| Kitchen | 11x11'2 | |||||
| Sunroom | 7'1x11'2 | |||||
| Living Room | 18'2x12'5 | |||||
| Bathroom | 4-Piece | |||||
| Bedroom | 12'2x12'2 | |||||
| Bedroom | 12'9x11'3 | |||||
| Bedroom - Primary | 16'2x12'7 | |||||
| Ensuite | 4-Piece | |||||
| Unfinished Rooms | ||||||
| Garage | 20'4x17'9 | |||||
| Patio | 12'6x13'2 | |||||
Listed with:
Royal LePage Coast Capital - Chatterton
Phone: 250-661-1562 / Fax:
