


2 Bed Condo Apartment in Victoria
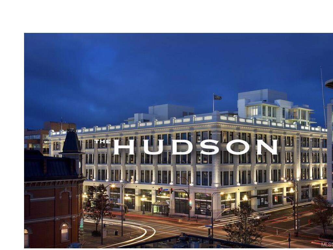
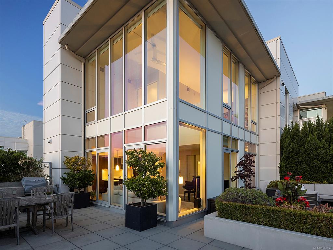
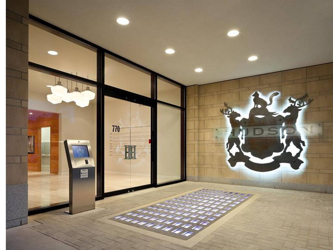
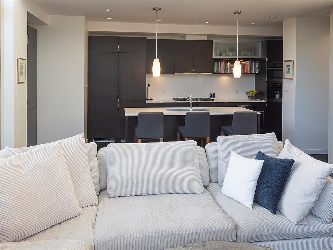
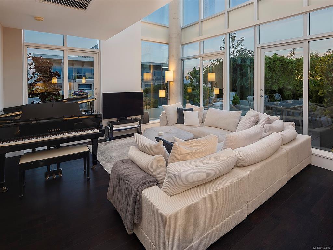
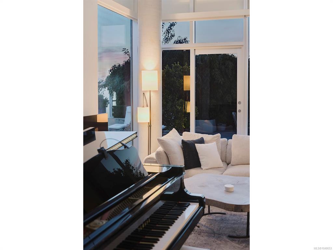
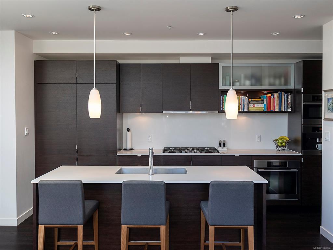
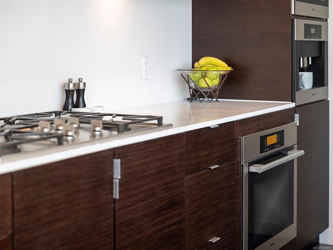
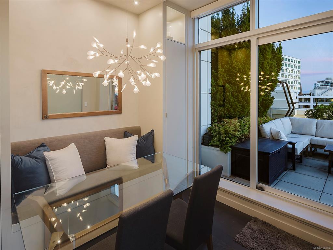
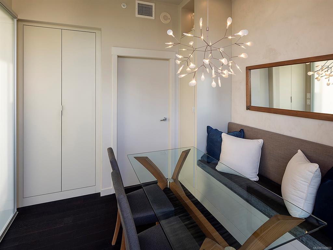
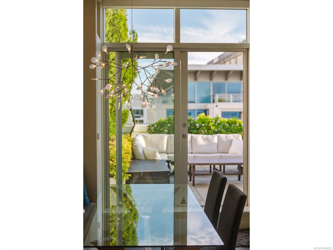
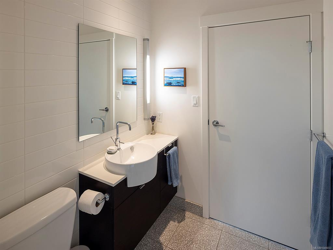
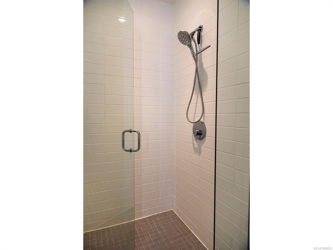

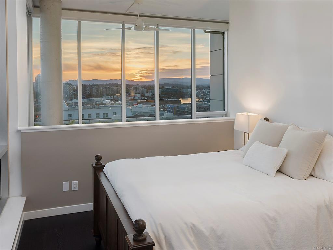
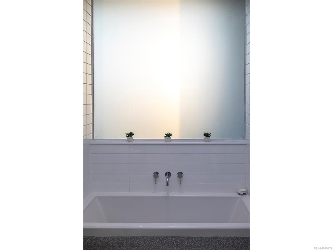
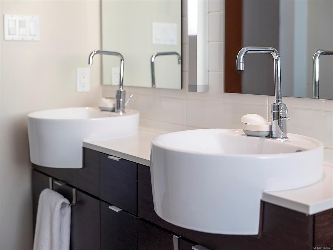
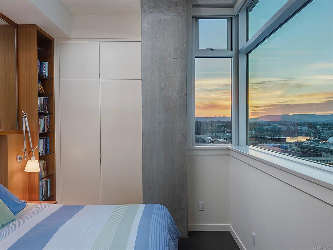
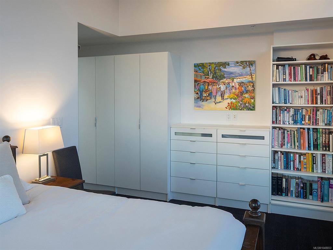
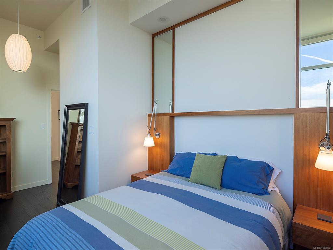
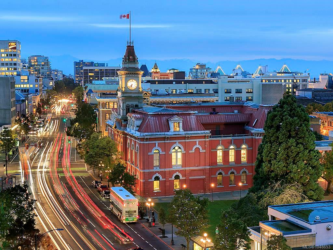
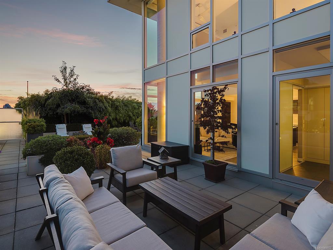
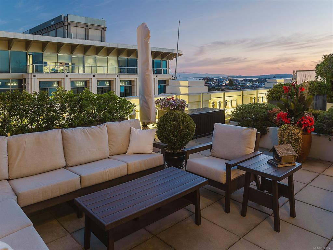
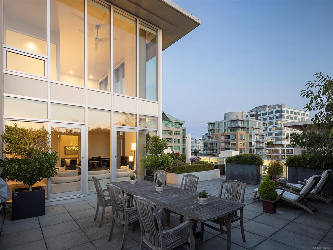
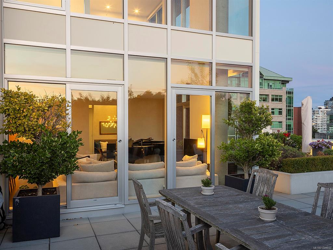
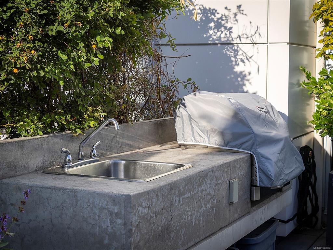
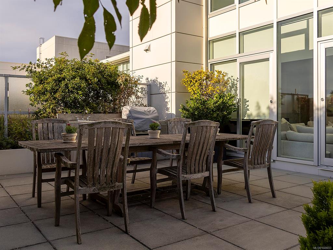
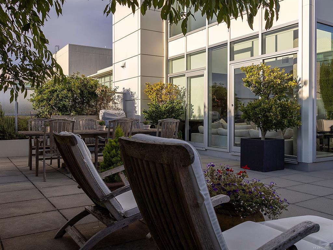
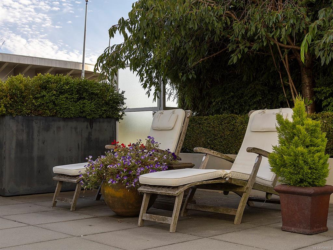
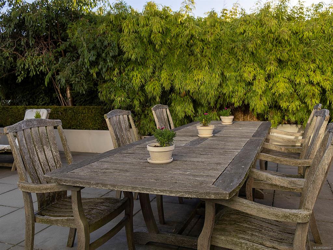
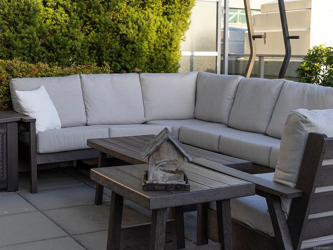
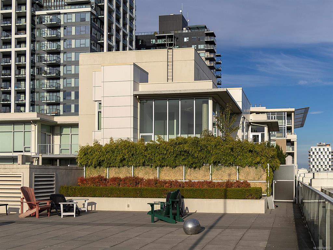
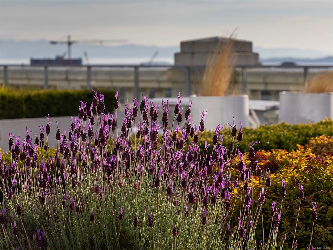
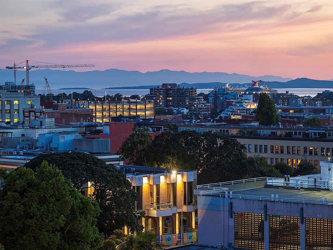
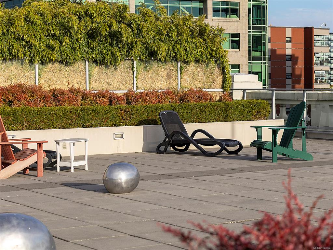
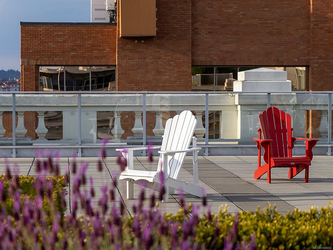
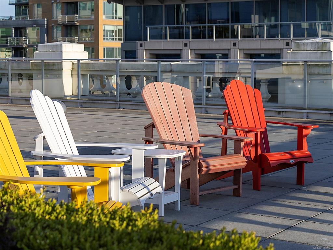
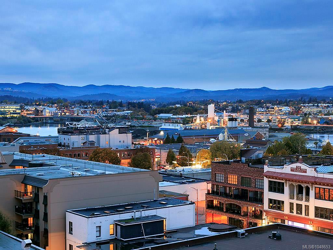
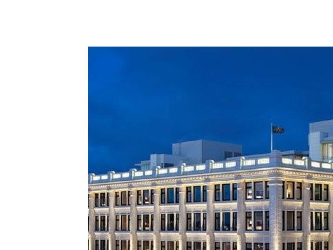
Experience the pinnacle of downtown luxury in this rare, executive 2 level loft penthouse at The Hudson, Victoria’s premier concrete heritage landmark. Spanning 1,353 sq. ft. of interior elegance, this 2-bed/2-bath plus den residence seamlessly blends timeless architecture with modern sophistication. Soaring 21’ ceilings and dramatic floor-to-ceiling windows flood the open-concept main level with natural light from its prime south & west exposures. Chef’s kitchen features top-tier Miele appliances, a gas cooktop, built-in coffee maker, and wine fridge. A versatile den and full bath complete this floor. Upstairs, two bright bedrooms offer sweeping views of downtown and the Sooke Hills, complemented by a spa-like ensuite with heated floors. The crown jewel is the jaw-dropping 1,146 sf landscaped private terrace. With a brand-new built-in stainless steel BBQ, it is your private oasis in the sky. Incl. air conditioning, 2 large parking spots by the elevator, and secure bike storage. Ideally located in the heart of downtown Victoria.
Interior Details
Building Details
Lot Information
Strata Lot Information
Room Dimensions
| Room Name | Level 1 | Level 2 | Level 3 | Level 4 | Level 5 | Other |
|---|---|---|---|---|---|---|
| Sq. Ft | 759.00 | 594.00 | 0.00 | 0.00 | 0.00 | |
| Entrance | 5'x4' | |||||
| Living Room | 14'x10' | |||||
| Dining Room | 14'x7' | |||||
| Kitchen | 16'x8' | |||||
| Bedroom - Primary | 16'x9' | |||||
| Bathroom | 3-Piece | |||||
| Den | 9'x9' | |||||
| Bedroom | 16'x9' | |||||
| Ensuite | 5-Piece | |||||
| Unfinished Rooms | ||||||
Listed with:
Sylvia Therrien - Newport Realty Ltd.
Phone: 250-888-6621 / Fax: