


3 Bed Single Family Detached in Malahat & Area
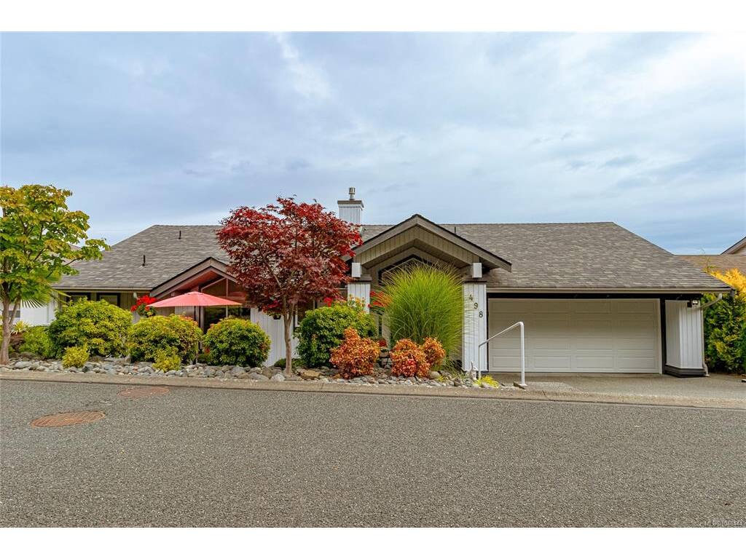

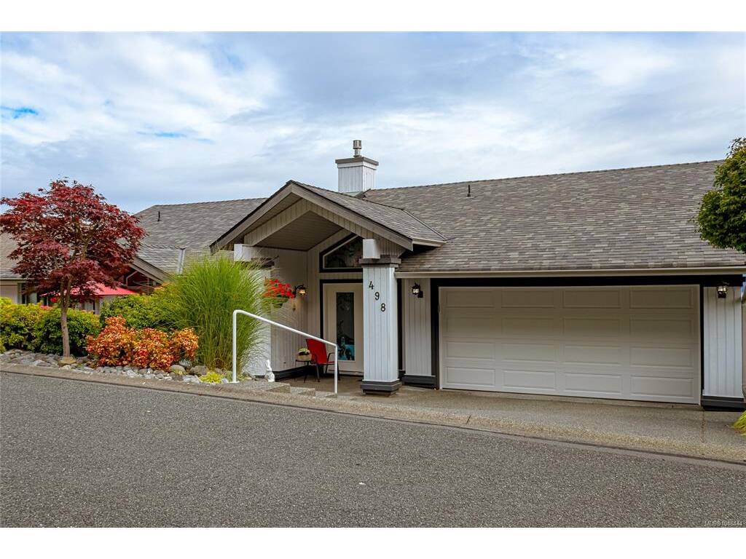

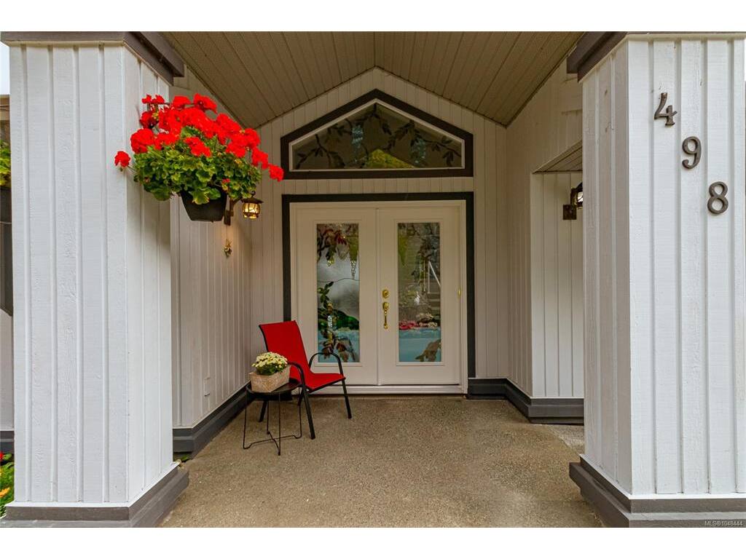


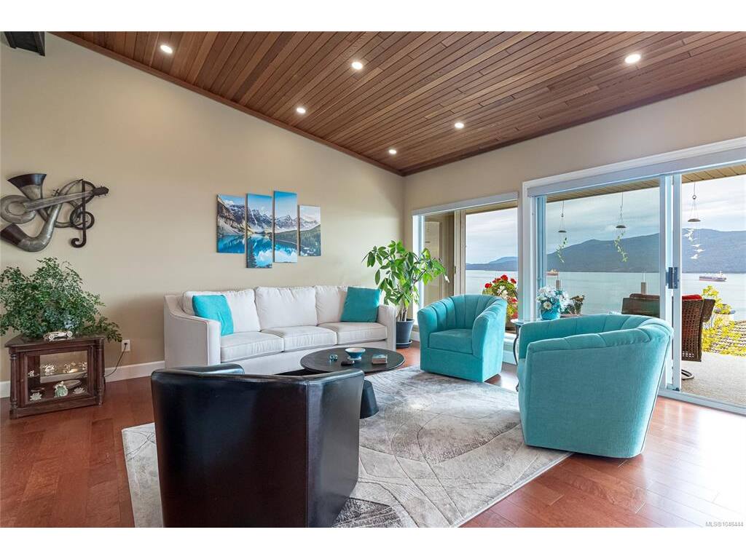

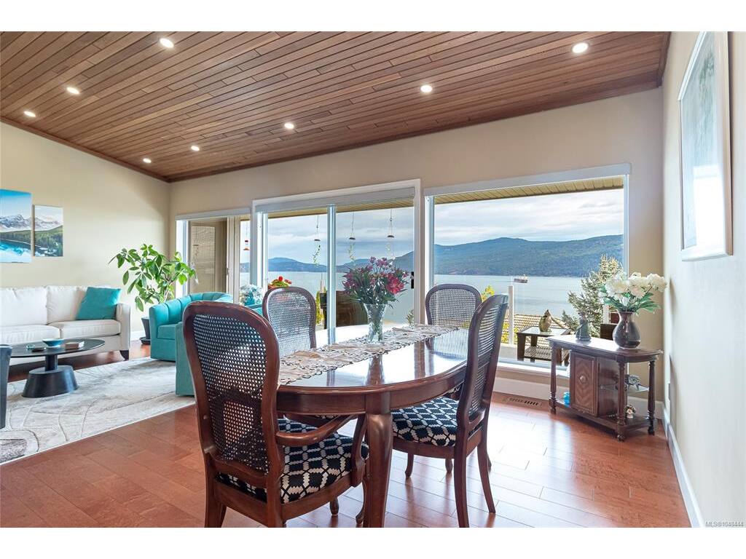
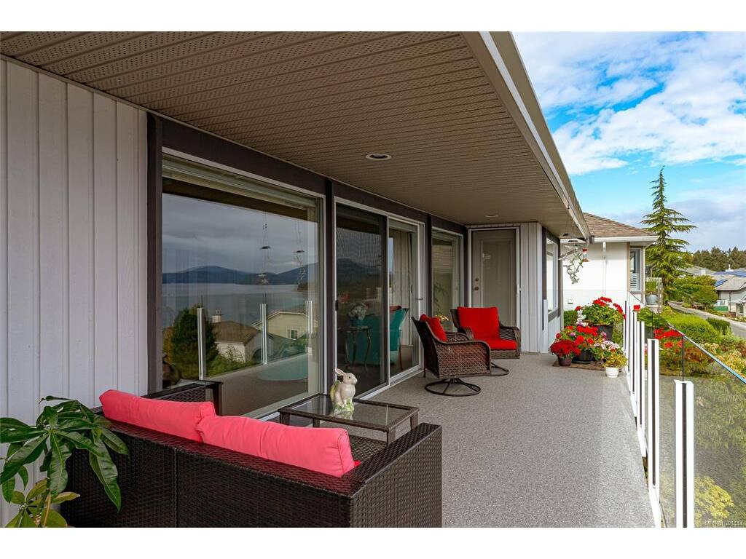


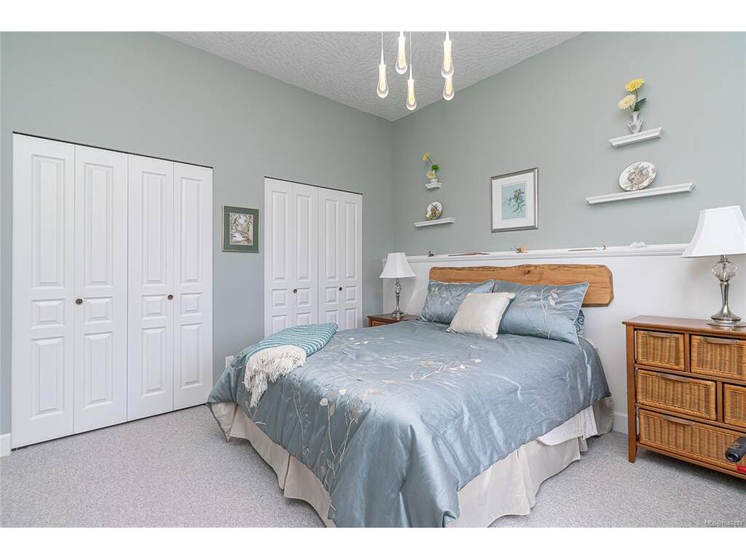


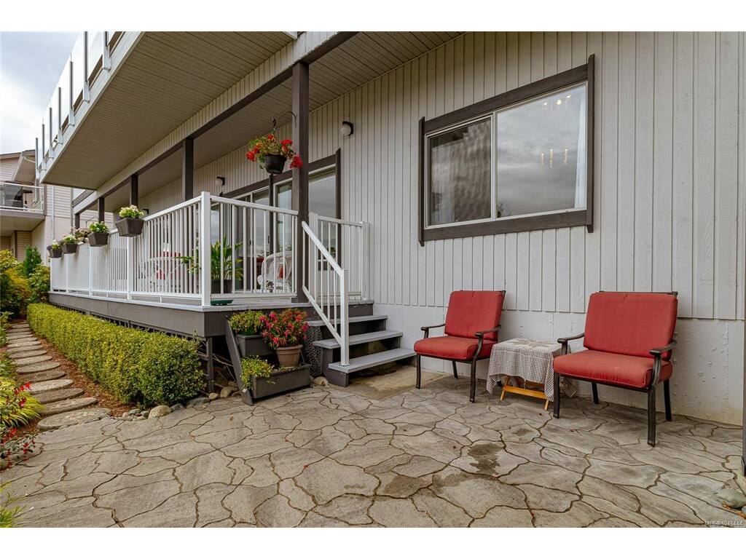


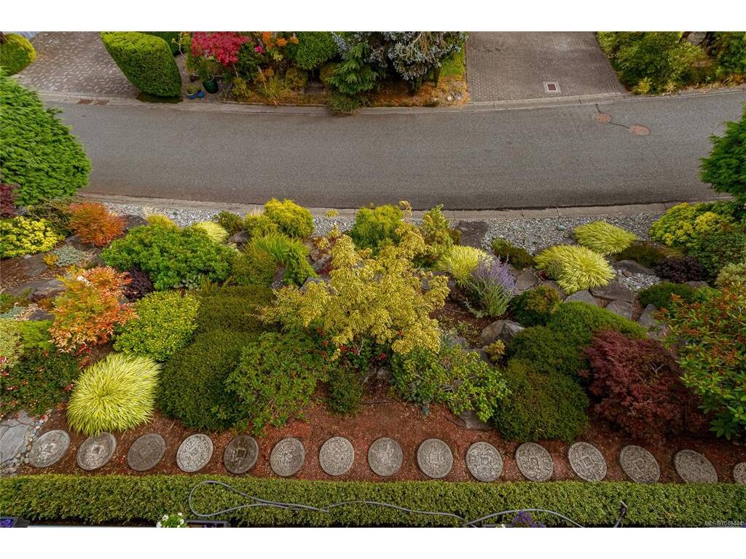


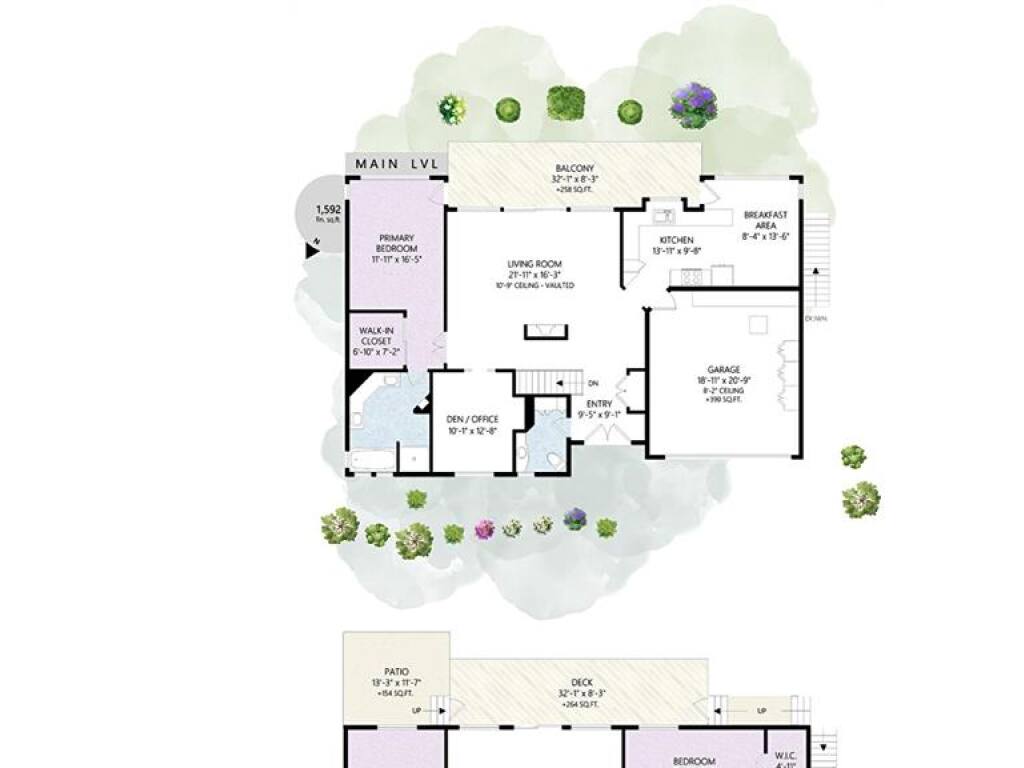
Nestled in the serene enclave of Arbutus Ridge, this home offers one level living at its finest. 180 degree views from all the principal rooms looking to Salt Spring, Satellite Channel and East to Mt. Baker and beyond. Custom stained glass front doors open to the great room with maple floors and a vaulted ceiling with wood details. The stone stacked gas fireplace and dining room complete the great room all leading to the outdoors with frameless glass for unobstructed views. The kitchen has been thoughtfully renovated with custom cabinetry and a breakfast room. The custom 2 piece bathroom has integrated storage and a live edge counter. A cozy den off the great room with a large TV and a fireplace. The oversized Primary Bedroom with ocean views has a large walk-in-closet and a 5 piece bathroom . The lower level has the laundry, two bedrooms, full bathroom and a family room with ocean views, lush garden and patio. Too many upgrades & special touches to mention book your showing today.
Interior Details
Building Details
Lot Information
Room Dimensions
| Room Name | Level 1 | Level 2 | Level 3 | Level 4 | Level 5 | Other |
|---|---|---|---|---|---|---|
| Sq. Ft | 1592.00 | 0.00 | 1067.00 | 0.00 | 0.00 | |
| Bathroom | 2-Piece | |||||
| Bathroom | 4-Piece | |||||
| Bedroom | 17'5x9 | |||||
| Bedroom | 13x11'4 | |||||
| Dining Room | 12'6x10'3 | |||||
| Ensuite | 5-Piece | |||||
| Entrance | 9x8 | |||||
| Kitchen | 22'5x13'6 | |||||
| Laundry | 6'10x8'3 | |||||
| Living Room | 22x21 | |||||
| Bedroom - Primary | 17x12'3 | |||||
| Rec Room | 21'5x14'5 | |||||
| Storage | 7'8x7 | |||||
| Storage | 38x9 | |||||
| Unfinished Rooms | ||||||
Listed with:
eXp Realty
Phone: 250-886-6659 / Fax:
