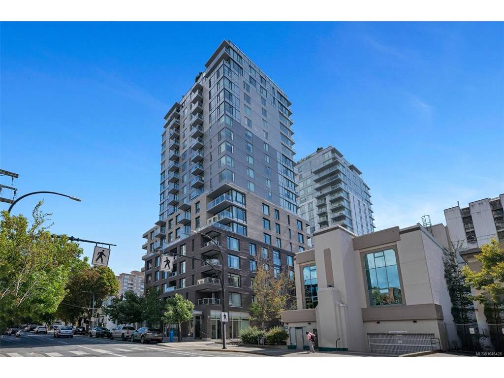
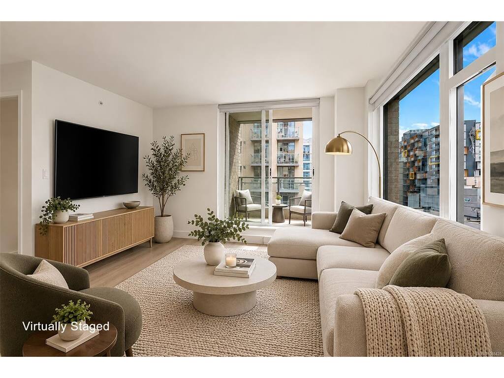
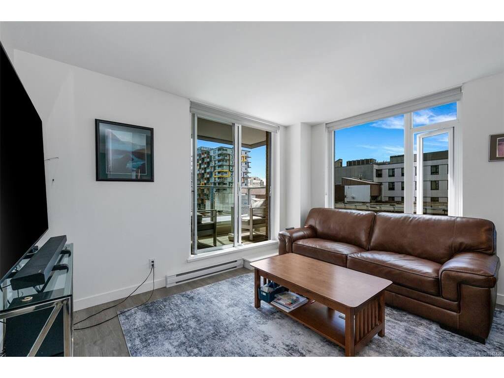
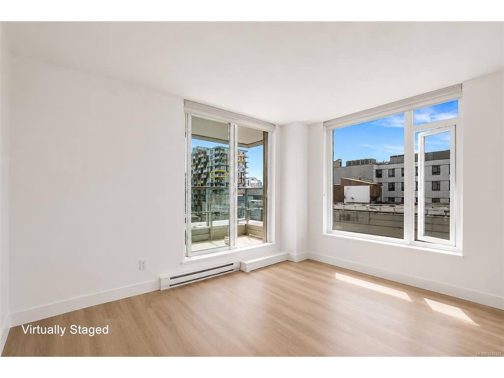
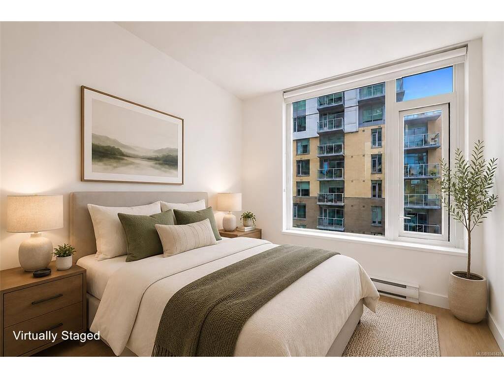
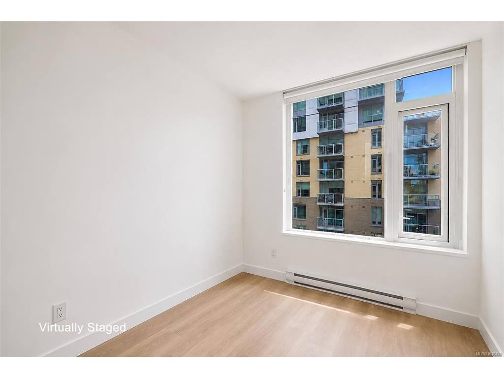
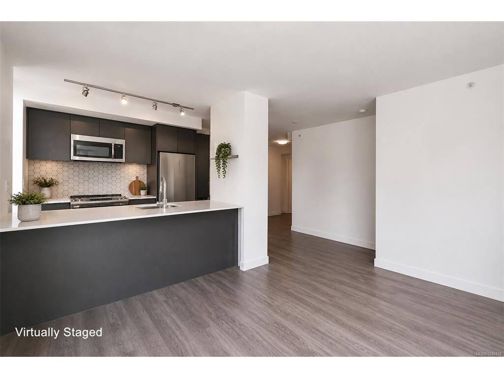
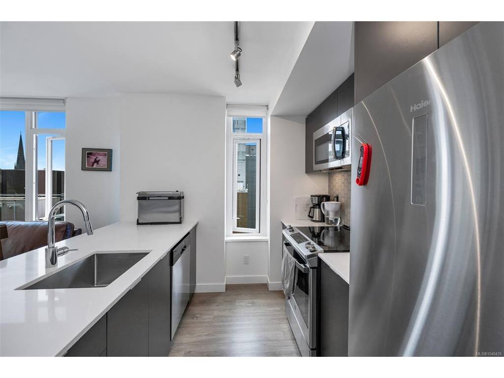
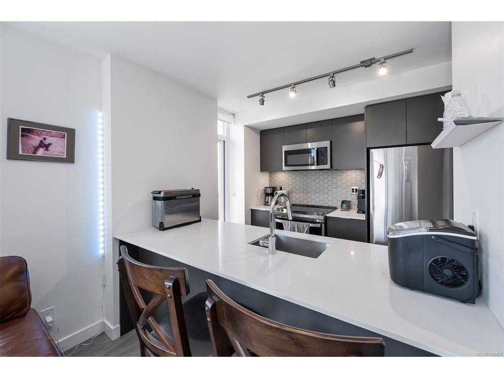
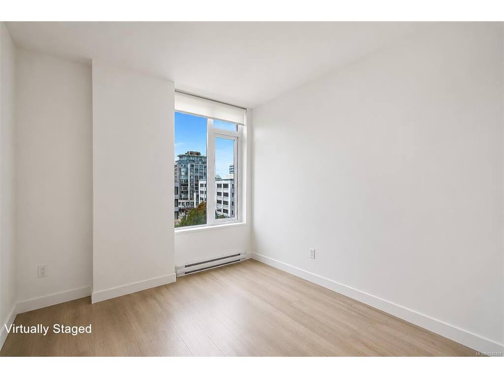
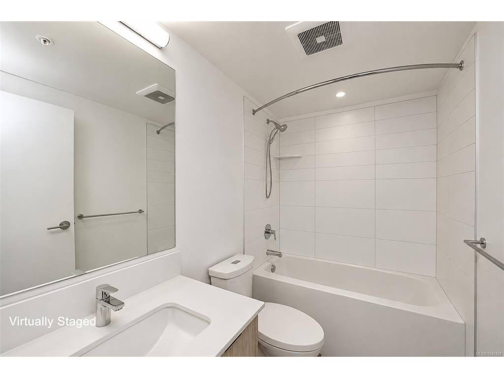
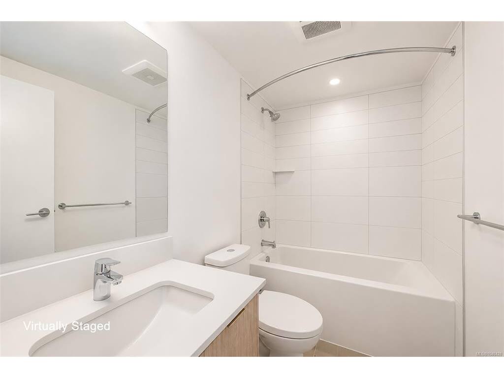
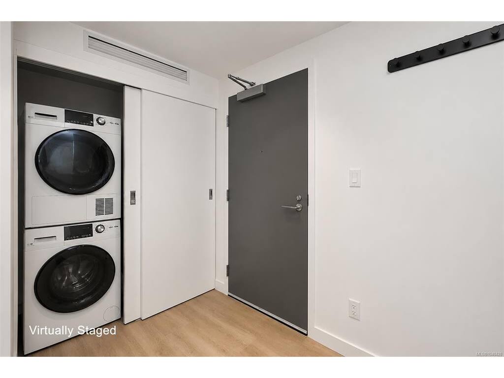
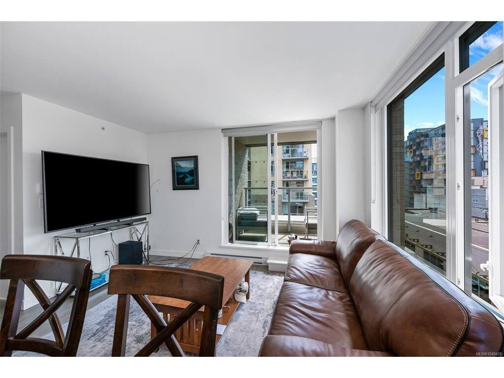
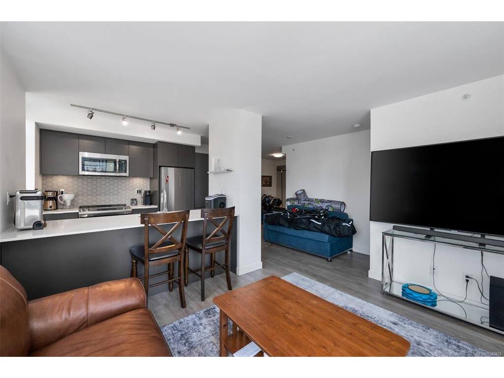
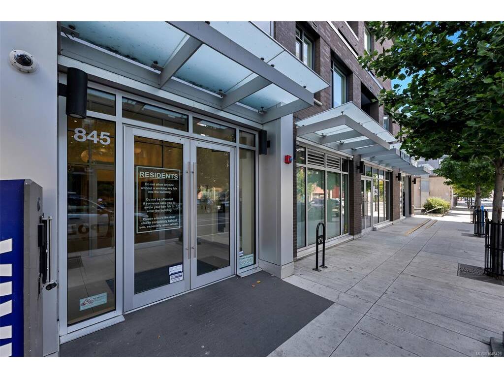
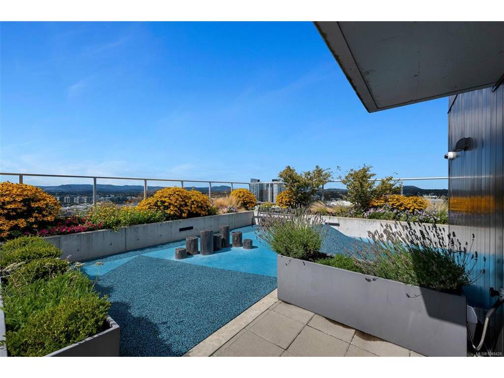
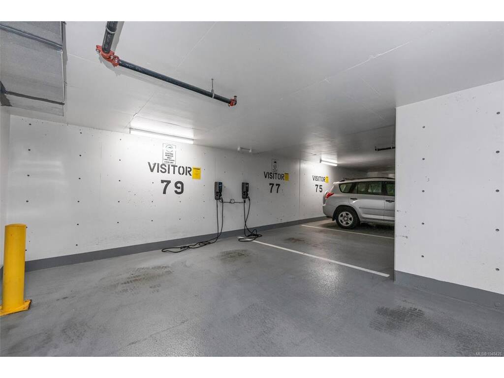
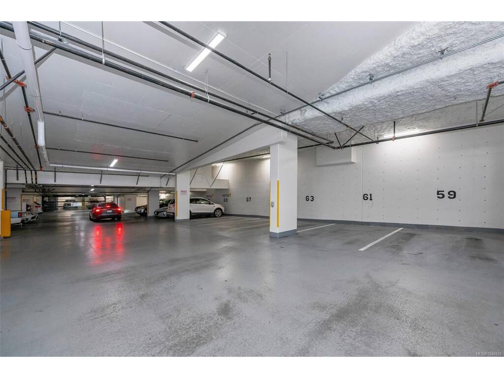
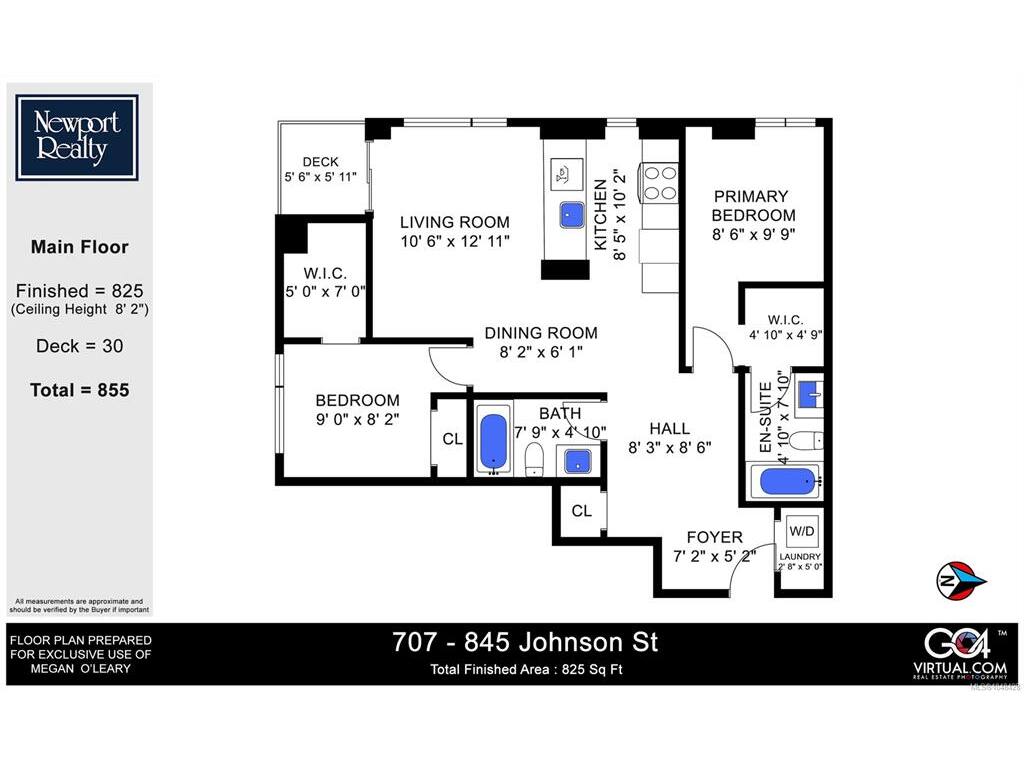
Bright, spacious & perfectly positioned! This large corner 2 bed + 2 bath home sits on the quiet south west facing side of the building, with sunlight and private outlooks from every angle. Built in 2021 by award-winning Chard Development, the large, open floorplan is truly livable, with room to spread out, entertain, and settle in. Both bedrooms feature walk-in closets. Parking, storage & bike parking are included, and it's pet friendly! Head upstairs to the expansive common rooftop terrace with BBQs, a fire bowl and lounge area, shared and personal garden plots, a dog run and kids play area. Host happy hours, take in the fireworks, or simply unwind above the city. This home is Downtown living at its best.
Real Estate Type:
Condo Apartment
Layout:
Condo
Bedroom(s):
2
Bathroom(s):
2
Finished Sq. Ft.:
825
Unfinished Sq. Ft.:
30
Taxes:
$3,077.53 (2026)
Year Built:
2021
Elementary School:
Junior School:
Senior School:
Interior Details
Main Level:
Fireplace(s):
0
Bedroom(s):
2
Bathroom(s):
2
Basement Height:
ft - in
Basement Description:
Interior Features:
Appliances Included:
Building Details
Building Style:
Balcony
Building Warranty:
1
Accessibility:
Materials:
Steel and Concrete
Exterior Finish:
Foundation:
Poured Concrete,Slab
Roof:
Asphalt Torch On,Other
Heat/Air:
Baseboard
Fuel:
Leased Equip:
Exterior Features:
Faces:
Southwest (front) - (rear)
Lot Information
SqFt:
0
Acres:
0.00
Frontage:
Depth:
Lot Shape:
Water:
Municipal
Waste:
Sewer Connected
Zoning:
Parking Spaces:
Driveway:
Parking Type:
EV Charger: Common Use - Installed,Guest,Underground
Lot Features:
Central Location
Strata Lot Information
Complex:
Vivid at the Yates
Managed By:
Firm Property Management
Patio Sq. Ft.
Storage:
Monthly Assessment:
$513
Units/Complex:
266
Buildings/Complex:
2
Units/Building:
135
Floors/Building
20
Levels/Unit
Lot Includes:
Balcony,Parking Stall,Separate Storage
Shared Amenities:
Bike Storage,Common Area,Elevator(s),Roof Deck,Secured Entry,Shared BBQ