


5 Bed Single Family Detached in Sooke
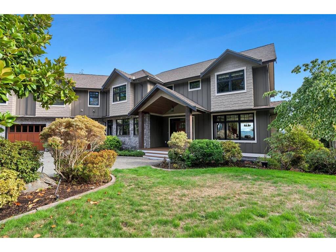

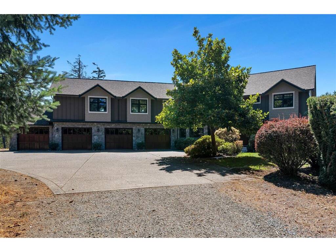
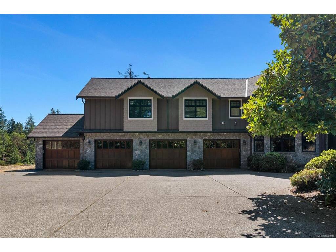
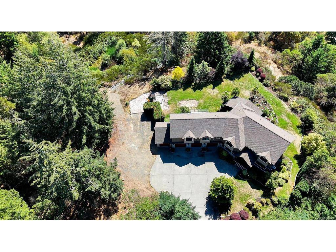

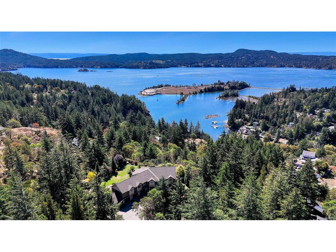

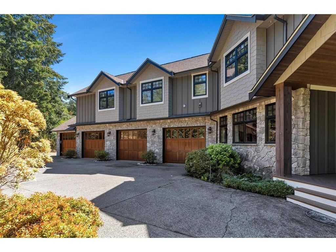


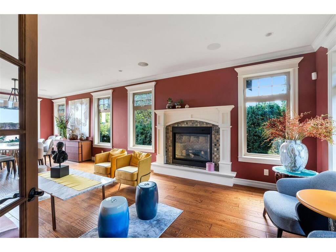
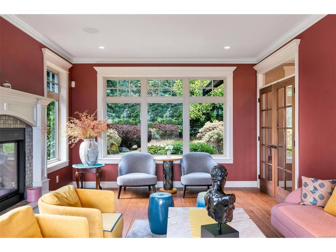
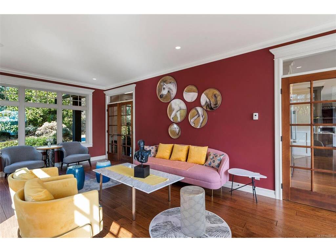

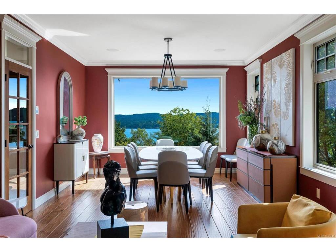


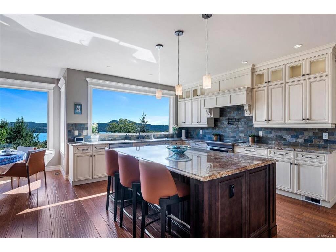
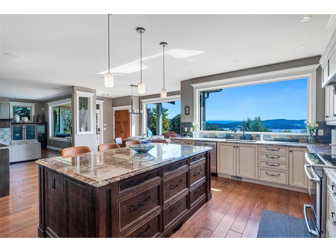


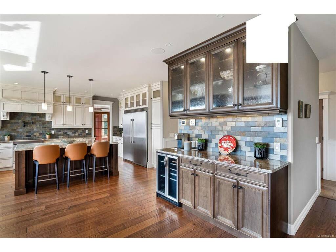


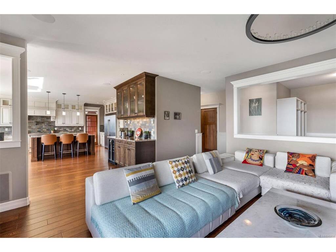



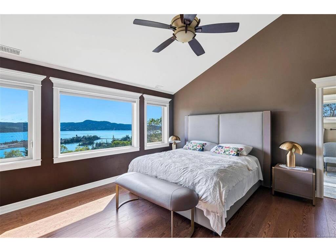
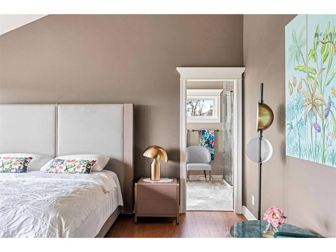
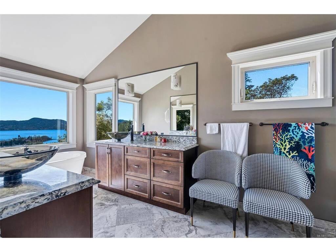
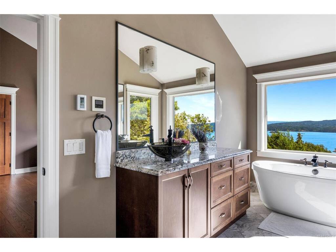

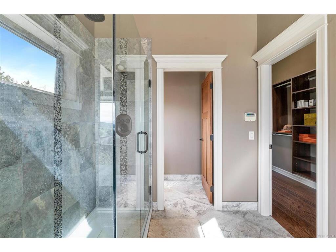
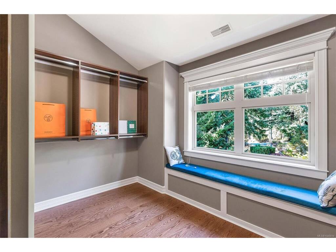


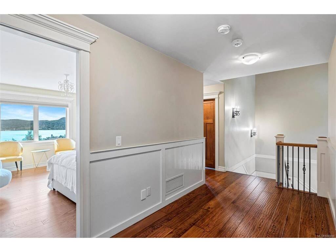
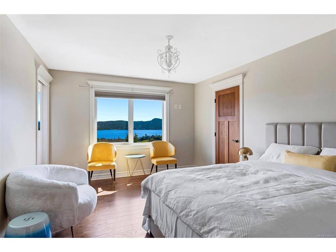

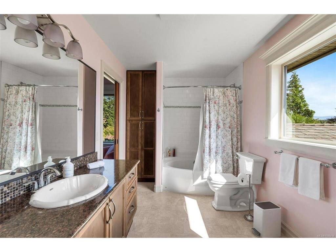

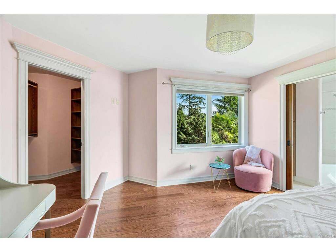

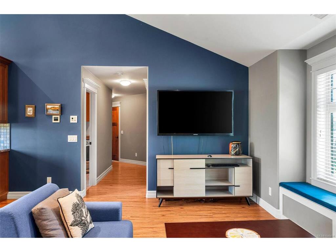
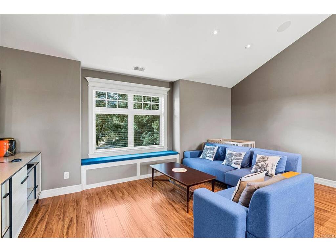
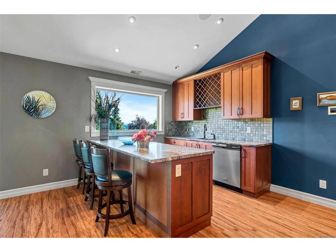
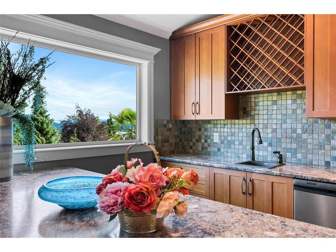
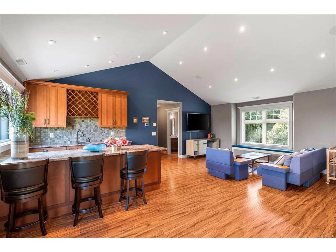
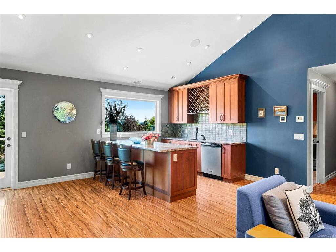
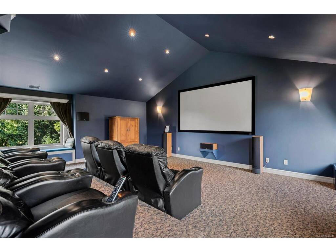
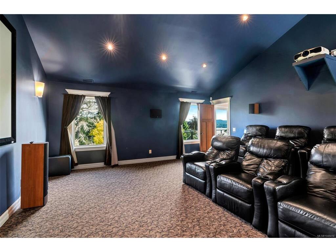


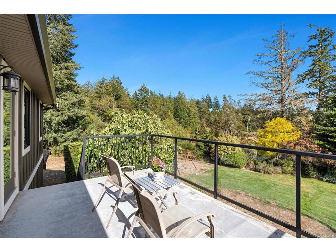


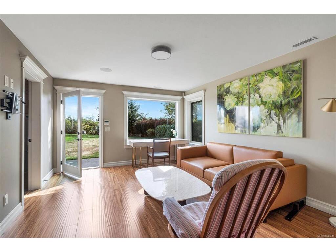


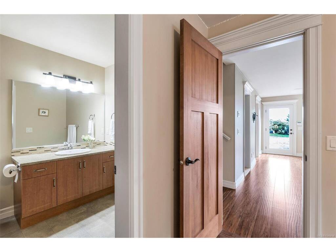
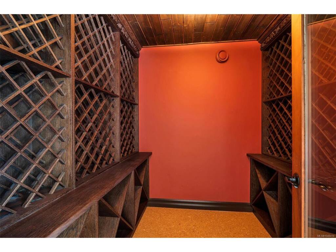

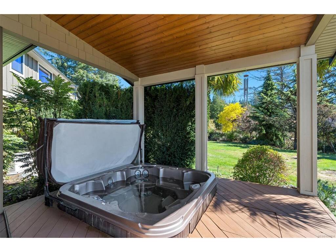


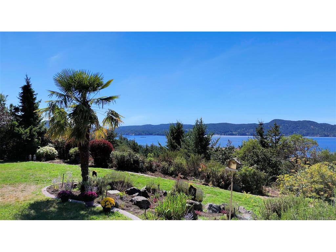


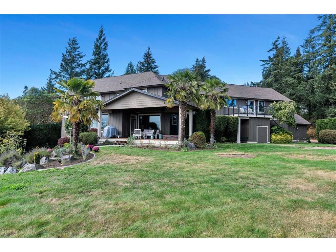
This 3.56-acre estate features custom five bedrooms, six bathrooms and approximately 5,693 sq. ft. of finished living space across three levels, showcasing expansive ocean views and breathtaking vistas of the Olympic Mountains. The main floor is centred around an open-concept kitchen, dining area, and family room, complemented by a breakfast nook, separate living room, spacious office, mudroom, and expansive deck. Upstairs, four bedrooms—including a primary suite positioned to take full advantage of the views—are joined by a vaulted recreation room, separate home theatre, wet bar, laundry room, and upper deck. The walk-out lower level features a family room, guest bedroom with ensuite, wine cellar, storage, and patio. Exceptional sense of privacy. A four-bay attached garage, RV parking, hot tub, backup generator, heat pump, air conditioning, and municipal water complete this distinctive coastal estate.
Interior Details
Building Details
Lot Information
Room Dimensions
| Room Name | Level 1 | Level 2 | Level 3 | Level 4 | Level 5 | Other |
|---|---|---|---|---|---|---|
| Sq. Ft | 2911.00 | 2075.00 | 707.00 | 0.00 | 0.00 | |
| Kitchen | 19x13 | |||||
| Family Room | 18x17 | |||||
| Dining Room | 16x20 | |||||
| Office | 17x13 | |||||
| Entrance | 12x12 | |||||
| Living Room | 13x18 | |||||
| Eating Nook | 13x13 | |||||
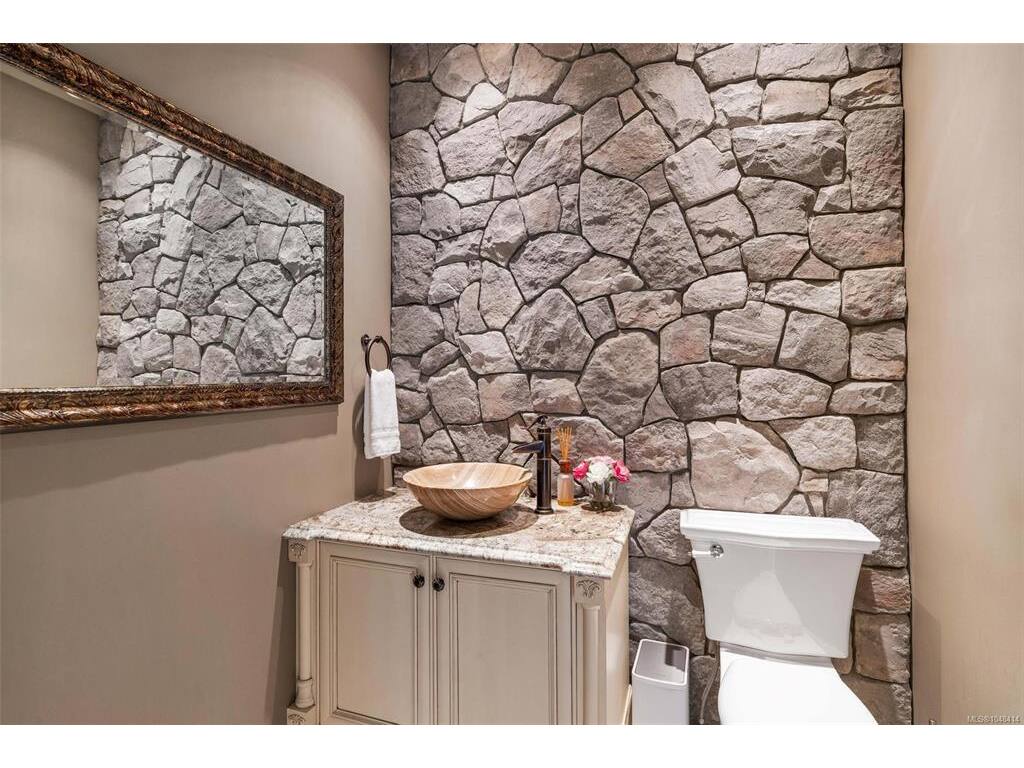
| Bathroom | 2-Piece | |||||
| Ensuite | 5-Piece | |||||
| Bedroom | 15x12 | |||||
| Bedroom | 14x12 | |||||
| Bedroom | 12x15 | |||||
| Ensuite | 5-Piece | |||||
| Ensuite | 2-Piece | |||||
| Unfinished Rooms | ||||||
| Garage | 40x13 | |||||
Listed with:
Sutton Group West Coast Realty
