


4 Bed Single Family Detached in Sooke


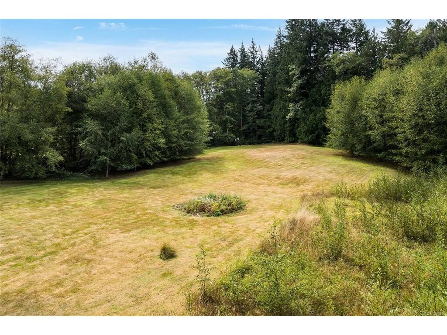
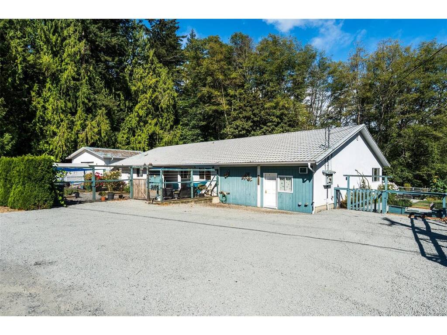

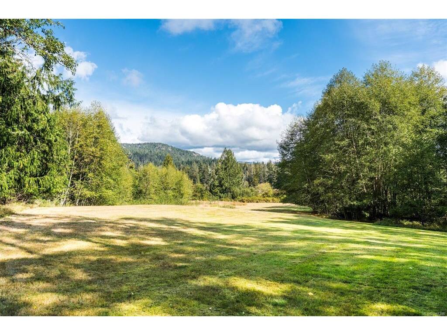
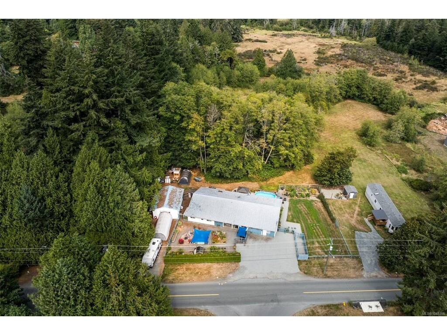
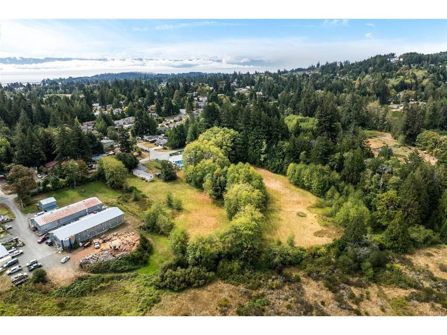


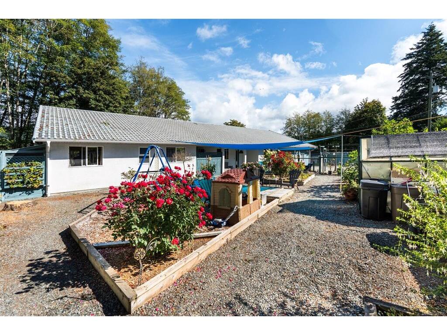


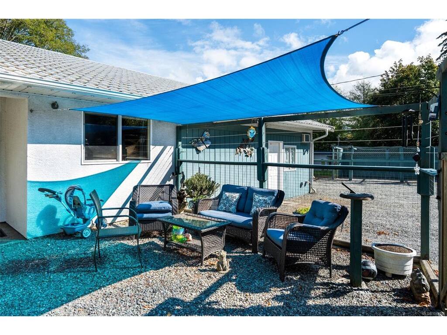
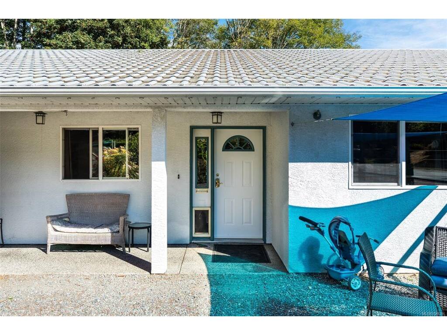


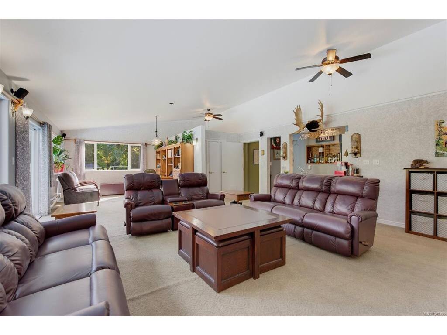
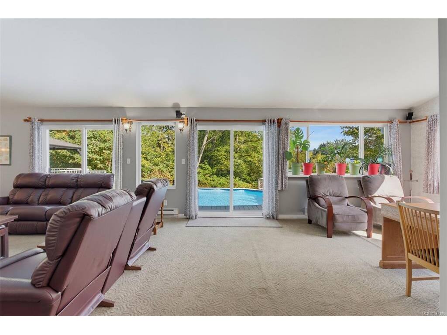
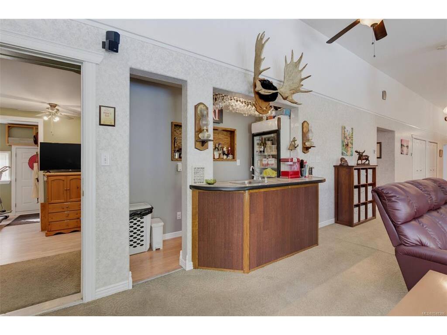


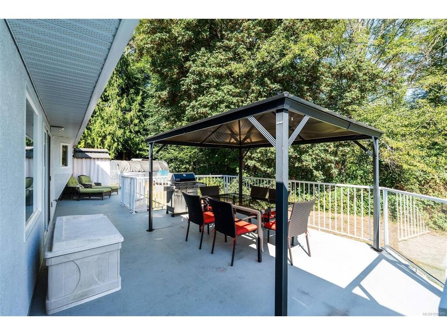
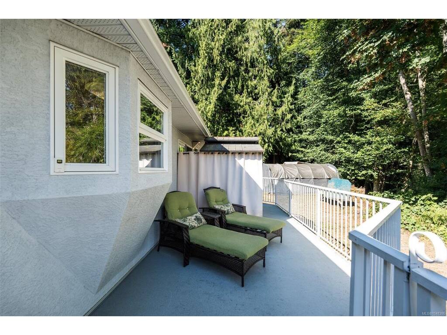


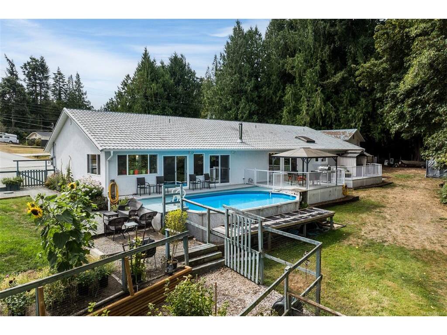


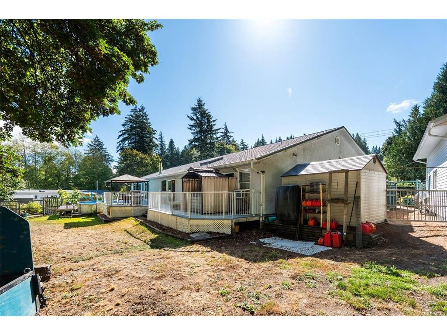
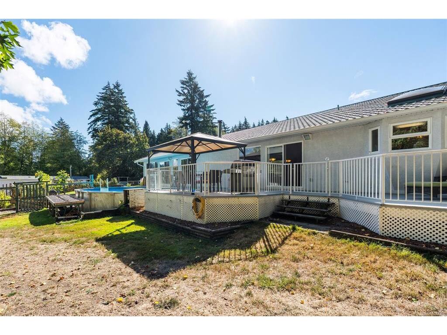


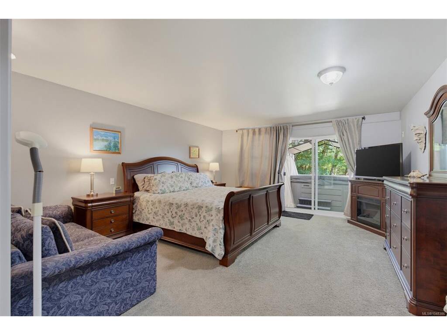





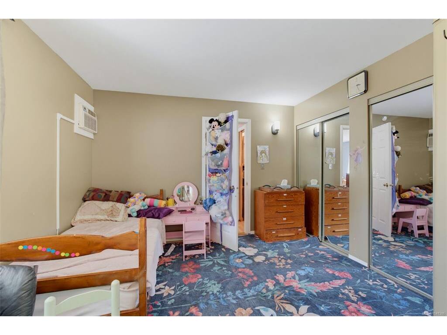


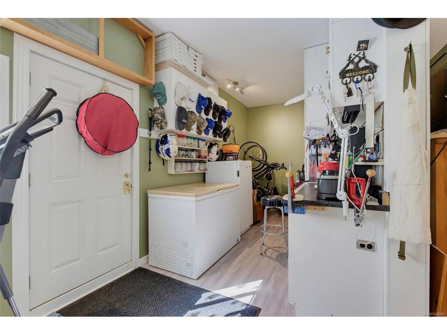
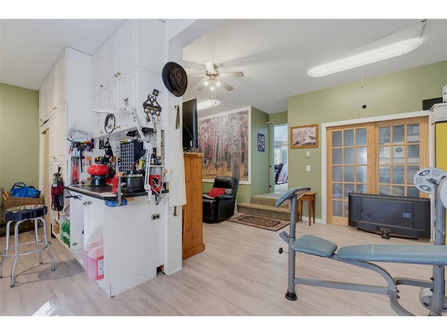
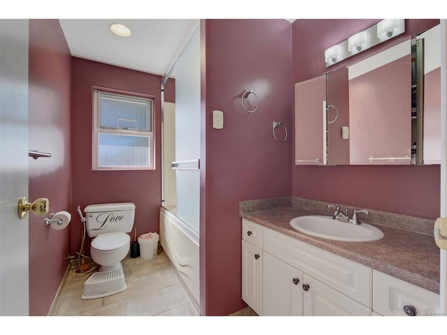
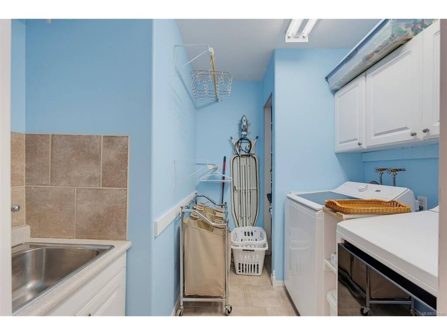


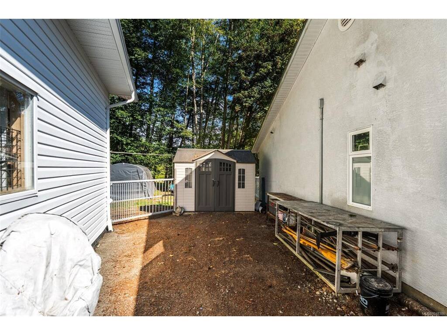


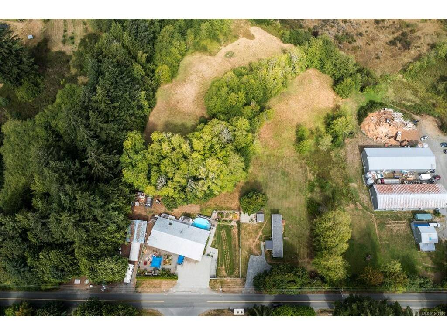

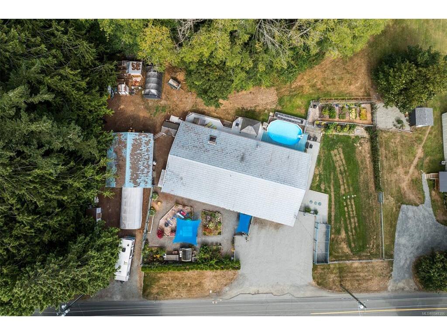
First time to market for this exceptional 4.25-acre Sooke estate! Built in 1994, this sprawling 3,500 sq.ft. rancher offers 4BR+den, 3BA, large rec.room, & an incredible sense of space. The heart of the home is the wide-open living area w/dramatic 12' vaulted ceilings flowing seamlessly from the oversized living room, complete w/wet bar & wood stove, to the expansive dining area & oversize kitchen. There is truly room for everything here! Outside, the full-width rear deck overlooks a lush forested backdrop w/meandering creek running through the lot. A pedestrian bridge crosses the creek to where the property really opens up, w/gently rolling grasslands & mountain views. Detached 29'x23' shop w/second driveway features drive-through doors, ideal for vehicles, hobbies or storage. City water & new septic field. Centrally located to the town core & on bus route. Located in the ALR with potential for agricultural use. The canvas is here - bring your vision & make your dreams come to life! HIGHLIGHTS: • Space to spread out - Room for kids to play, pets to roam, gardens to grow, & hobbies to flourish. • The Sooke lifestyle - Fresh air, open space, slower mornings, & a connection to nature. • Raise a family w/room to roam - Kids have freedom to explore, get muddy, build forts, & enjoy the outdoors right at home. • Nature at your doorstep - Creekside living, lush greenery, mountain views, & endless opportunities to enjoy the outdoors. • Room for your passions - A workshop & 4.25ac provide space for vehicles, hobbies, gardening, or recreation. • Embrace the farming lifestyle - Designated ALR, seize the opportunity to grow your own food, establish gardens or crops, keep animals, & create a hobby or small-scale agricultural operation. • Privacy without isolation - Enjoy the peace of acreage living while remaining close to Sooke’s schools, shops, recreation & amenities. • Make it your own - Create a garden, hobby farm, outdoor retreat, or simply a private family sanctuary.
Interior Details
Building Details
Lot Information
Room Dimensions
| Room Name | Level 1 | Level 2 | Level 3 | Level 4 | Level 5 | Other |
|---|---|---|---|---|---|---|
| Sq. Ft | 3511.00 | 0.00 | 0.00 | 0.00 | 0.00 | |
| Entrance | 7'5"x5'4" | |||||
| Kitchen | 15'x16' | |||||
| Dining Room | 19'4"x18'0" | |||||
| Living Room | 19'4"x33'0" | |||||
| Bedroom - Primary | 19'4"x15'0" | |||||
| Ensuite | 4-Piece | |||||
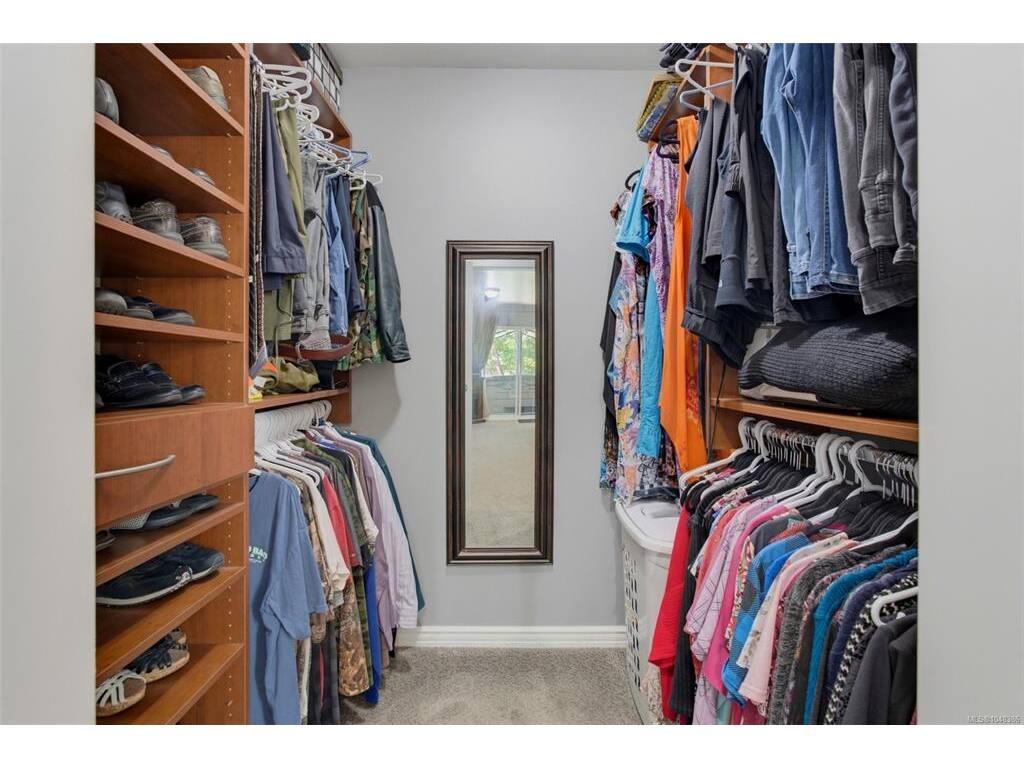
| Walk-in Closet | 5'0"x6'5" | |||||
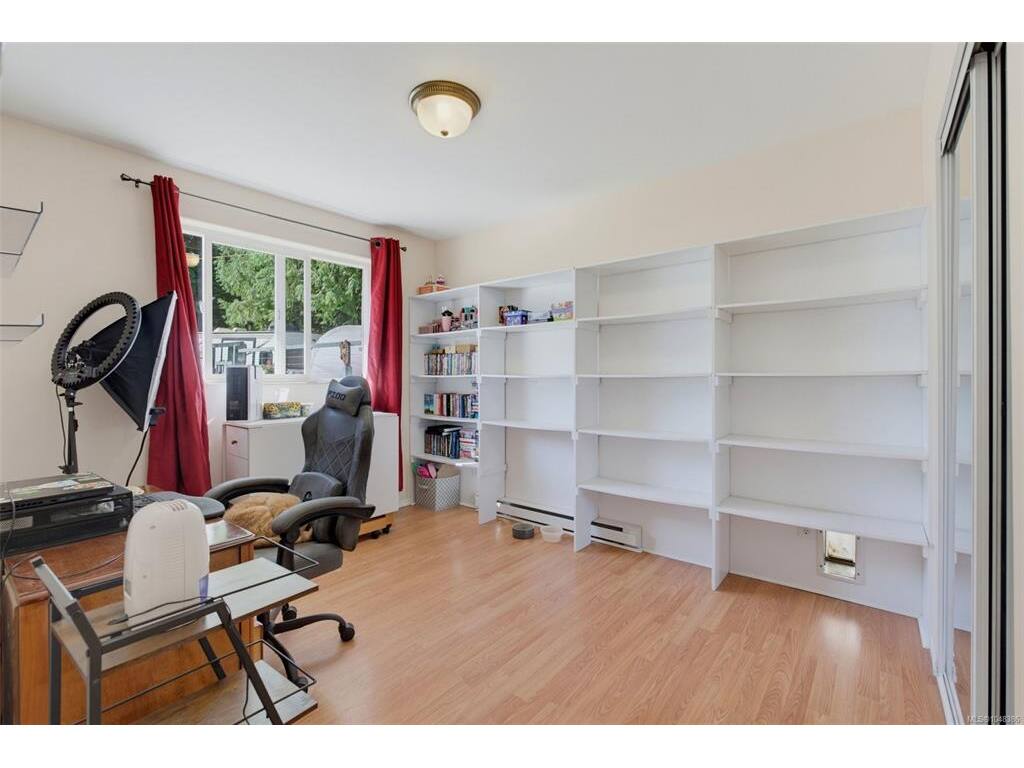
| Bedroom | 13'0"x9'5" | |||||
| Bedroom | 13'8"x13'9" | |||||
| Walk-in Closet | 5'0"x4'5" | |||||
| Bathroom | 4-Piece | |||||
| Bedroom | 11'5"x13'3" | |||||
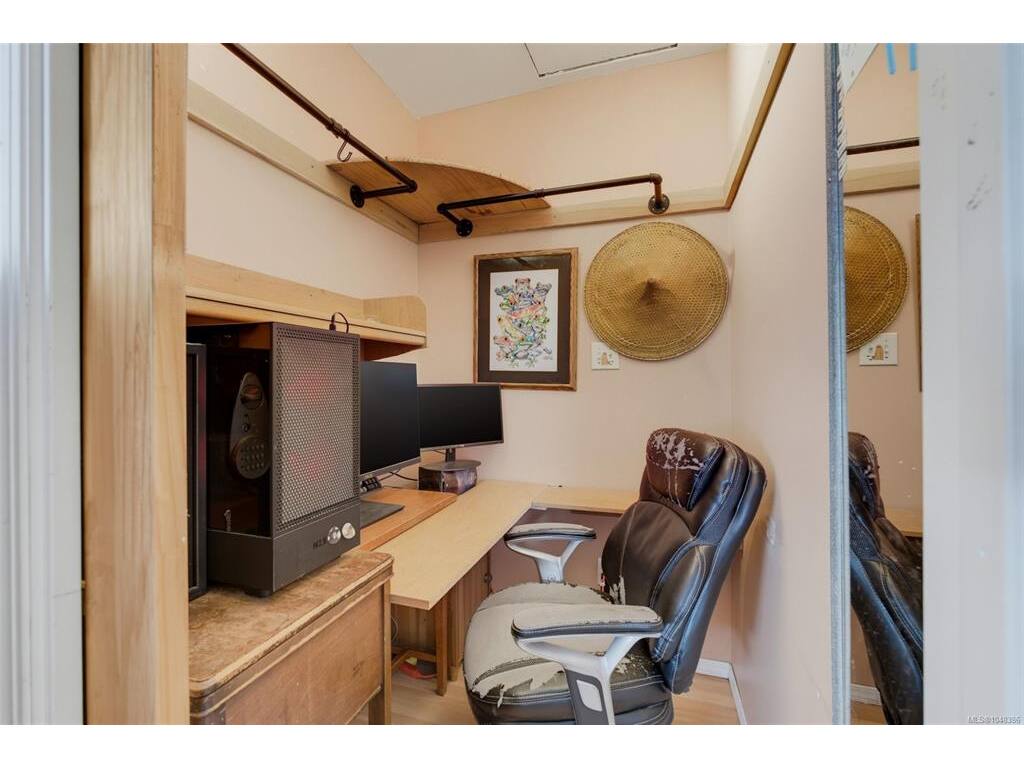
| Den | 13'4"x9'0" | |||||
| Bathroom | 4-Piece | |||||
| Rec Room | 10'0"x22'9" | |||||
| Unfinished Rooms | ||||||
Listed with:
Royal LePage Coast Capital - Sooke
Phone: 250-642-6361 / Fax:
Royal LePage Coast Capital - Sooke
Royal LePage Coast Capital - Sooke
