


2 Bed Single Family Detached in Sooke
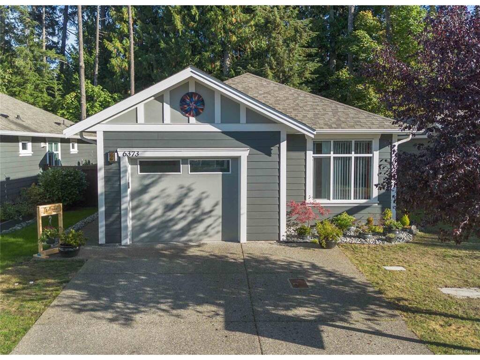
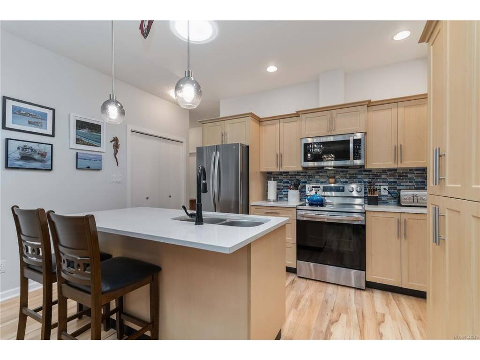
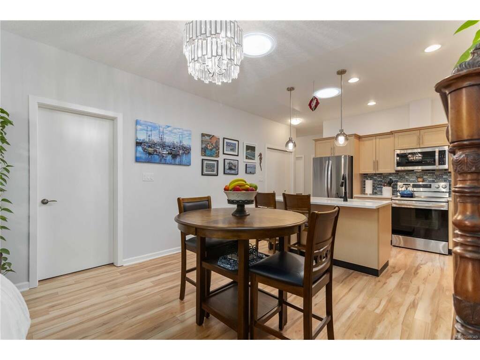
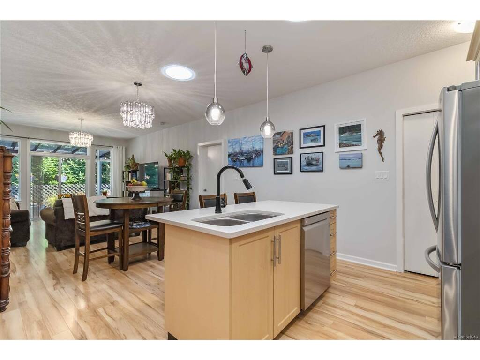
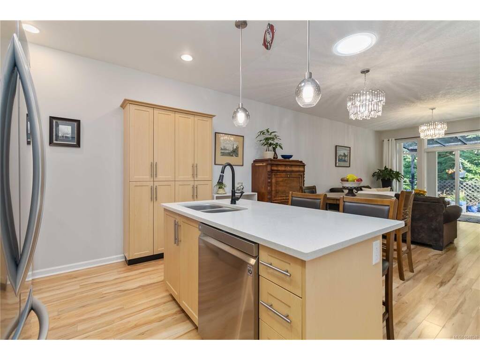


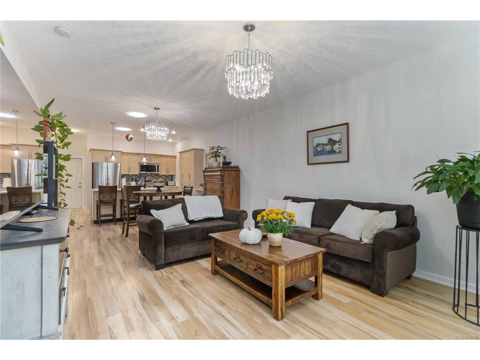
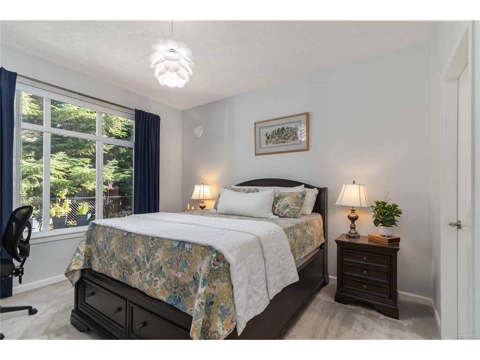
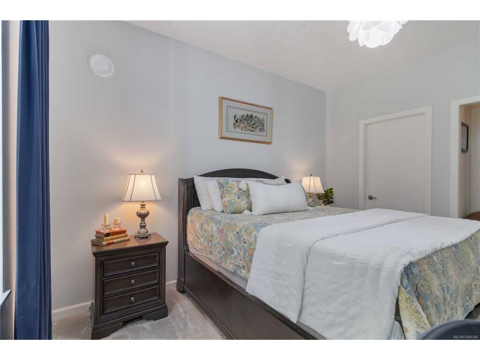

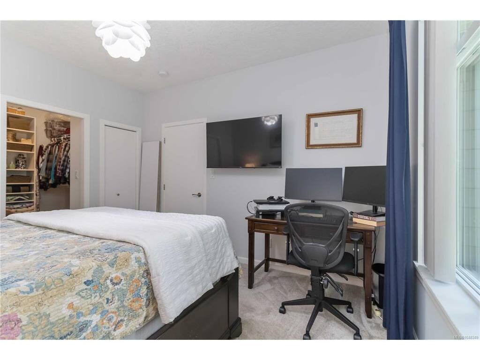

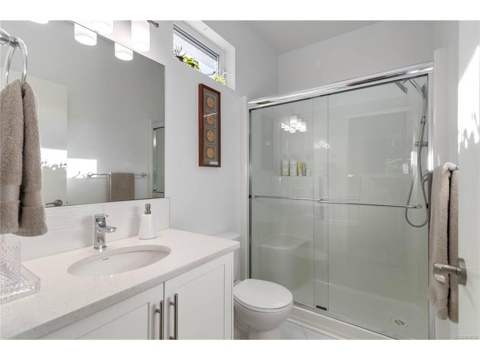
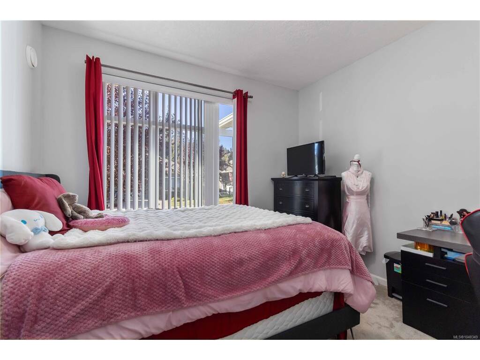


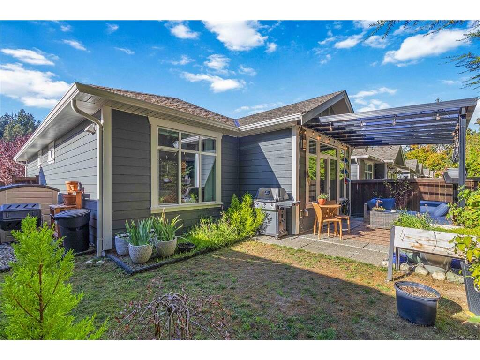

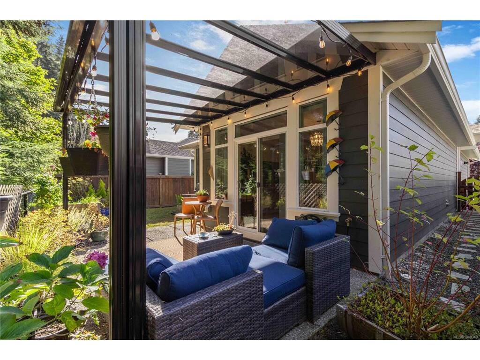
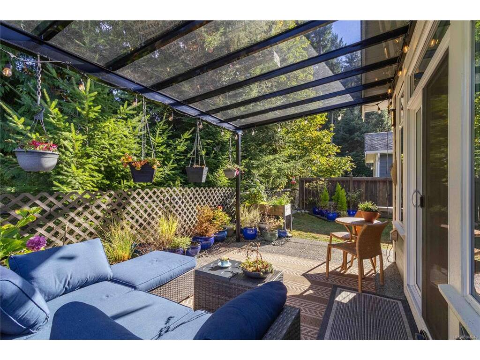
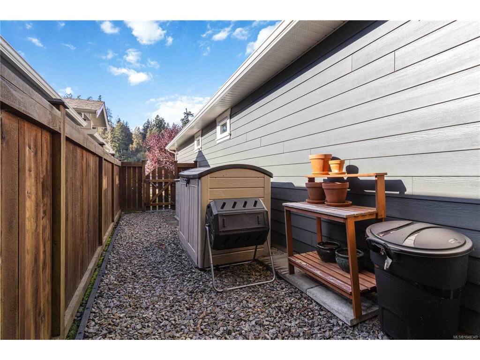
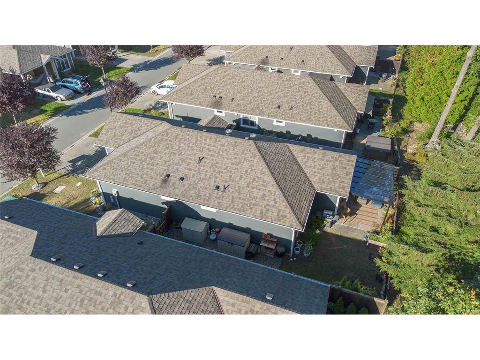

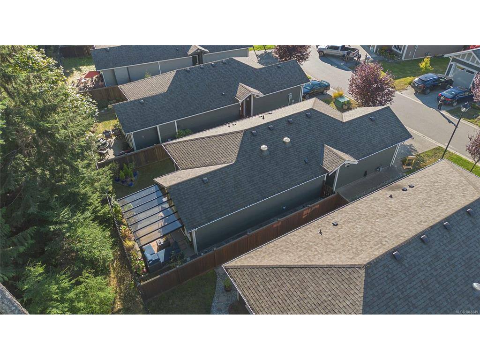
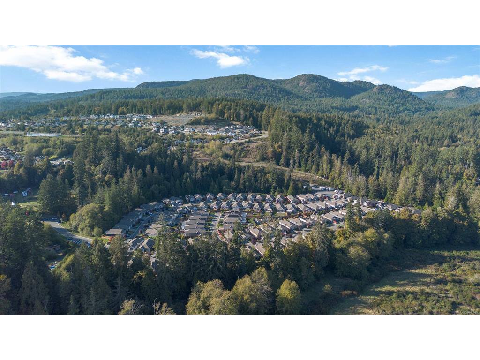


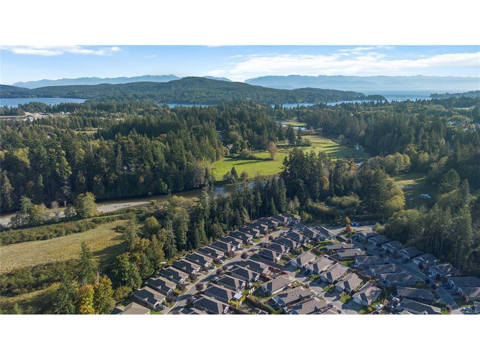
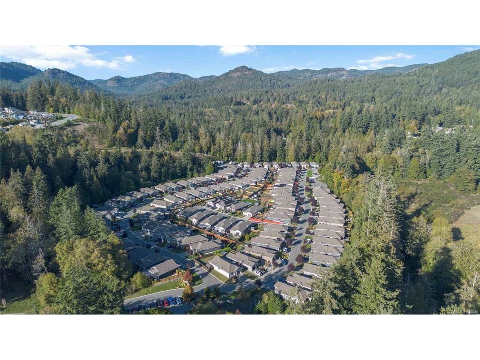

Check out this well kept 2 bedroom, 2 bathroom Rancher in Rivers Edge Village - a friendly, adult oriented, gated community located in Sunriver Estates, surrounded by green space, walking trails, and the Sooke River. With almost 1,100 sq ft all on one level, this easy living patio home has a roomy one car garage and a bright kitchen with quartz counters/island and stainless steel appliances. It’s a great setup for anyone wanting single level living, with a cozy rear patio under a pergola and a private, fully fenced backyard that backs right onto parkland. This laid back community is all about simple West Coast living, with extras like RV and boat storage and a fully equipped clubhouse . You're close to local shops and just minutes from Seaparc Rec centre. Plus, it's on the Victoria side of Sooke, making Costco, Home Depot, and Westshore Mall an easy 20-minute drive. If you're ready to slow things down and enjoy life on the island, this could be the perfect spot!
Interior Details
Building Details
Lot Information
Room Dimensions
| Room Name | Level 1 | Level 2 | Level 3 | Level 4 | Level 5 | Other |
|---|---|---|---|---|---|---|
| Sq. Ft | 1078.00 | 0.00 | 0.00 | 0.00 | 0.00 | |
| Living Room | 15'x13' | |||||
| Dining Room | 13'x9' | |||||
| Kitchen | 13'x9' | |||||
| Bedroom - Primary | 13'x12' | |||||
| Ensuite | 3-Piece | |||||
| Bedroom | 13'x11' | |||||
| Bathroom | 3-Piece | |||||
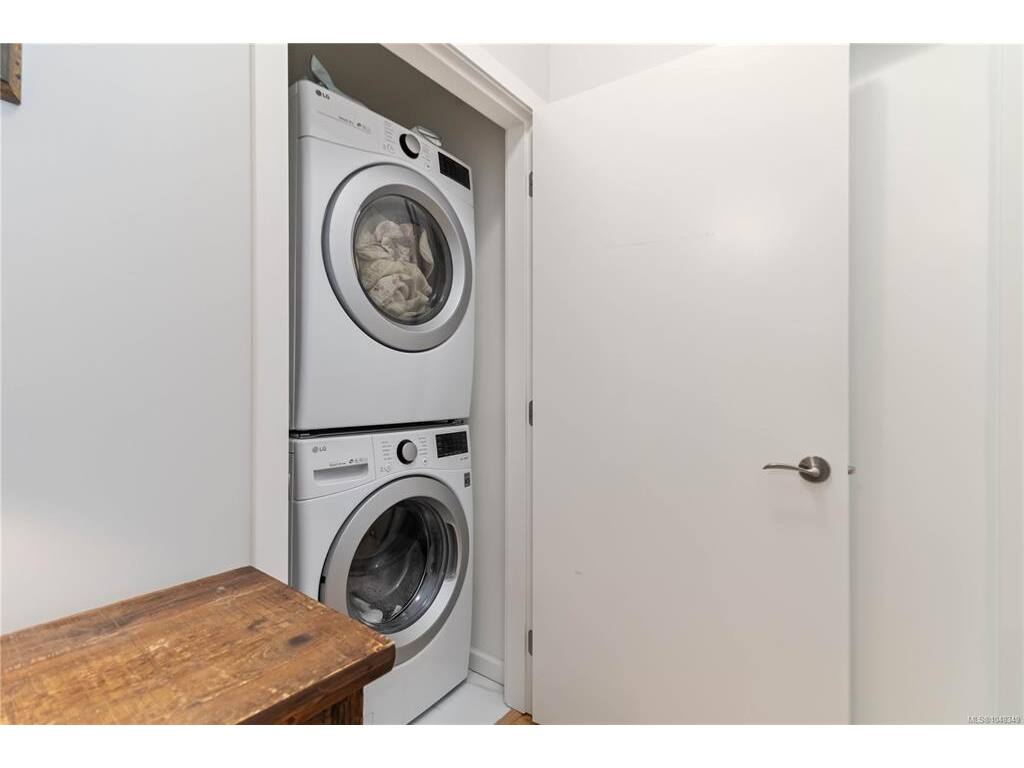
| Laundry | 3'x3' | |||||
| Walk-in Closet | 8'x6' | |||||
| Unfinished Rooms | ||||||
| Garage | 19'x13' | |||||
| Patio | 14'x10' | |||||
Listed with:
RE/MAX Camosun
RE/MAX Camosun
Phone: 250-642-6480 / Fax:
