


4 Bed Single Family Detached in Malahat & Area

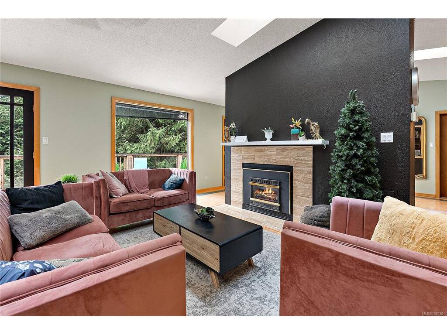
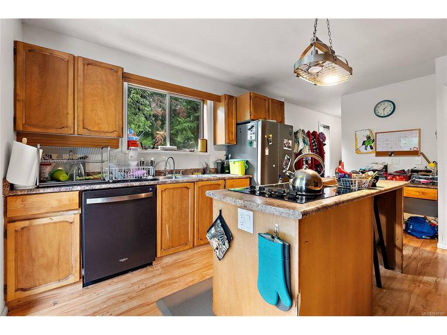


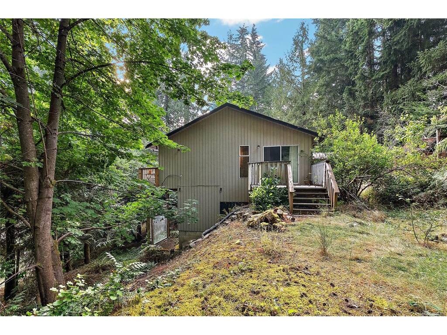
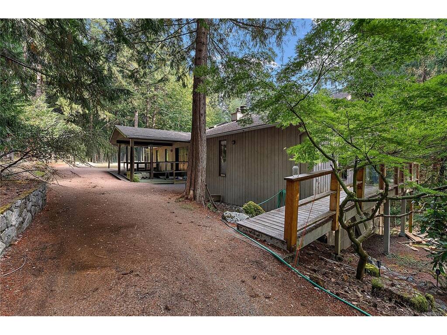
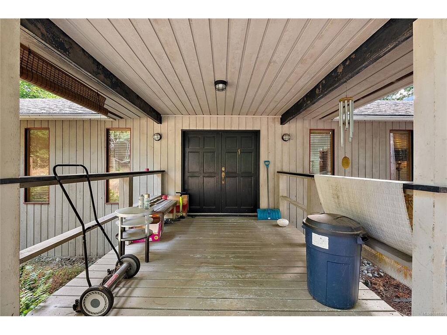
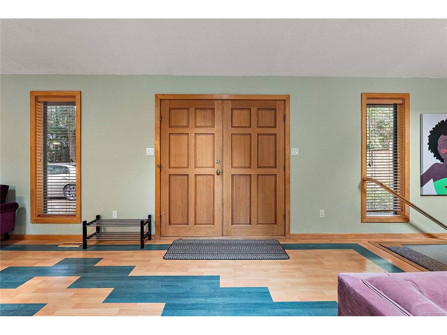

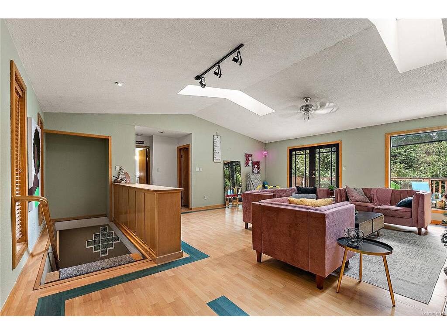
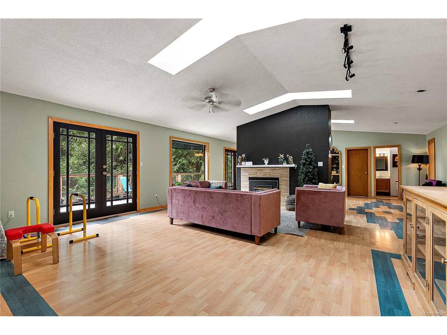


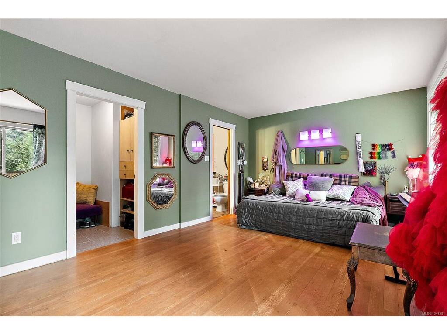


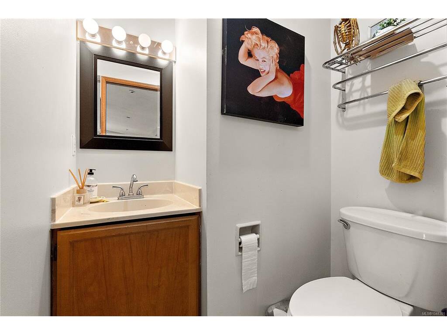

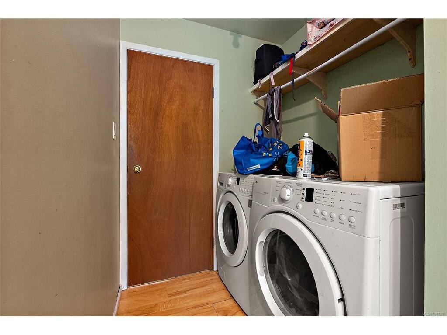

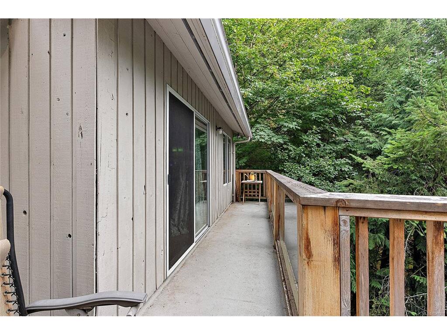
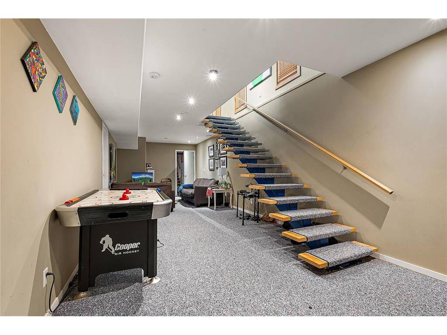
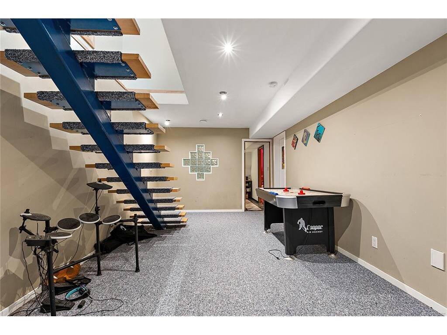
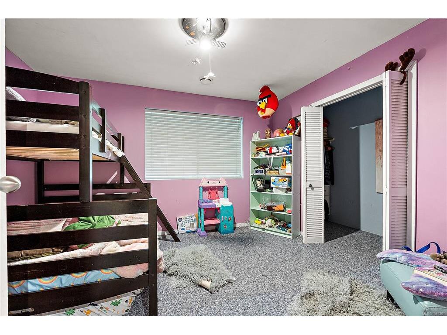
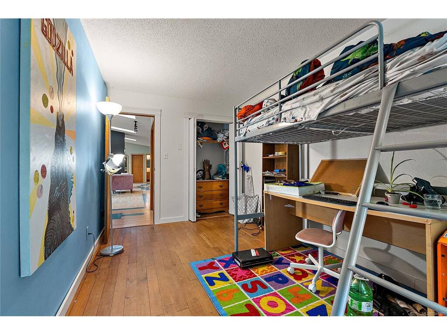
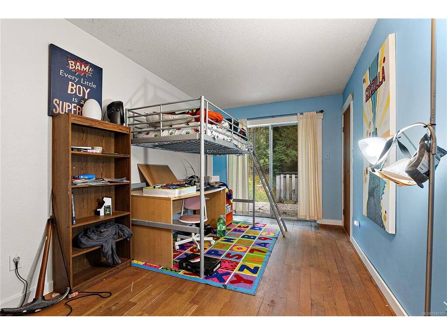
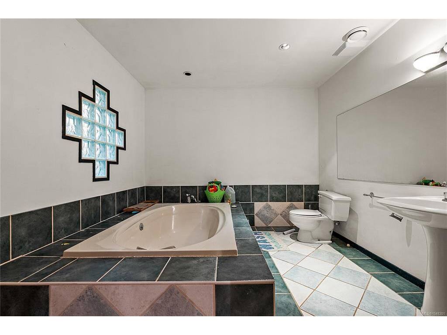
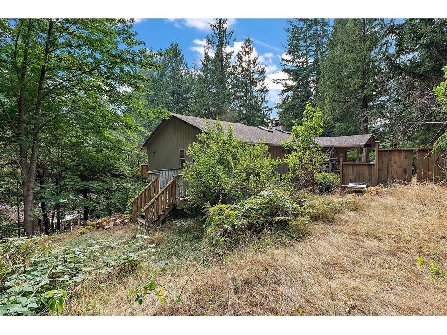
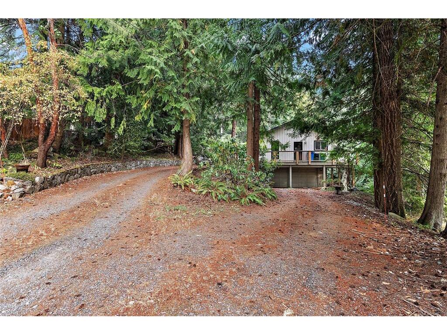

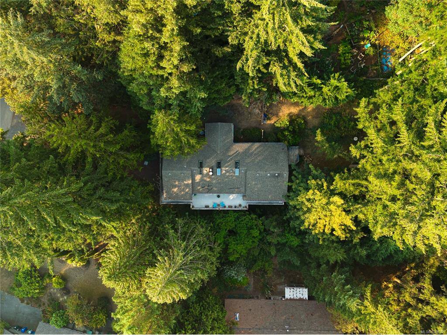
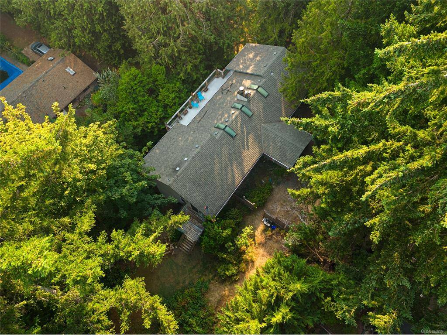

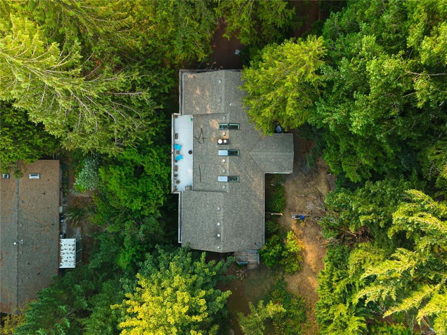
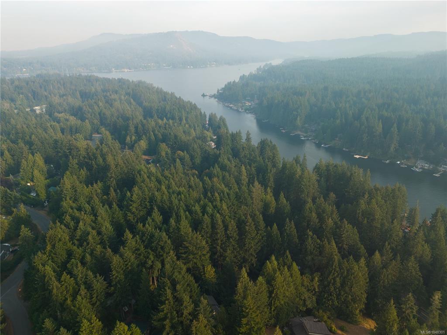


Fabulous Family Home in Shawnigan Lake's Beach Estates! Tucked down a quiet no-through road on a half-acre lot, this two-level rancher with a finished walkout basement offers 4 bedrooms and 3 bathrooms — ideal for a family or multi-generational living. The main floor is wheelchair accessible and filled with natural light thanks to skylights, vaulted ceilings, and abundant windows. Enjoy a wrap-around deck, a cozy gas fireplace in the living room, and hardwood floors throughout. The primary bedroom is conveniently located on the main level and features a beautifully updated ensuite. The well-designed kitchen offers plenty of cupboard and counter space along with several built-in appliances. Downstairs, the walkout lower level includes two additional bedrooms, an updated bathroom with a spacious soaker tub, and a family room that opens onto a low-maintenance, country-style yard. Additional highlights include a double garage, ample exterior parking for boats and RVs, and economical natural gas heating (furnace and fireplace). Enjoy an easy walk to the elementary school, the lake, and the village, with Shawnigan Hills Athletic Park and endless outdoor recreation just moments away.
Interior Details
Building Details
Lot Information
Room Dimensions
| Room Name | Level 1 | Level 2 | Level 3 | Level 4 | Level 5 | Other |
|---|---|---|---|---|---|---|
| Sq. Ft | 1693.00 | 0.00 | 988.00 | 0.00 | 0.00 | |
| Bedroom | 14'X9' | |||||
| Ensuite | 3-Piece | |||||
| Walk-in Closet | 11'X11' | |||||
| Bedroom - Primary | 19'X11' | |||||
| Bathroom | 2-Piece | |||||
| Laundry | 12'X5' | |||||
| Kitchen | 13'X12' | |||||
| Dining Room | 22'X11' | |||||
| Living Room | 19'X17' | |||||
| Entrance | 11'X5' | |||||
| Unfinished Rooms | ||||||
| Deck | 33'X11' | |||||
| Deck | 17'X4' | |||||
| Deck | 28'X4' | |||||
| Deck | 11'X9' | |||||
Listed with:
Coldwell Banker Oceanside Real Estate
Coldwell Banker Oceanside Real Estate
Coldwell Banker Oceanside Real Estate
Phone: 250-588-2339 / Fax:
