


3 Bed Single Family Detached in Saanich East
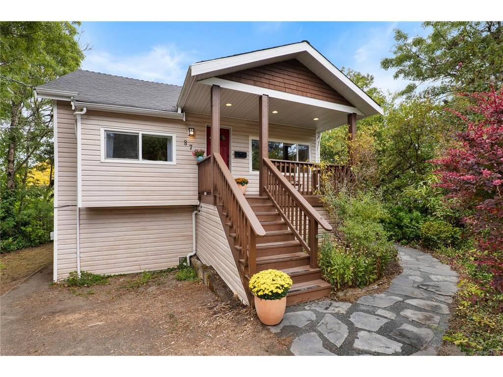
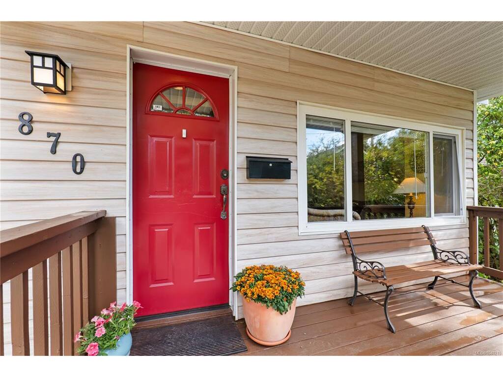
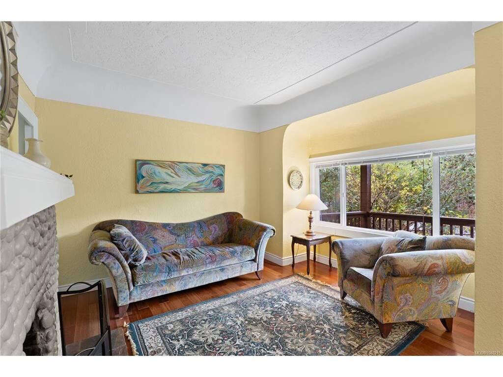
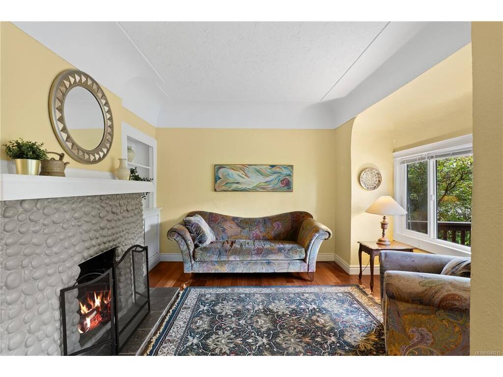

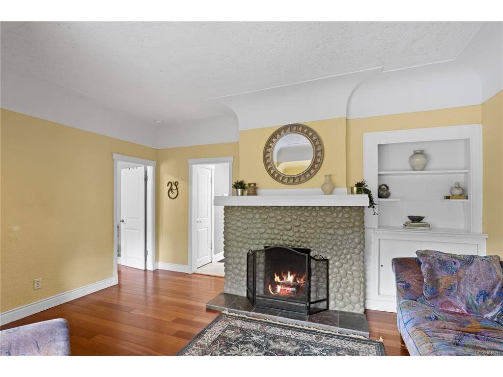


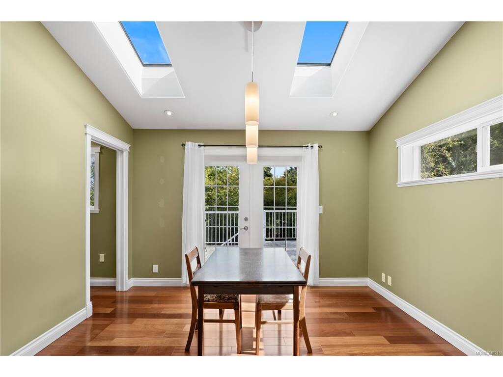


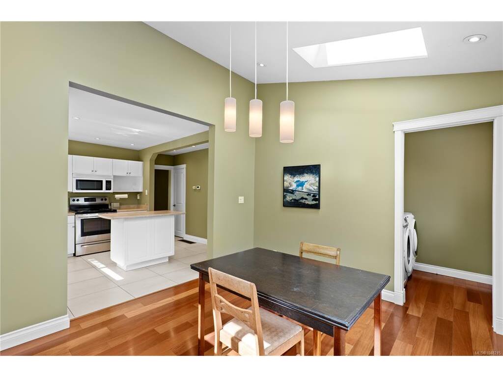
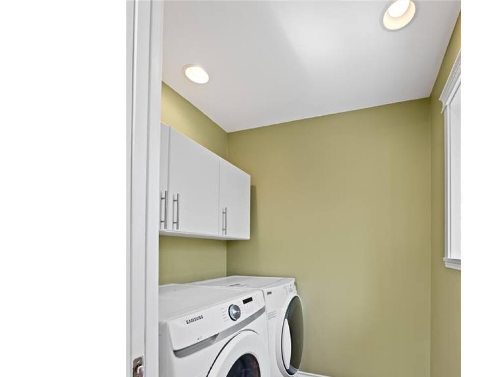
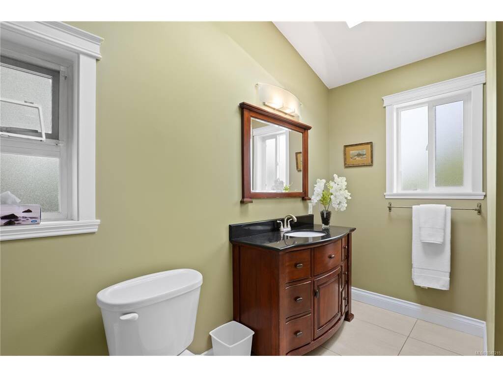
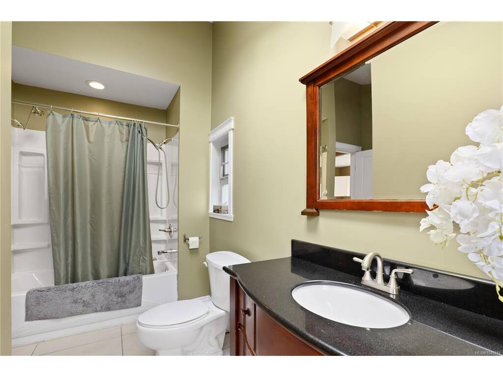


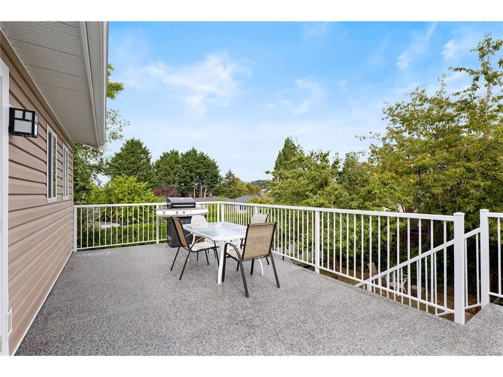
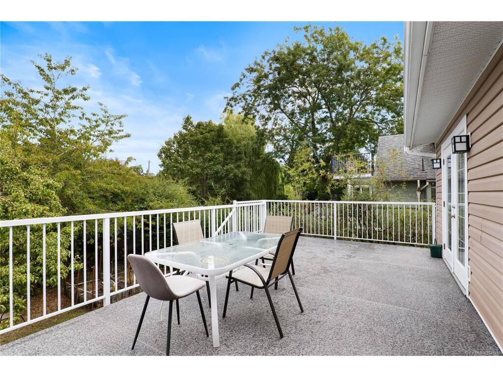


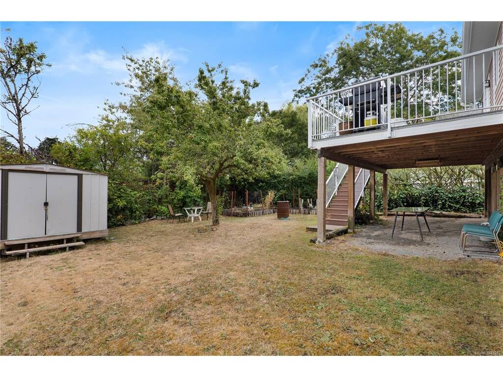
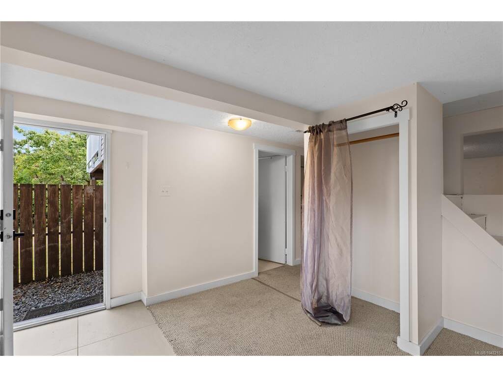


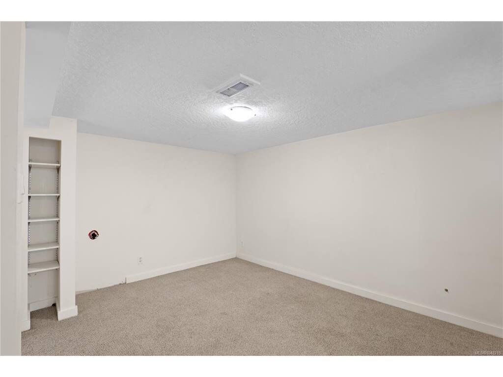

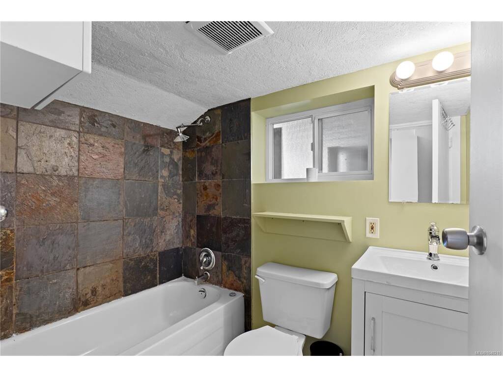

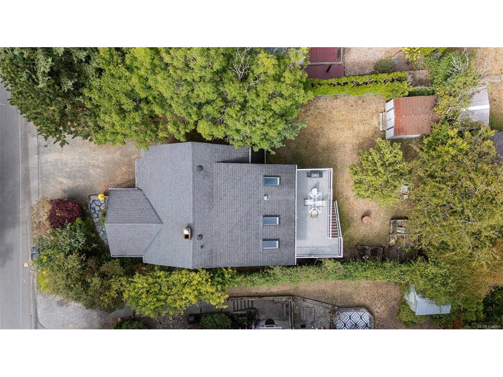
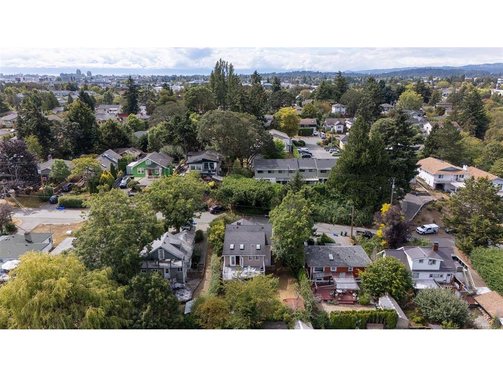
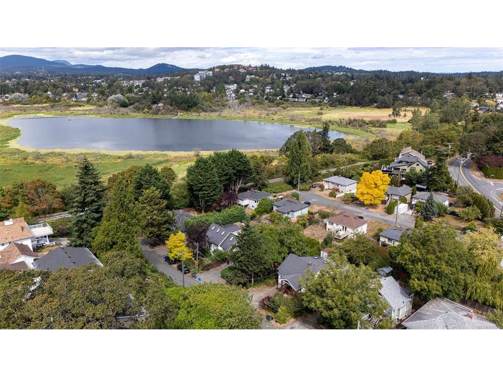
Just steps from Swan Lake Nature Sanctuary, this inviting Brett Ave home offers privacy, comfort, and flexibility in one of Victoria's most convenient, amenity-rich neighbourhoods. A private, established backyard on a 4,848 sq ft lot creates a peaceful outdoor retreat, with parking for three vehicles and shopping, recreation, and transit close at hand. The Lochside Trail begins at the end of this quiet cul-de-sac for easy walking and biking. The main level features two bedrooms, one bathroom with heated tile floor, an open kitchen and dining area, separate laundry, and a spacious coved-ceiling living room centred on a wood-burning fireplace. Skylights in the dining area and bathroom add ample natural light. The lower level offers a one-bedroom, one-bathroom in-law suite: excellent flexibility for extended family, guests, or additional living space. Recent updates include the kitchen, heat pump, deck, and electrical improvements.
Interior Details
Building Details
Lot Information
Room Dimensions
| Room Name | Level 1 | Level 2 | Level 3 | Level 4 | Level 5 | Other |
|---|---|---|---|---|---|---|
| Sq. Ft | 991.00 | 0.00 | 569.00 | 0.00 | 0.00 | |
| Living Room | 13'8x15'8 | |||||
| Bedroom - Primary | 13'7x10'7 | |||||
| Bedroom | 9'10x10'6 | |||||
| Kitchen | 11'7x9'9 | |||||
| Dining Room | 10'11x12 | |||||
| Bathroom | 4-Piece | |||||
| Bedroom-Additional | 11'4x9'9 | |||||
| Rec Room | 11'7x13'6 | |||||
| Kitchen | 14'8x13'5 | |||||
| Bathroom | 4-Piece | |||||
| Laundry | 6'x5' | |||||
| Unfinished Rooms | ||||||
| Balcony | 11'6x23'4 | |||||
Listed with:
Josh Ray - Newport Realty Ltd.
Arlin Baillie - Newport Realty Ltd.