


2 Bed Manufactured Home in Sooke
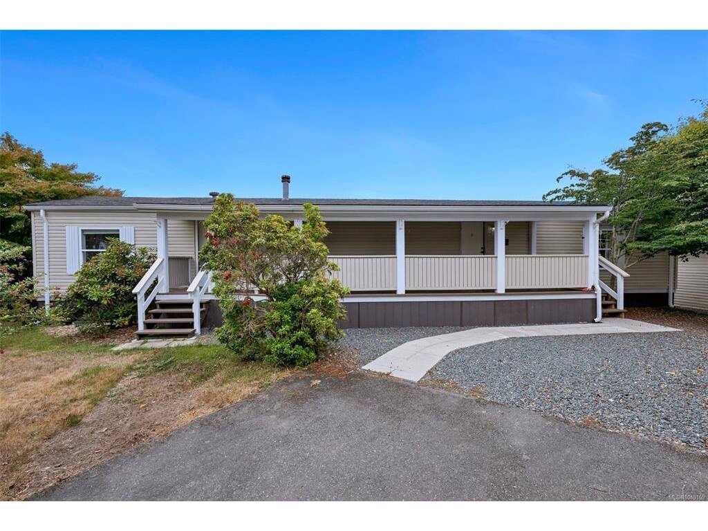
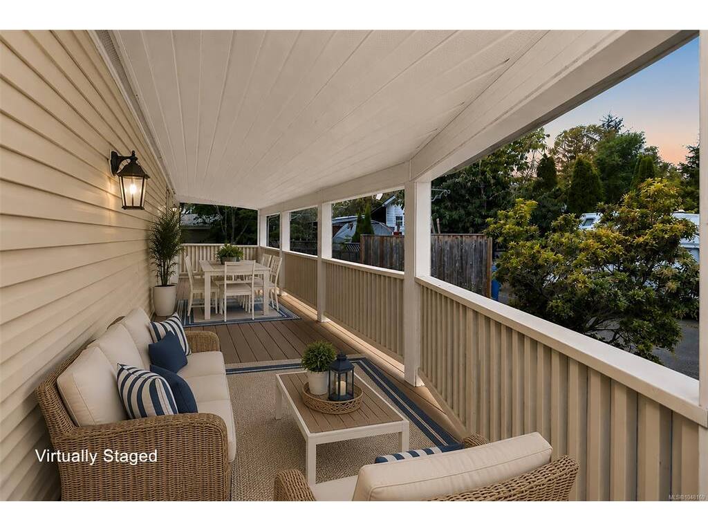
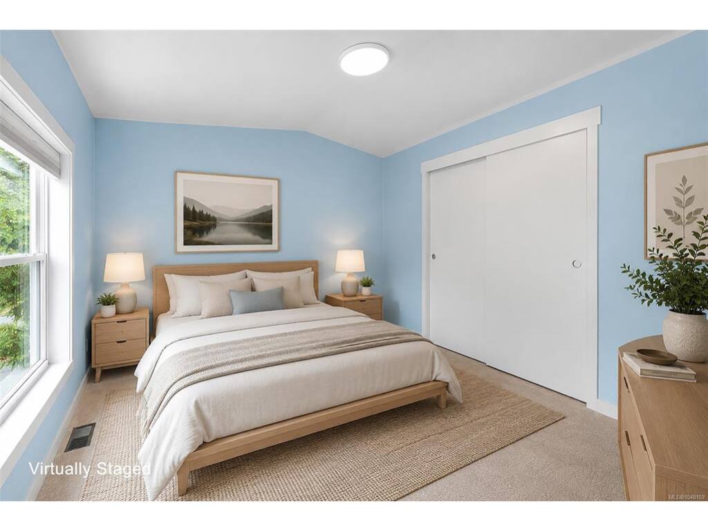


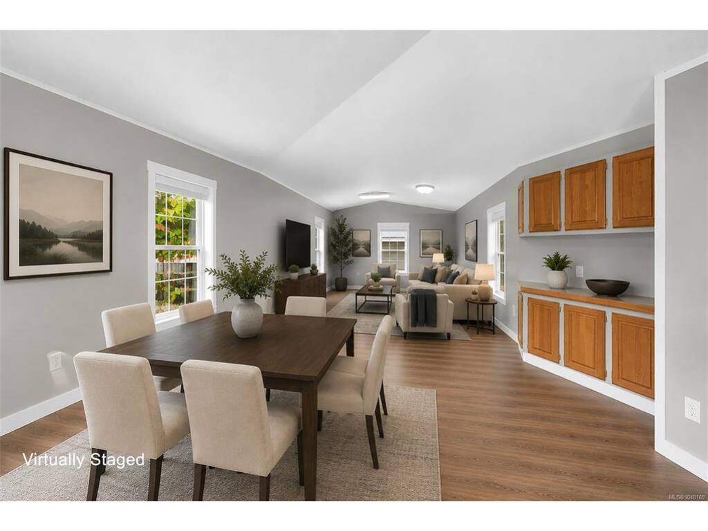
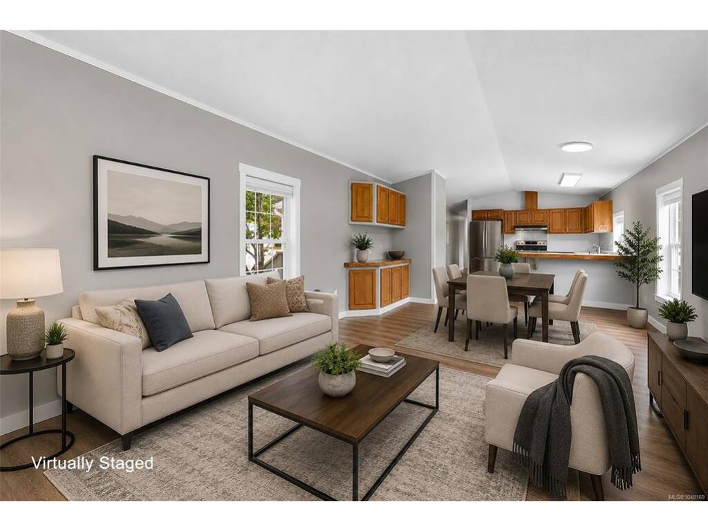
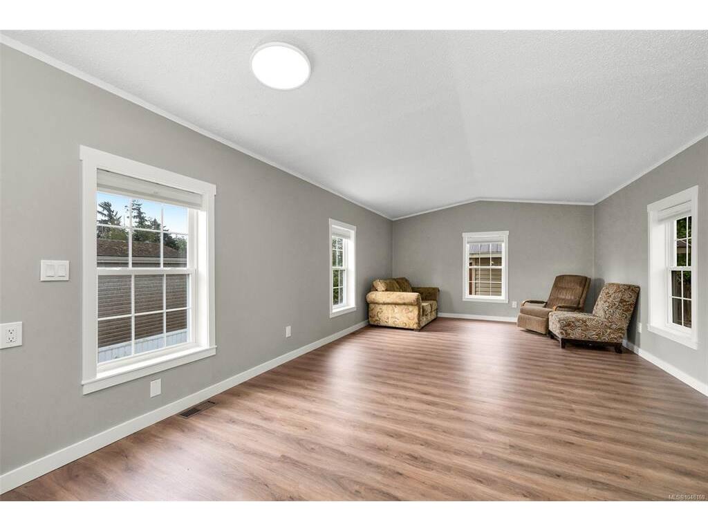


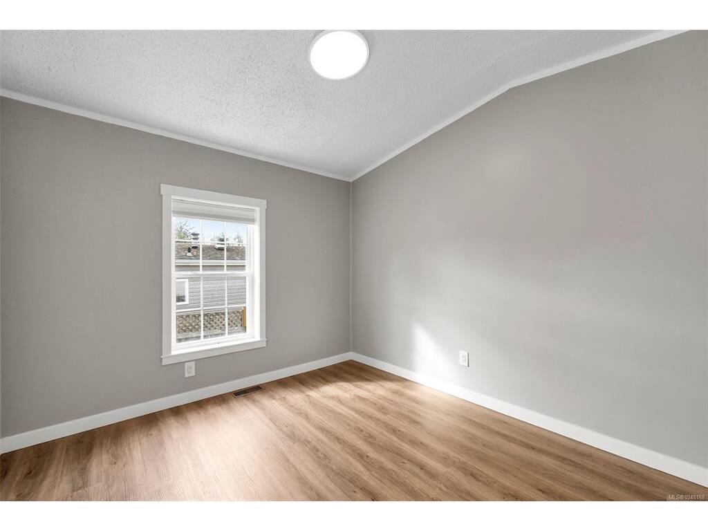


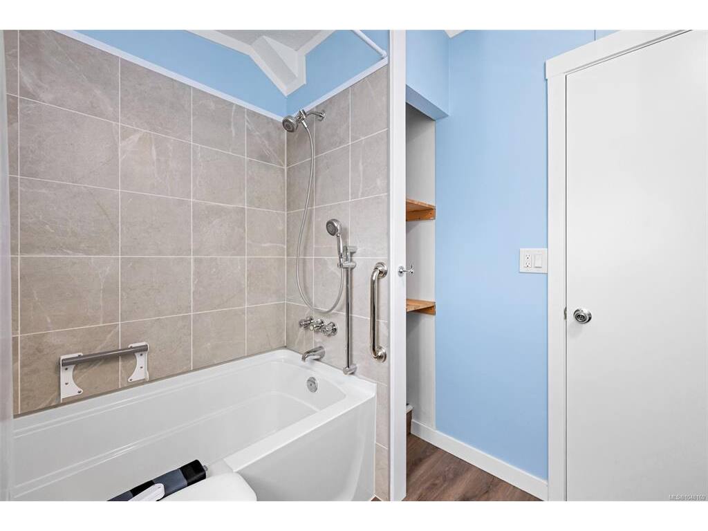
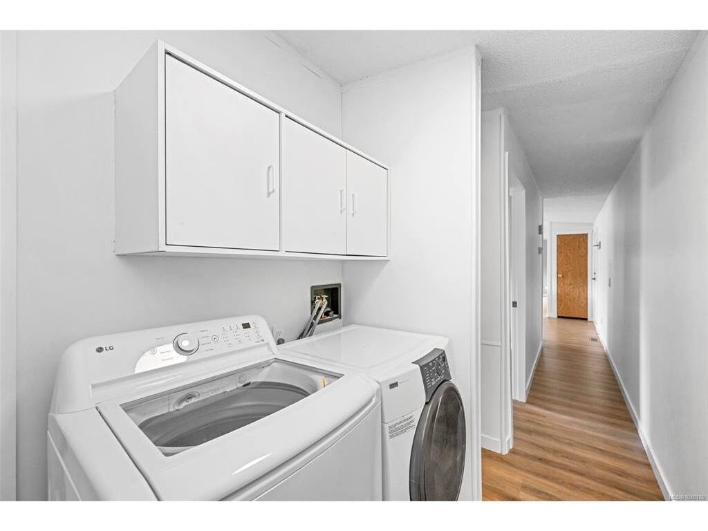
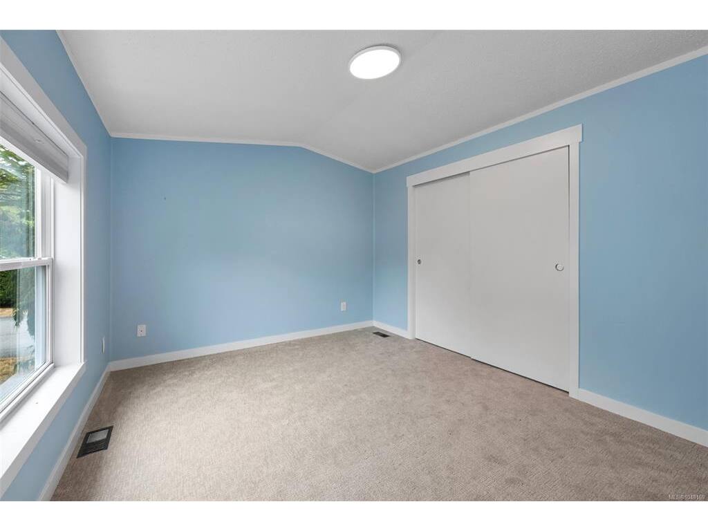


TAKE ANOTHER LOOK AT THIS FAMILY PARK! Move right in and enjoy this fully updated, stylish, and move-in ready home. Set on a desirable corner lot offering added privacy, this property perfectly combines modern indoor comforts with exceptional outdoor living.Step inside to a bright, open-concept layout featuring fresh paint, updated flooring, and modernized electrical throughout. Large windows—fitted with stylish new window coverings and blinds—fill the home with natural light. The contemporary kitchen comes fully equipped with rich wood cabinetry, solid white countertops, a classic subway tile backsplash, a stainless double sink, and quality appliances, including a French door refrigerator, electric range, and dishwasher. The adjoining living and dining areas create an ideal space for daily living and entertaining. The bedroom accommodations include comfortable living area with generous space, while the updated 4-piece bathroom shines with modern fixtures, a sleek vanity, and a gray tile surround. In-suite laundry adds ultimate everyday convenience. The outdoor space is a true highlight of the property. Step out onto the impressive 7' x 36' covered verandah—perfect for year-round outdoor enjoyment and entertaining regardless of the season. Gardeners and outdoor enthusiasts will fall in love with the sunny, deer-fenced garden area, complete with a dedicated sunny side greenhouse. A handy workshop shed with power provides excellent extra storage or space for hobbies and DIY projects. Situated in a quiet, family-oriented park on a direct bus route, this location offers seamless access to local shops, services, schools, and amenities for complete no-car independence, all while being just minutes from the ocean at Ella Beach. Low-maintenance coastal living at its finest—live simply, comfortably, and privately.
Interior Details
Building Details
Lot Information
Room Dimensions
| Room Name | Level 1 | Level 2 | Level 3 | Level 4 | Level 5 | Other |
|---|---|---|---|---|---|---|
| Sq. Ft | 924.00 | 0.00 | 0.00 | 0.00 | 88.00 | |
| Living Room | 13'x12' | |||||
| Dining Room | 8'x8' | |||||
| Kitchen | 9'x9' | |||||
| Eating Area | 3'x3' | |||||
| Bathroom | 4-Piece | |||||
| Bedroom - Primary | 10'x12' | |||||
| Bedroom | 9'x9' | |||||
| Unfinished Rooms | ||||||
| Deck | 7'x36' | |||||
| Workshop | 7x12 | |||||
Listed with:
Pemberton Holmes - Sooke
Phone: 250-514-4750 / Fax: 250-642-7463
