


5 Bed Single Family Detached in Malahat & Area
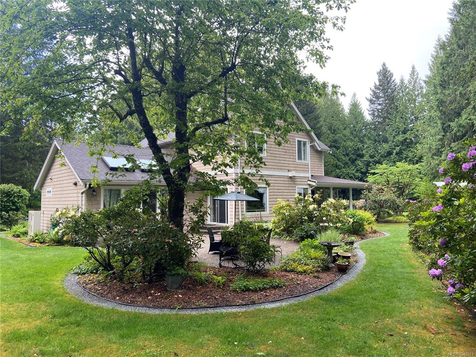
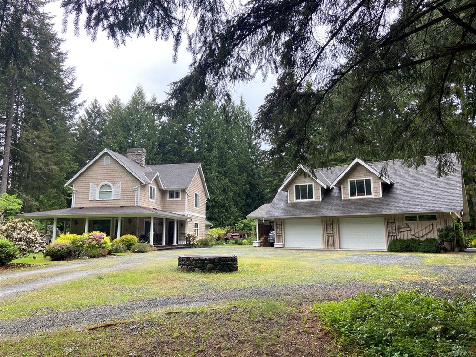


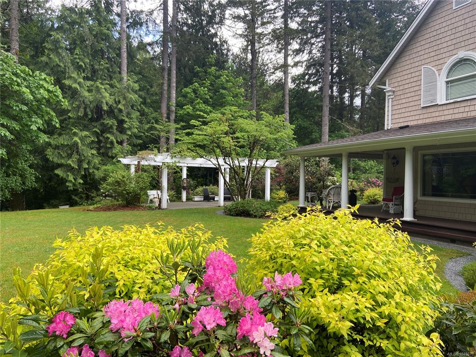
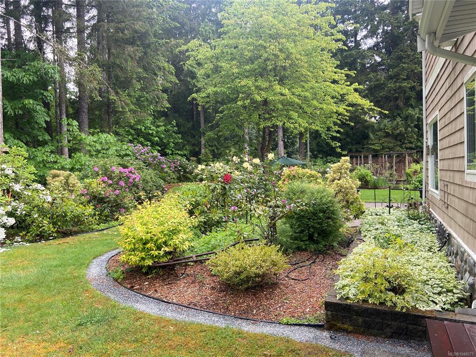


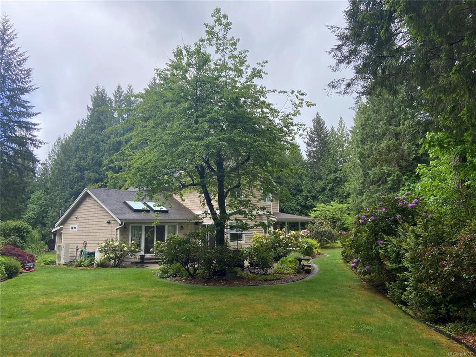
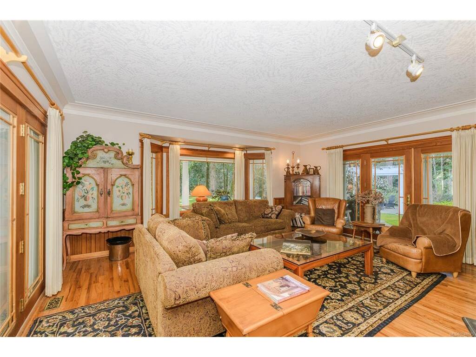


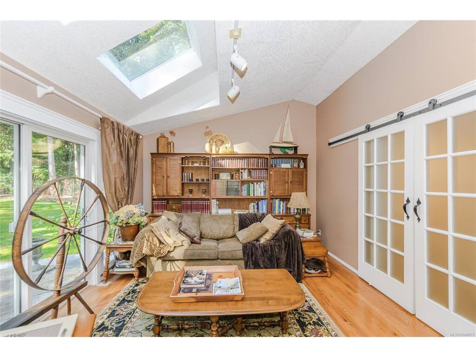


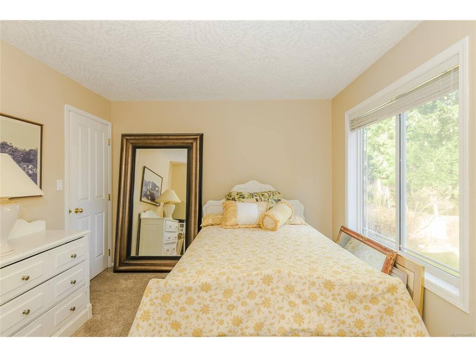
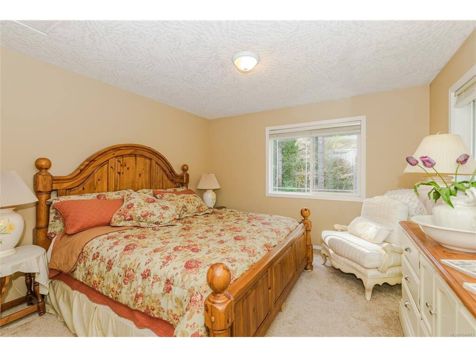
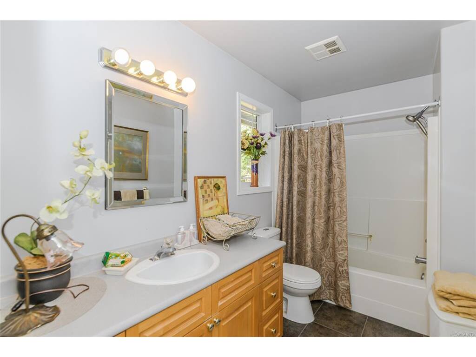
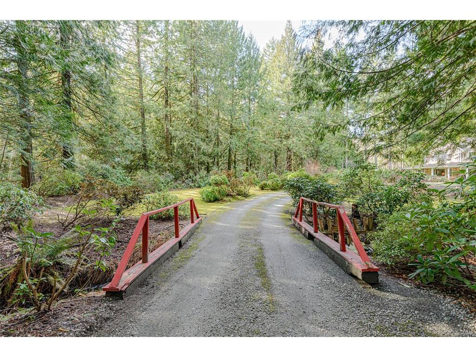
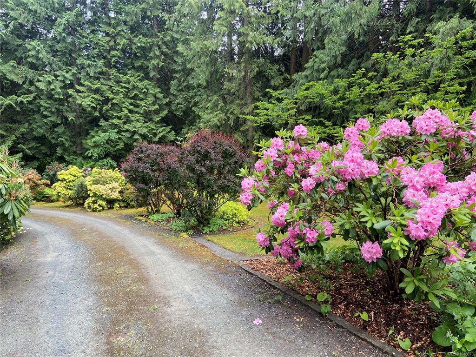
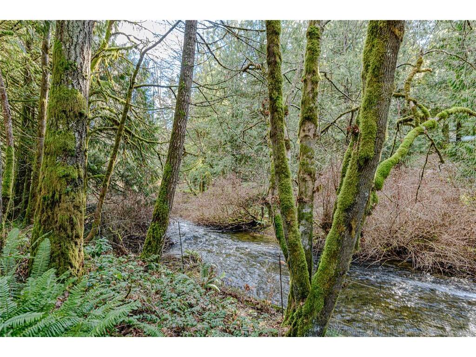
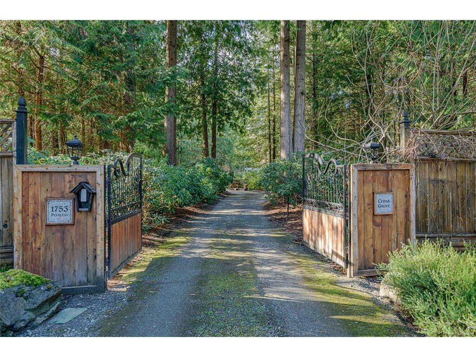


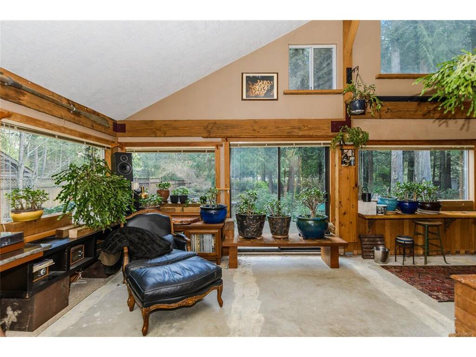

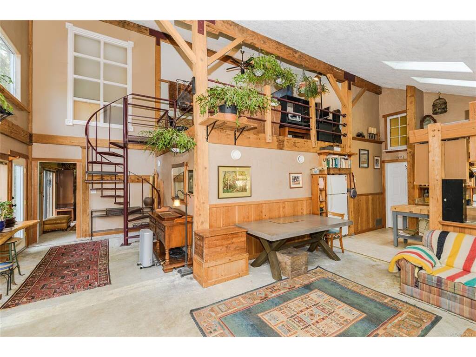


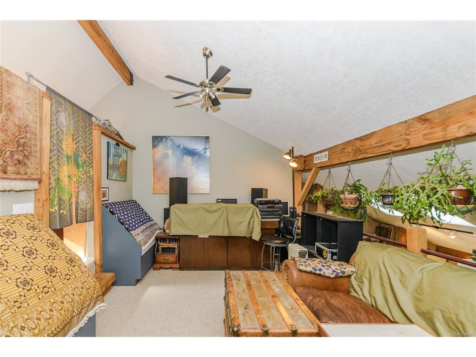


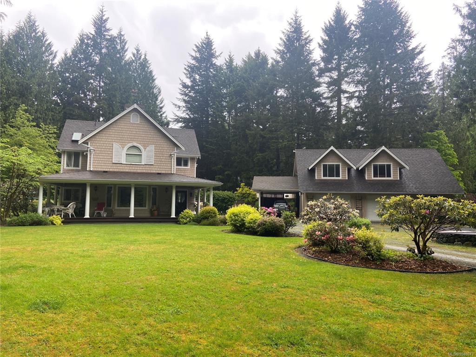
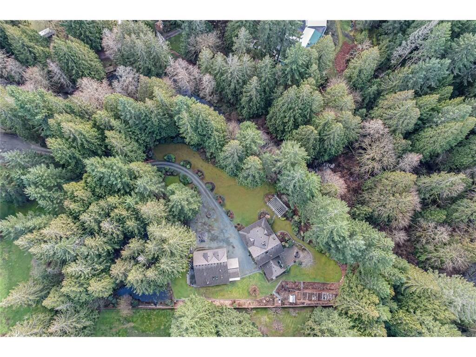


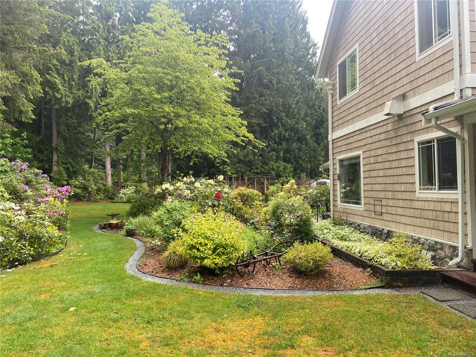
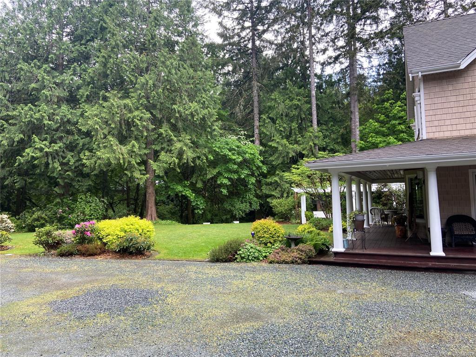

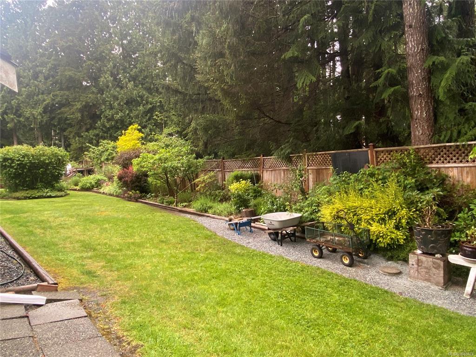


An exclusive property with a long curving driveway welcomes you though beautiful tall cedars and mature landscaping, this exceptionally elegant estate offers privacy and natural beauty on two wooded acres complete with a tranquil creek. The beautiful, classically designed 4-bedroom, 3-bathroom main residence offers living spaces that are warm, inviting and grand. large windows capture serene forest and garden views. The kitchen flows seamlessly to inviting indoor and outdoor entertaining spaces, perfect for gatherings or peaceful evenings at home. The primary bedroom provides a private retreat with a lovely ensuite, while additional bedrooms offer flexibility for family or office use. A separate 1 or 2 bedroom carriage house adds incredible value if you have guests, extended family, or just want rental income. The carriage house adds tremendous value to the property but also adds lots of storage. All of this in such a private and desirable location.
Interior Details
Building Details
Lot Information
Room Dimensions
| Room Name | Level 1 | Level 2 | Level 3 | Level 4 | Level 5 | Other |
|---|---|---|---|---|---|---|
| Sq. Ft | 1703.00 | 1154.00 | 0.00 | 0.00 | 1212.00 | |
| Bathroom | 4-Piece | |||||
| Bathroom | 4-Piece | |||||
| Bedroom | 14'1x12'0 | |||||
| Bedroom | 14'6x10'9 | |||||
| Bedroom | 23'6x11'11 | |||||
| Bedroom | 13'4x9'5 | |||||
| Dining Room | 19'10x17'9 | |||||
| Ensuite | 3-Piece | |||||
| Family Room | 22x13 | |||||
| Living Room | 19'8x14'0 | |||||
| Kitchen | 9'9x10'10 | |||||
| Kitchen | 12'3x9'1 | |||||
| Living Room | 22'8x12'8 | |||||
| Family Room | 13'11x11'9 | |||||
| Bedroom - Primary | 18'10x16'2 | |||||
| Unfinished Rooms | ||||||
Listed with:
