


5 Bed Single Family Detached in Malahat & Area
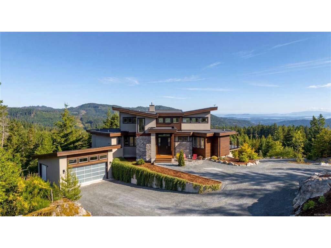


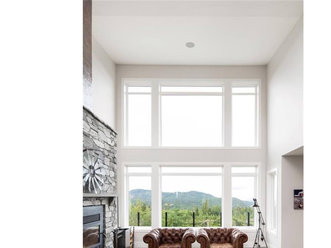

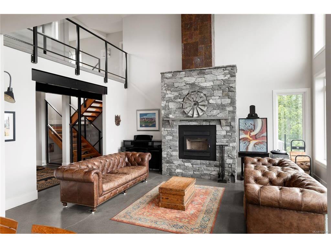


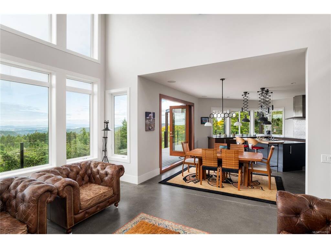
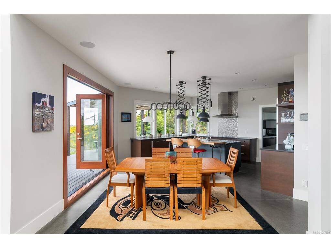


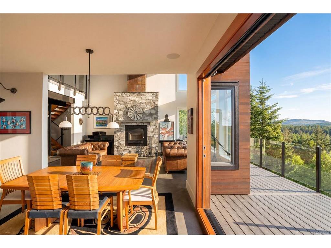
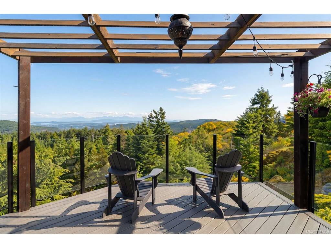


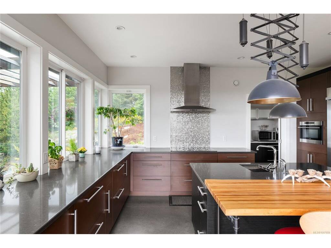


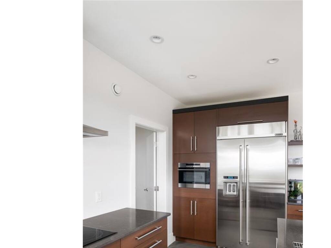
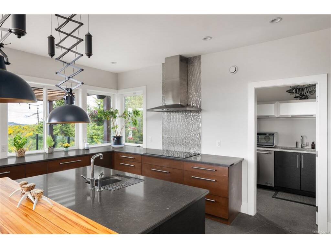
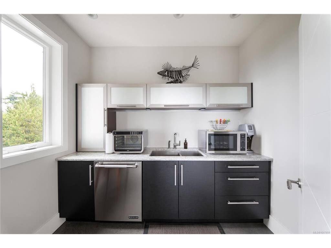
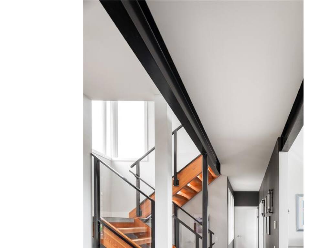
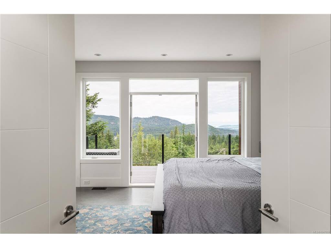

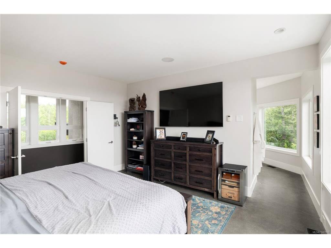


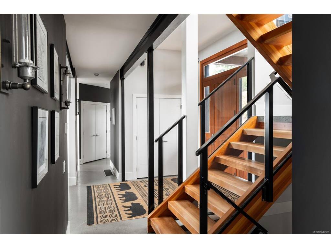
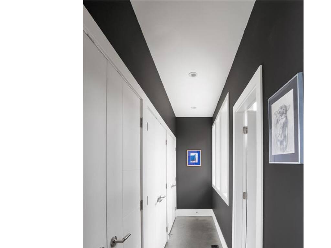
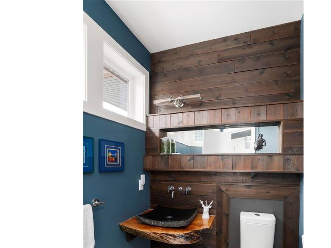
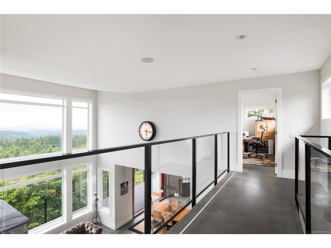
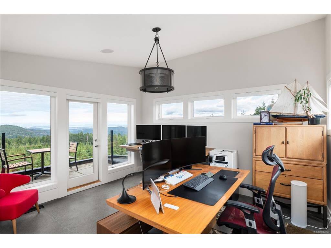
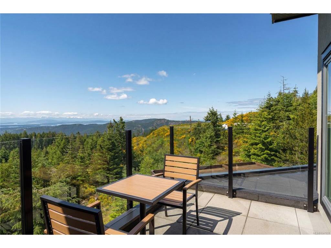
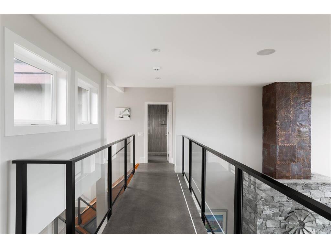

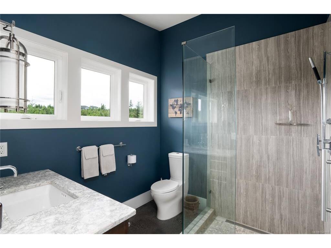
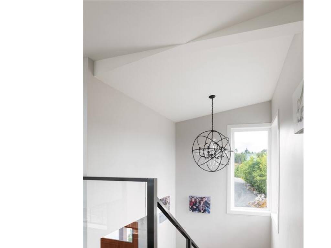
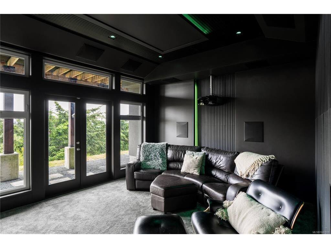

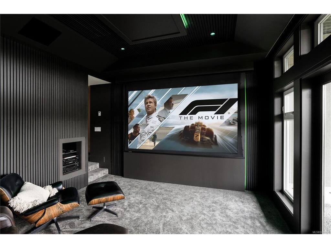
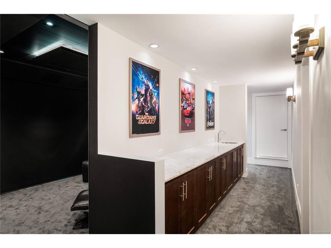

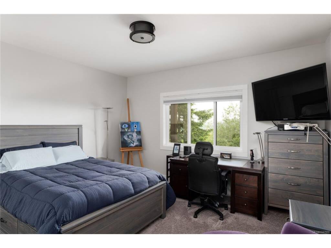
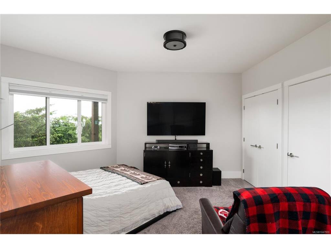
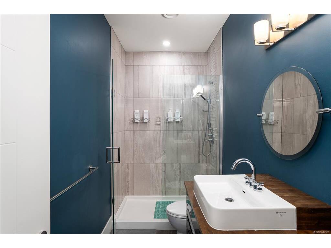

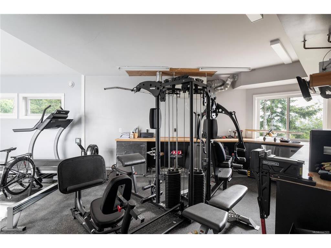
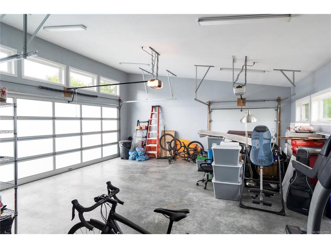
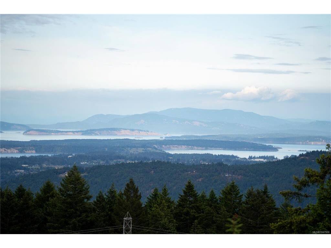
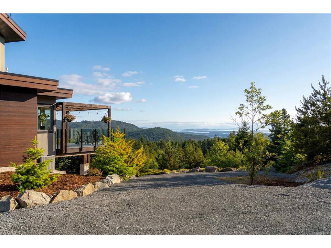
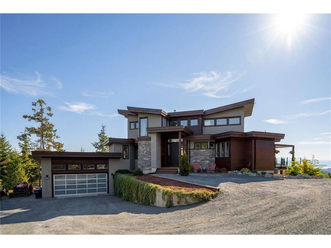
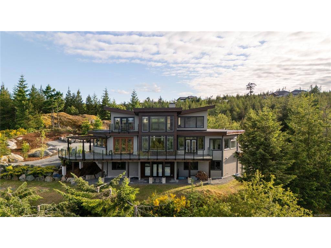
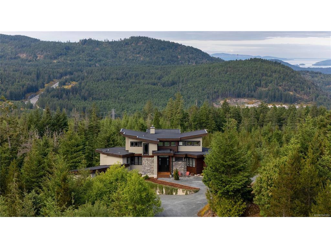

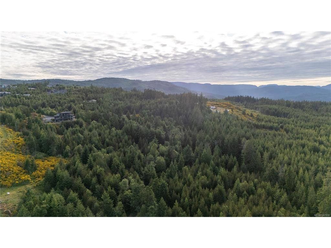
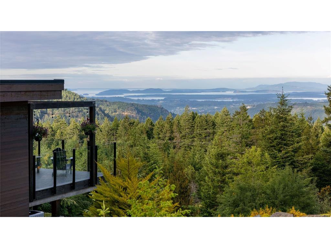
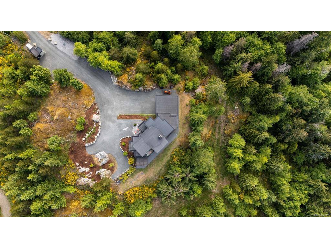

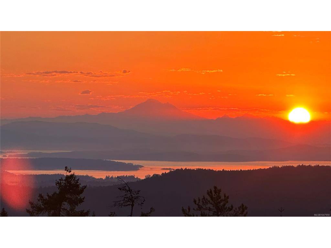
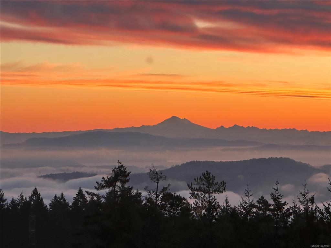
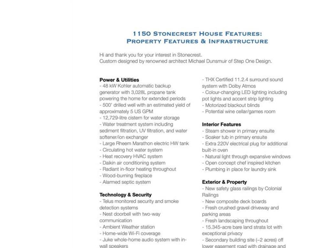
Perched atop the Malahat on 15.345 private acres, this extraordinary custom-built West Coast contemporary estate is a rare offering where architectural brilliance, superior craftsmanship, and natural beauty converge. Designed by award winning architect Michael Dunsmuir of Step One Design, this ~3,500 sq' abode was thoughtfully created as a private retreat immersed in nature, with panoramic views stretching across the Saanich Peninsula, San Juan Islands, and Mt. Baker. Premium materials, precision construction, and uncompromising attention to detail, the home is flooded with natural light through expansive floor-to-ceiling windows that perfectly frame the ever-changing landscape. Accordion-style sliding doors open seamlessly to an expansive deck, creating indoor-outdoor living and entertaining spaces. The chef-inspired kitchen is both functional and elegant, featuring premium appliances, custom cabinetry, and a spacious walk-in pantry. Polished concrete floors, wood fireplace, air conditioning, and radiant in-floor heating throughout further elevate the home’s comfort and sophistication. Endless views, a spa-inspired ensuite complete with steam shower & soaker tub. The home also features a dedicated 11.2.4 THX Certified 3-D sound with Dolby ATMOS cinema. Built for both luxury and resilience, the estate includes a powerful 48 kW Kohler 3028L propane gen. capable of powering the home for extended periods, as well as a 12,729-litre well water fed cistern system, filters, and softens the water. Surrounded by your own private forest, the property offers endless opportunity for horseback riding, hiking, skiing, or simply enjoying nature all while being located just 15 min. from town/30 min. to Victoria. This is more than a home; it is a West Coast sanctuary estate for those who appreciate privacy, exceptional quality, and timeless design. Plus an added building site. Currently not subject to vacancy/spec tax & exempt from foreign buyers ban.
Interior Details
Building Details
Lot Information
Room Dimensions
| Room Name | Level 1 | Level 2 | Level 3 | Level 4 | Level 5 | Other |
|---|---|---|---|---|---|---|
| Sq. Ft | 1705.00 | 660.00 | 1094.00 | 0.00 | 0.00 | |
| Entrance | 8'x11' | |||||
| Living Room | 16'x19' | |||||
| Dining Room | 15'x15' | |||||
| Kitchen | 16'x9' | |||||
| Pantry (Finished) | 9'x6' | |||||
| Bedroom - Primary | 14'x15 | |||||
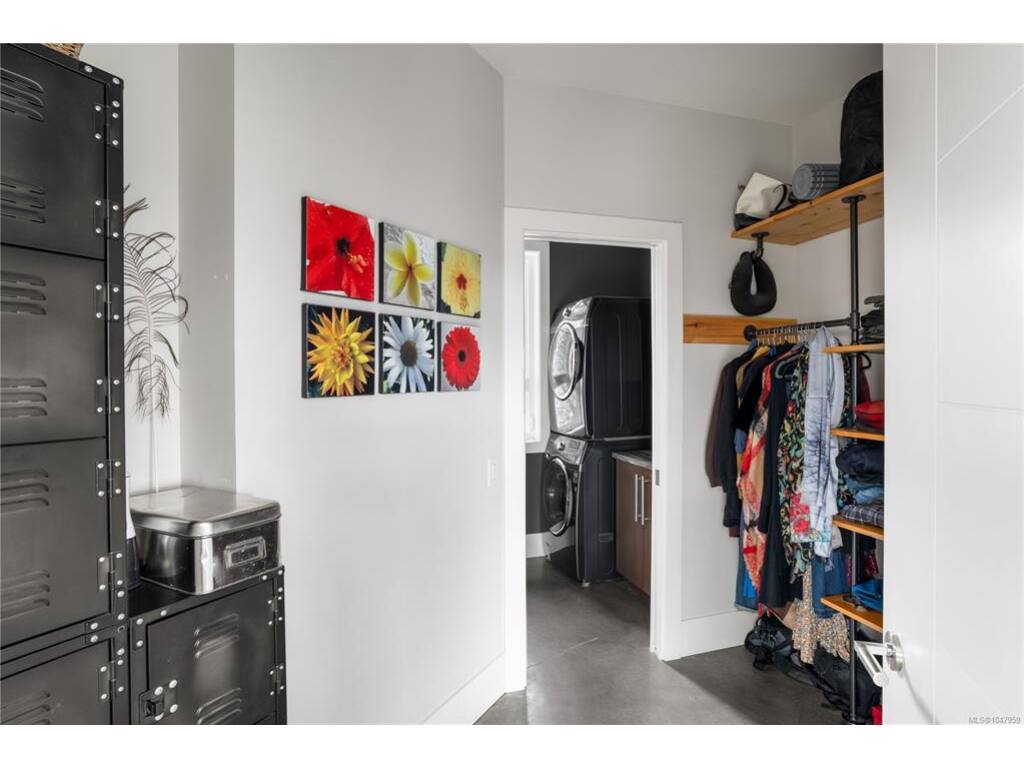
| Walk-in Closet | 11'x7' | |||||
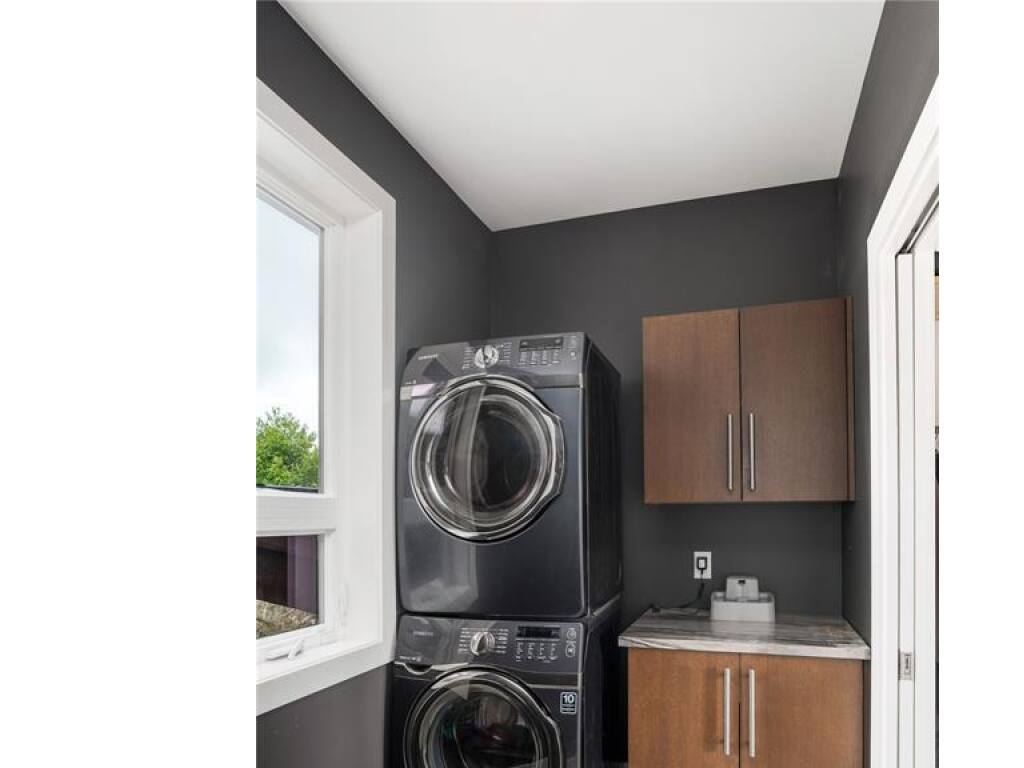
| Laundry | 7'x11' | |||||
| Ensuite | 5-Piece | |||||
| Bathroom | 2-Piece | |||||
| Bedroom | 14'x10' | |||||
| Bedroom | 16'x16' | |||||
| Bathroom | 3-Piece | |||||
| Bedroom | 16'x16' | |||||
| Unfinished Rooms | ||||||
Listed with:
Sutton Group West Coast Realty
Phone: 250-891-8991 / Fax:
