


3 Bed Single Family Detached in Malahat & Area


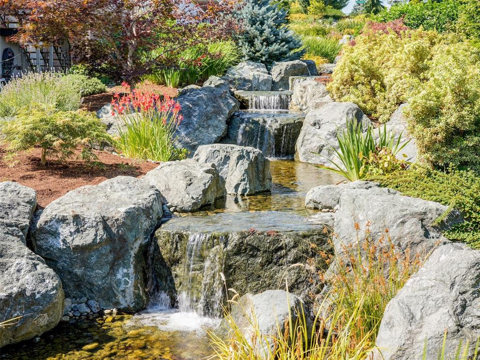


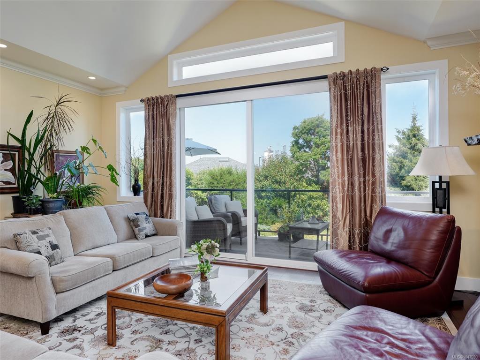
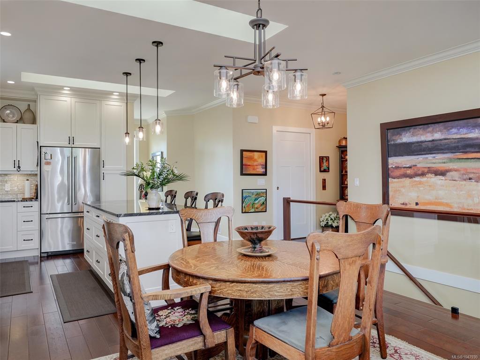

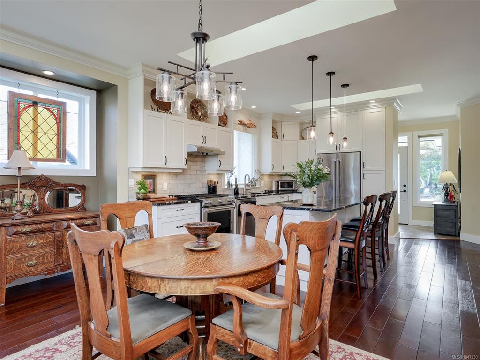
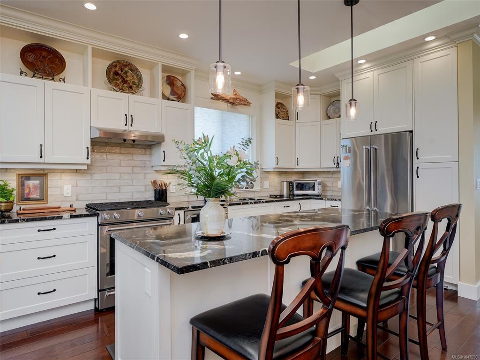
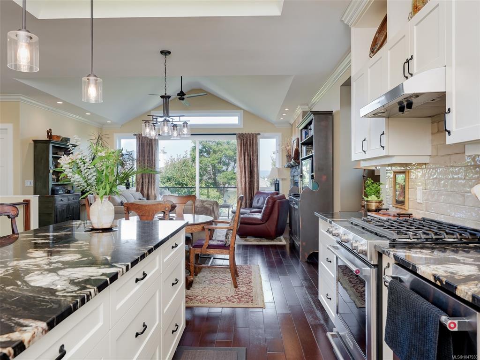


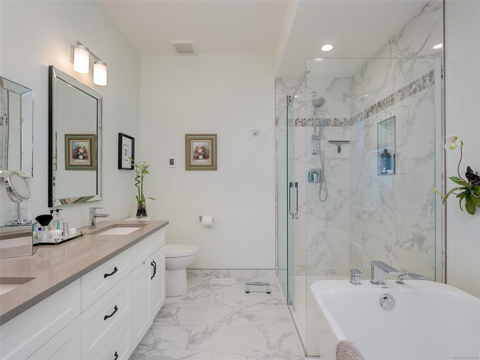


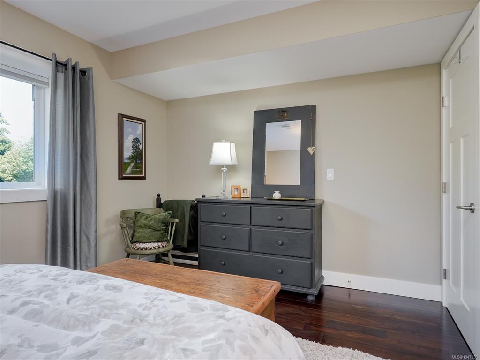

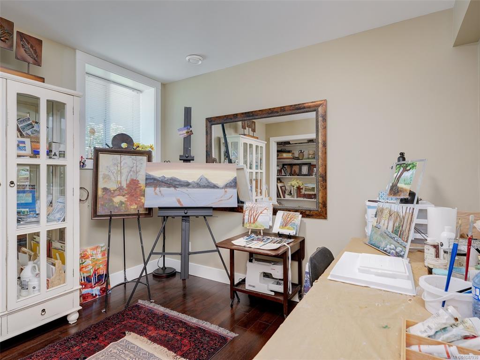
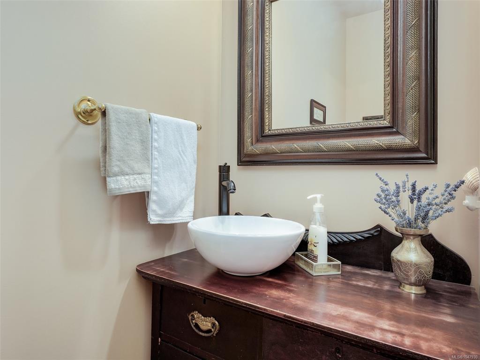


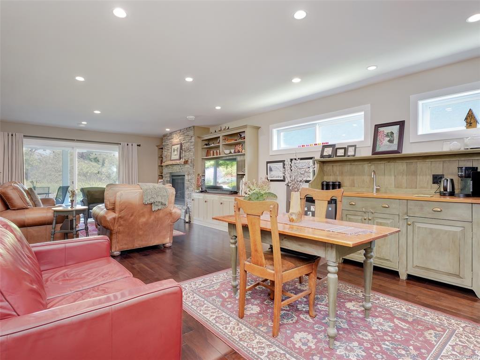
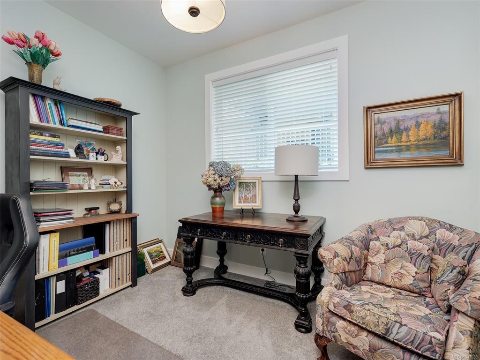

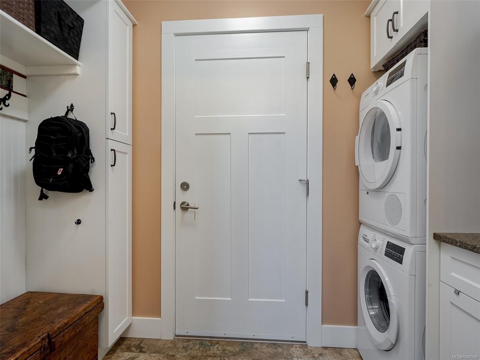
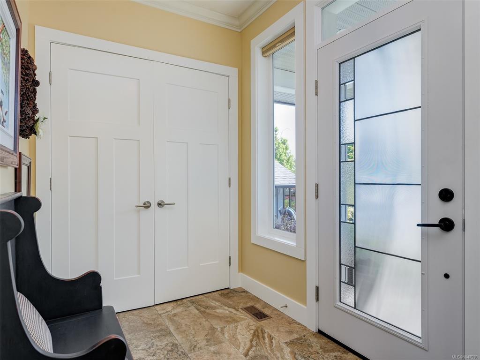
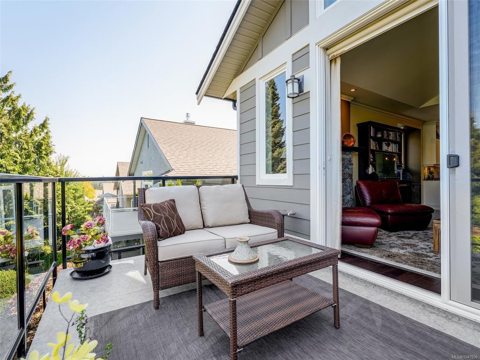
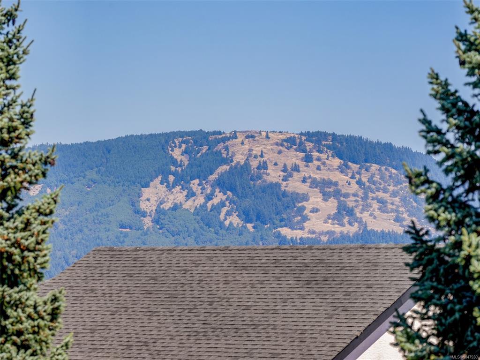
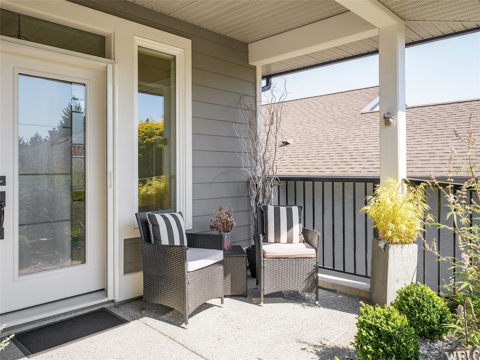


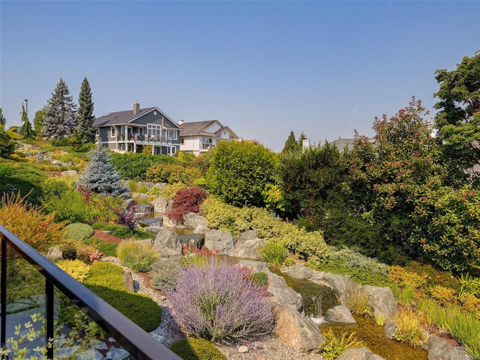
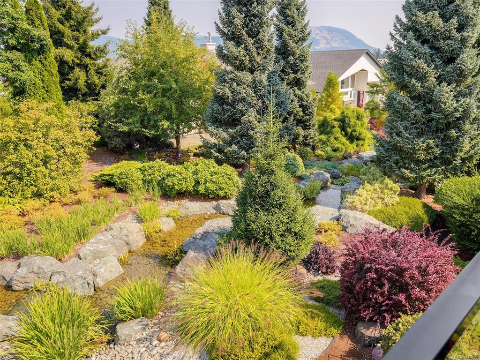


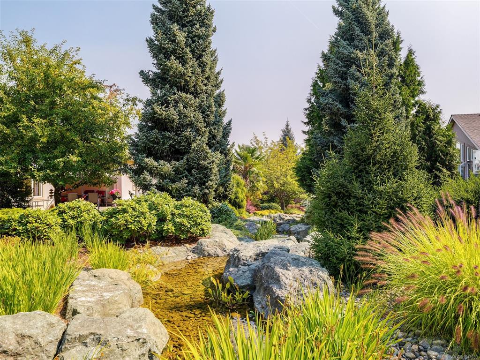


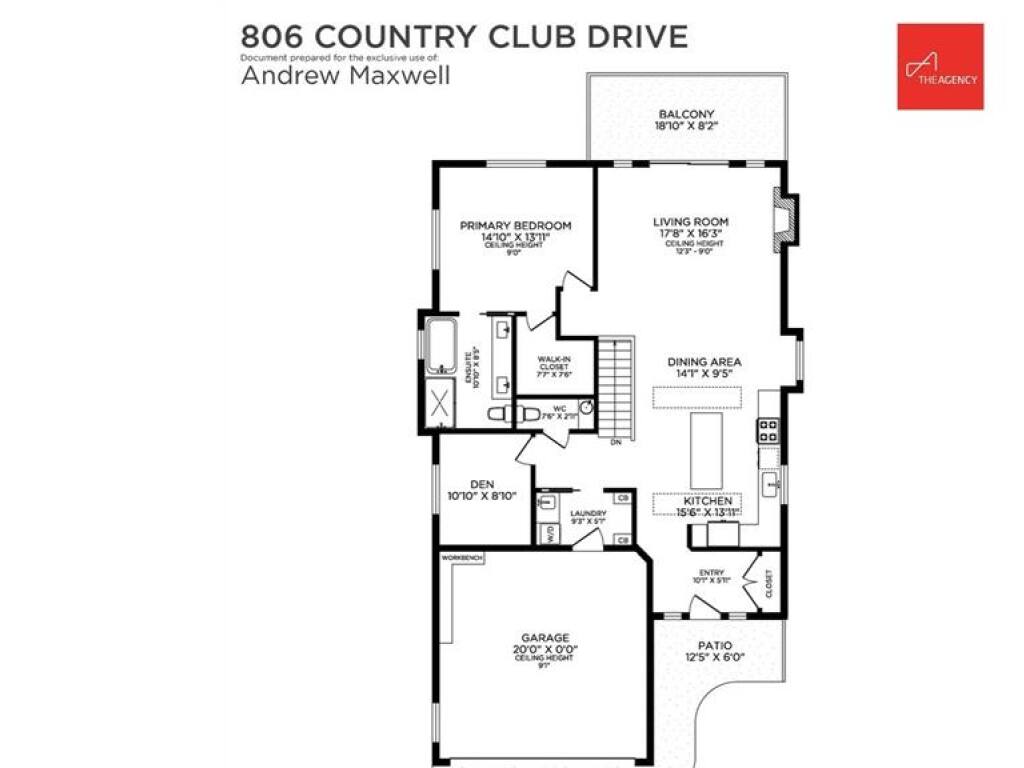
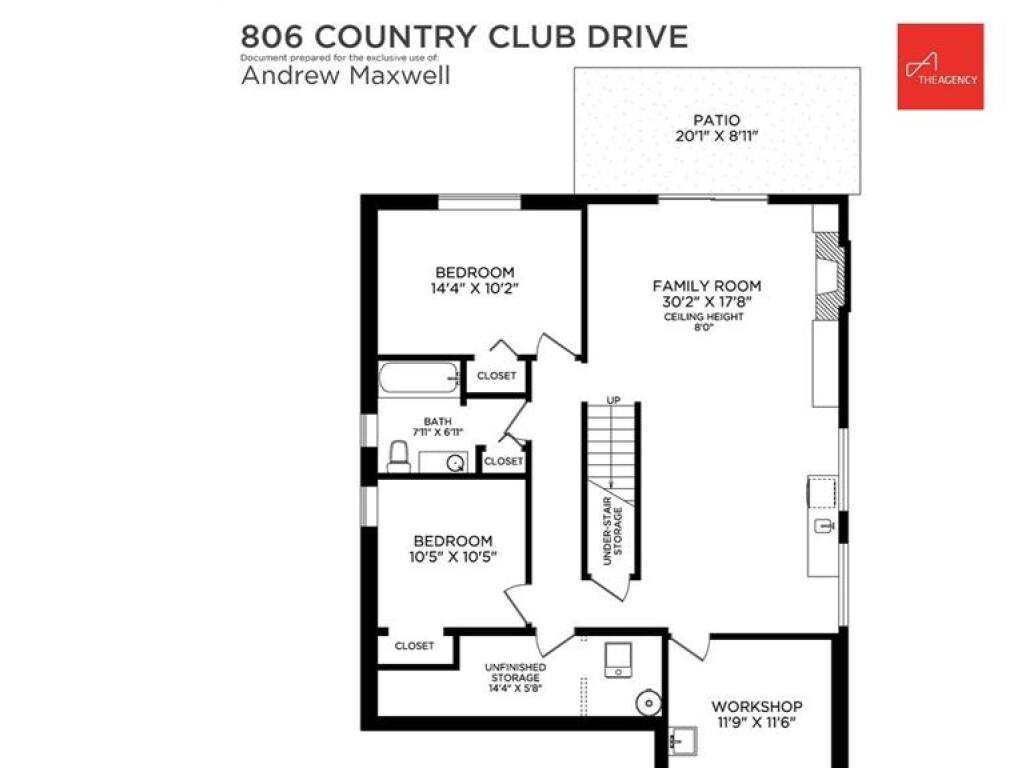
NEW PRICE! Don’t miss this great buy in Arbutus Ridge, just minutes from the first tee! This is a recent build - 2017 - still some warranty left! This beautifully maintained 3 bedroom, 3 bathroom home offers just under 2,700 sq. ft of space. The main level features an open-concept kitchen, dining and living area, separate den, primary bedroom with ensuite, powder room, and laundry. The lower level offers additional living space with a large family room, two bedrooms, full bathroom, and workshop with sink, perfect for hobbies or projects. Both levels feature striking stone-encased gas fireplaces, stained glass accents, and custom-built furnishings. Outside, enjoy peaceful upper and lower decks, landscaped areas, a new heat pump, irrigation system, and a beautiful private watercourse feature. Best of all, this home is move-in ready!
Interior Details
Building Details
Lot Information
Room Dimensions
| Room Name | Level 1 | Level 2 | Level 3 | Level 4 | Level 5 | Other |
|---|---|---|---|---|---|---|
| Sq. Ft | 1407.00 | 0.00 | 1255.00 | 0.00 | 0.00 | |
| Entrance | 10x6 | |||||
| Living Room | 18x16 | |||||
| Dining Room | 14x9 | |||||
| Kitchen | 16x14 | |||||
| Bedroom - Primary | 15x14 | |||||
| Walk-in Closet | 8x8 | |||||
| Ensuite | 5-Piece | |||||
| Den | 11x9 | |||||
| Laundry | 9x5 | |||||
| Bedroom | 14x10 | |||||
| Bathroom | 4-Piece | |||||
| Bedroom | 10x10 | |||||
| Unfinished Rooms | ||||||
| Garage | 20x20 | |||||
| Patio | 12x6 | |||||
| Balcony | 19x8 | |||||
Listed with:
The Agency
Phone: 250-213-2104 / Fax:
