


4 Bed Single Family Detached in Sooke
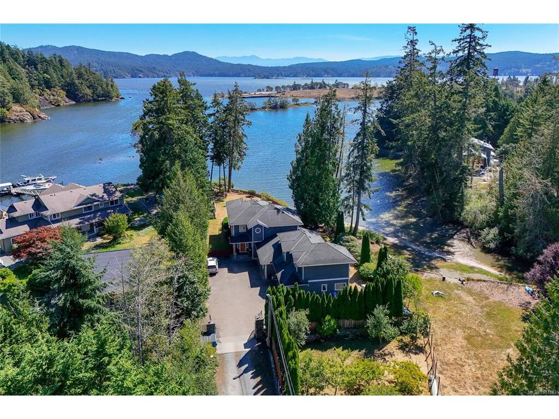
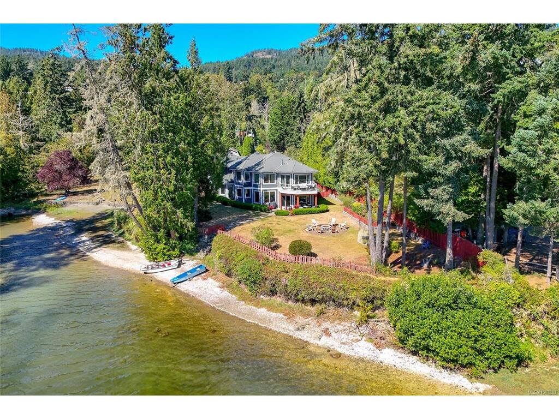

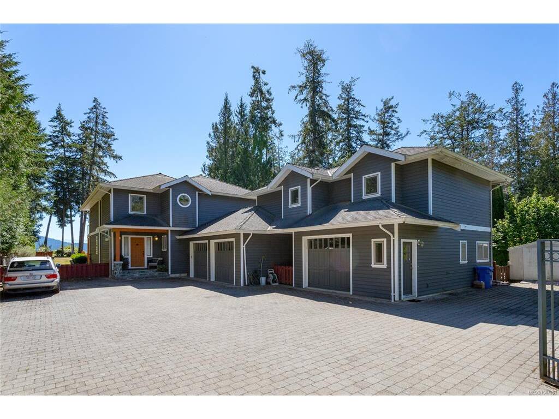
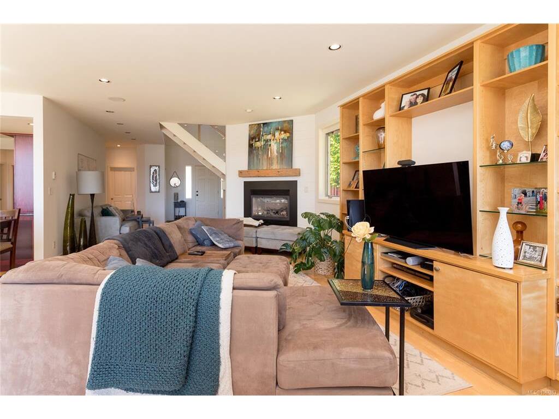
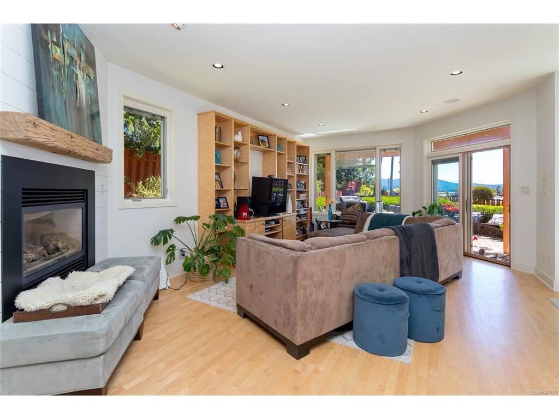
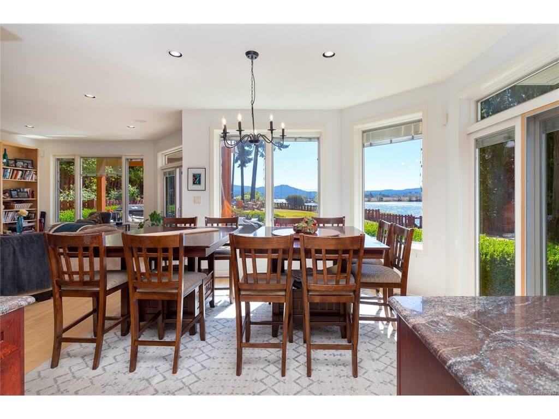
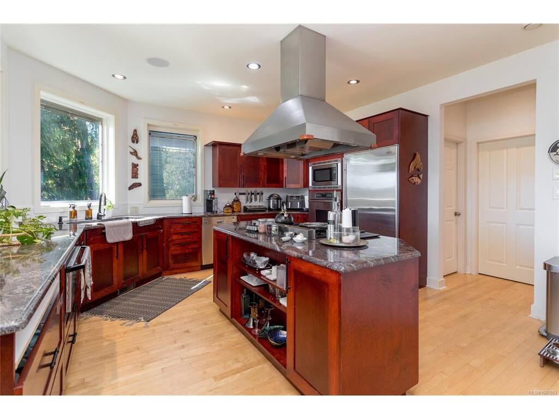


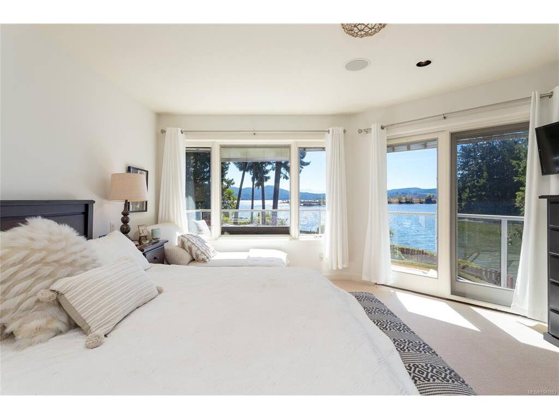

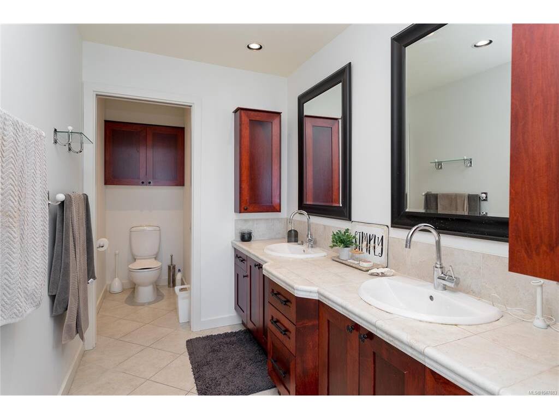


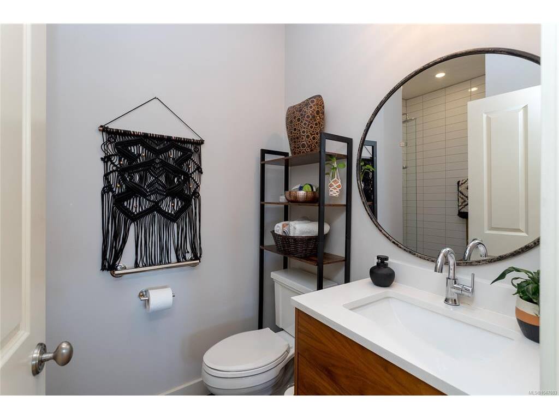


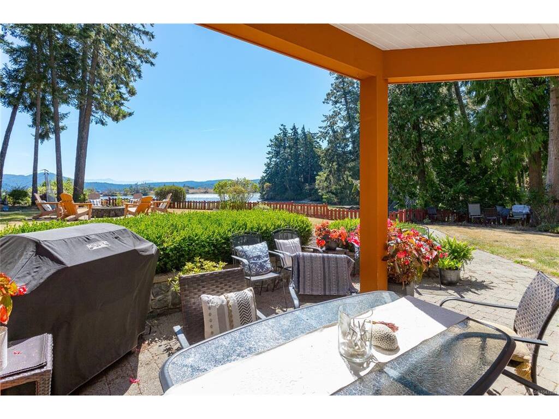

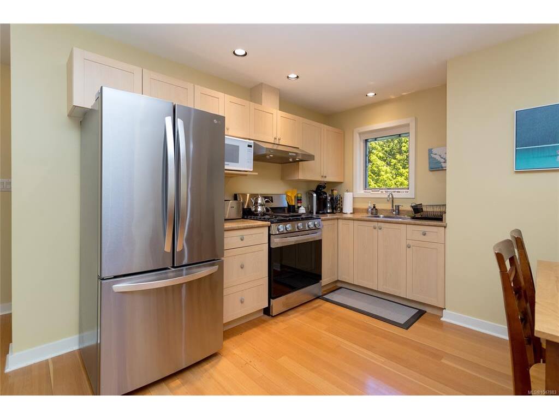


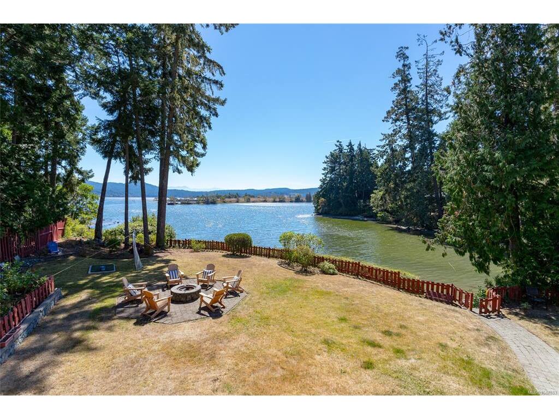

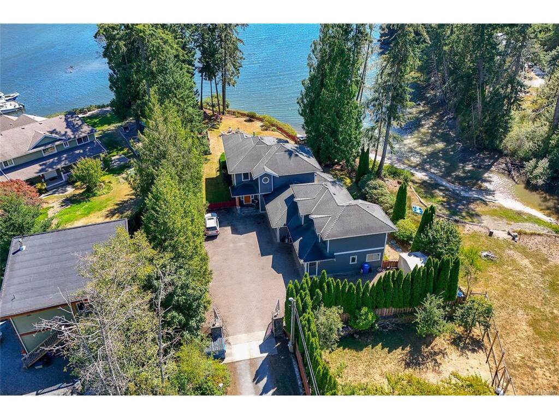


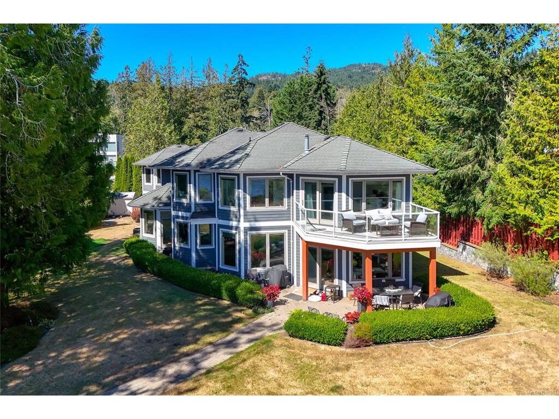

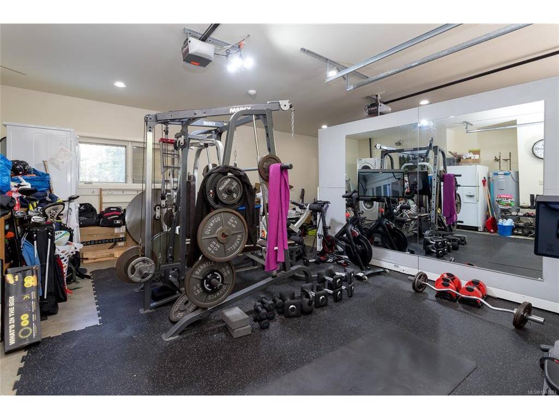



Waterfront living set well back from the street in Cooper’s Cove. This spectacular residence offers exceptional privacy, space, and low-bank beach access. The bright and spacious main living area is filled with natural light, featuring expansive windows that capture the natural beauty of the shoreline. The gourmet kitchen with granite countertops & high-end appliances is ideal for entertaining. This versatile home offers 4 bedrooms & den or 5 bedrooms including a luxury primary suite with its own fireplace, panoramic ocean views, a spa-inspired ensuite, 2 person steam shower & heated floors. With 5 bathrooms, there is ample room for family and guests. A very private separate 1 bedroom suite also enjoys water views perfect for extended family, rental income, AirBNB and so on. Additional highlights include a 3 car garage, w/shop, pantry, security system, energy-efficient construction w/ Pella windows throughout. Direct access to the Galloping Goose Trail, Kayak from your front door, fishing, crabbing its all here. A coastal oasis with direct beach access offering the best of West Coast waterfront living.
Interior Details
Building Details
Lot Information
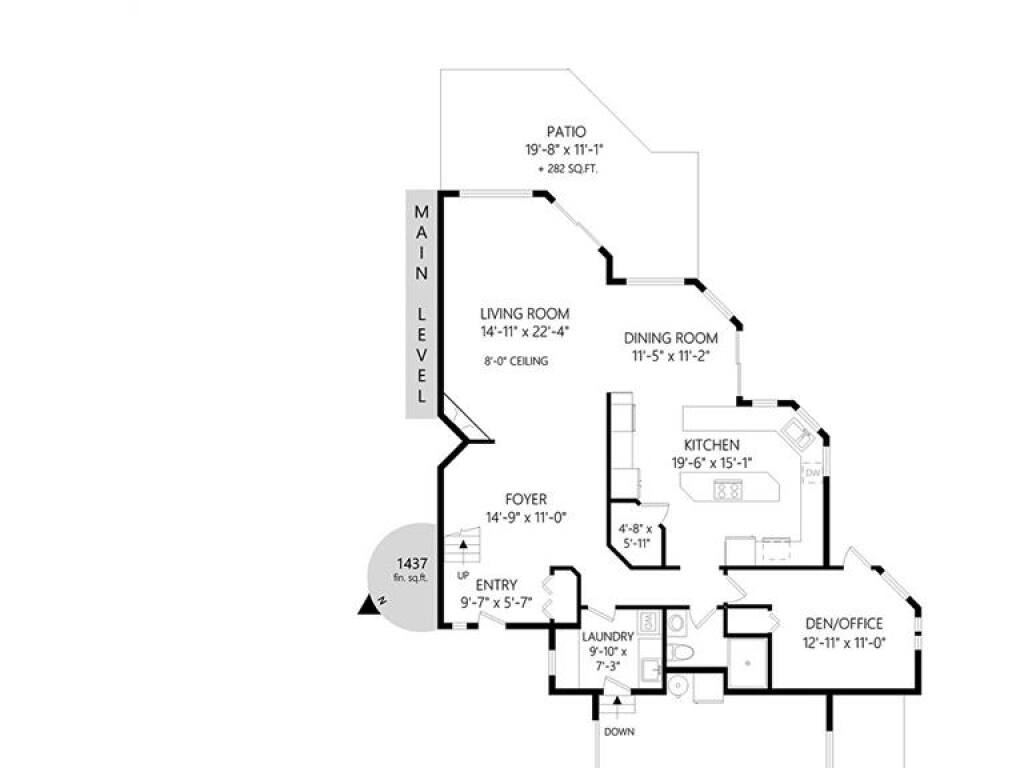
Room Dimensions
| Room Name | Level 1 | Level 2 | Level 3 | Level 4 | Level 5 | Other |
|---|---|---|---|---|---|---|
| Sq. Ft | 1437.00 | 1205.00 | 0.00 | 0.00 | 695.00 | |
| Entrance | 15'x11' | |||||
| Living Room | 23'x15' | |||||
| Dining Room | 12'x11' | |||||
| Kitchen | 20'x15' | |||||
| Bedroom - Primary | 15'x15' | |||||
| Bathroom | 3-Piece | |||||
| Bathroom | 2-Piece | |||||
| Den | 13'x11' | |||||
| Ensuite | 5-Piece | |||||
| Bedroom | 15'x13' | |||||
| Bedroom | 14'x12' | |||||
| Kitchen-Additional | 13'x12' | |||||
| Living-Additional | 17'x12' | |||||
| Bedroom | 13'x11' | |||||
| Bathroom | 4-Piece | |||||
| Unfinished Rooms | ||||||
Listed with:
Pemberton Holmes Ltd - Sidney
