


3 Bed Single Family Detached in Sooke
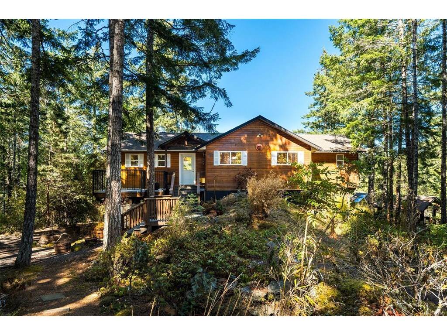
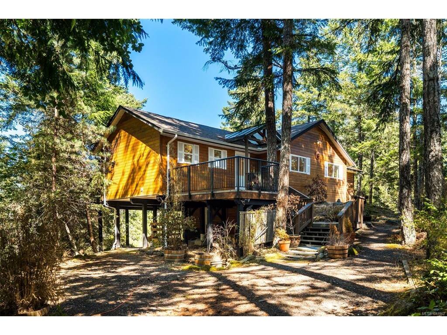
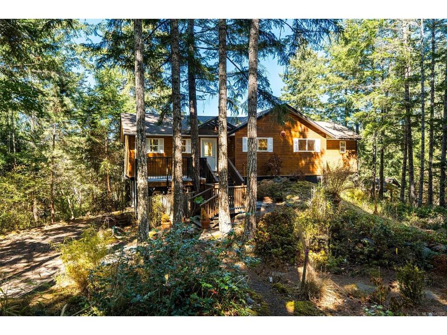

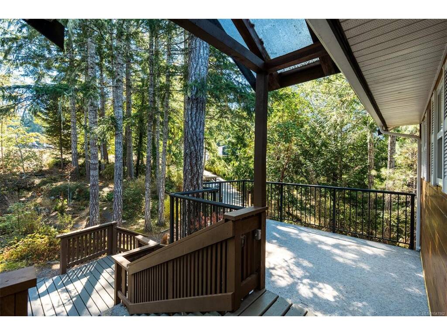


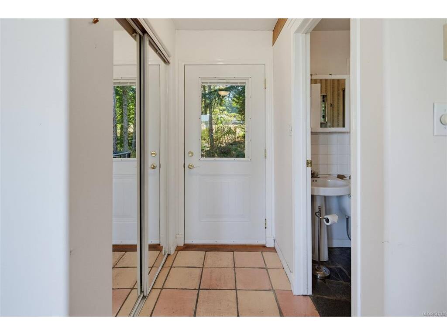
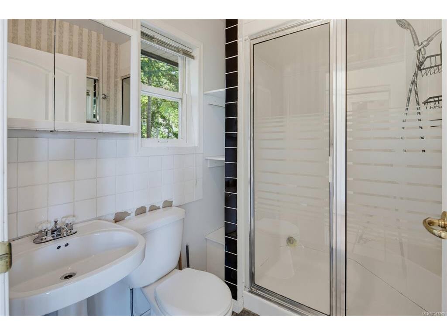

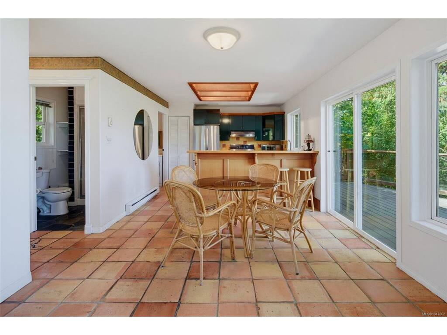


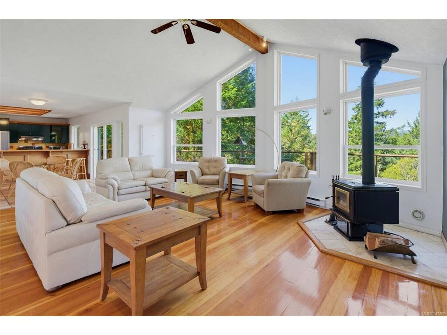


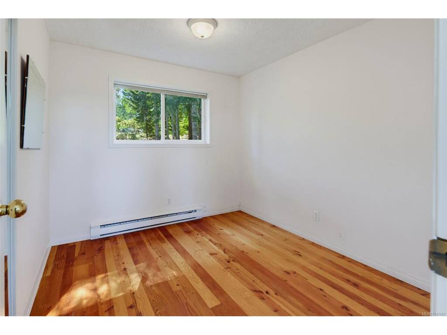
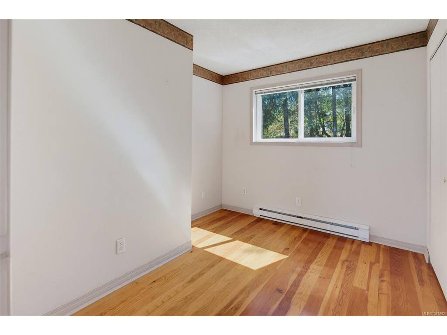


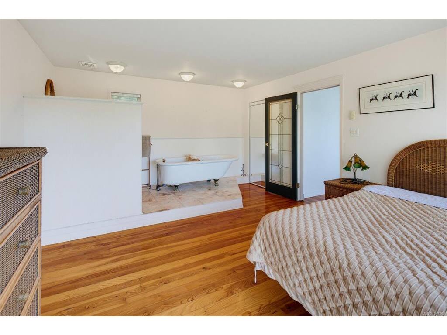
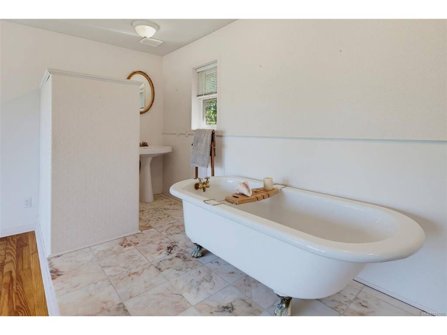

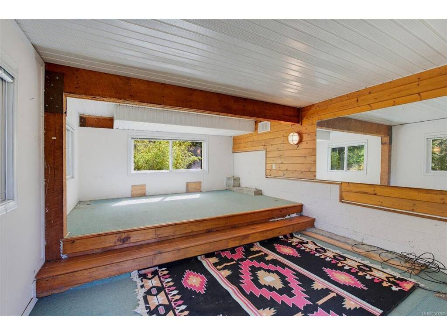

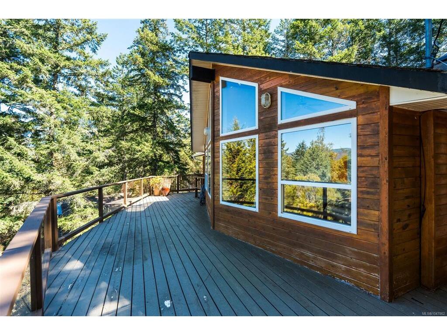

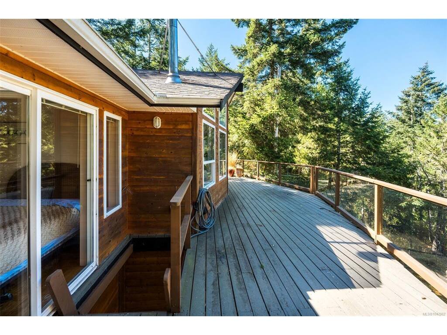


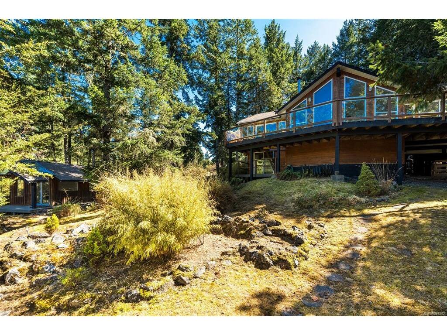
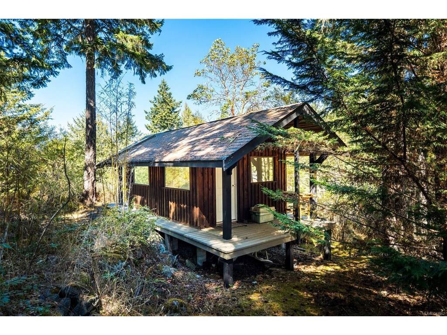

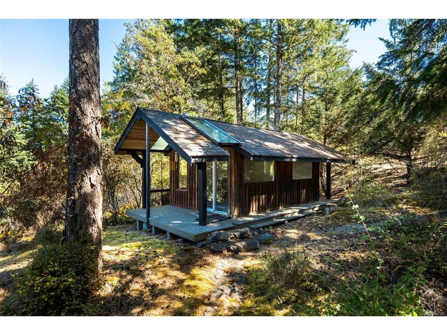

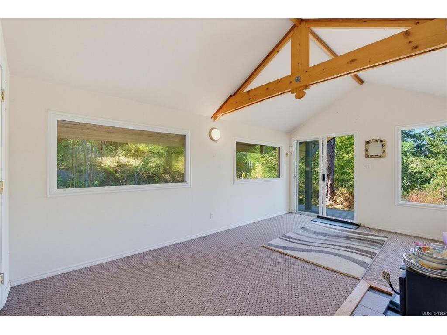


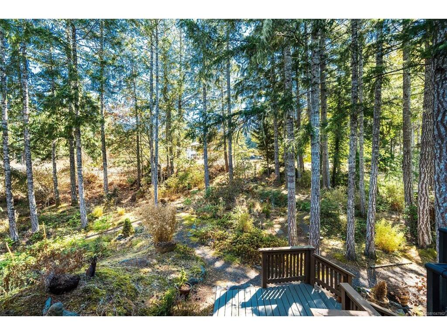

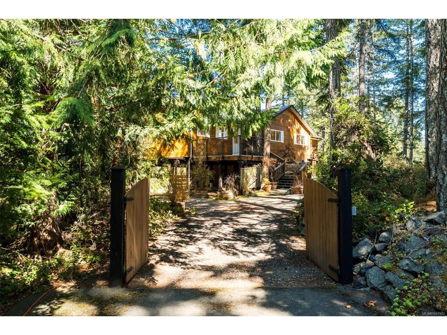
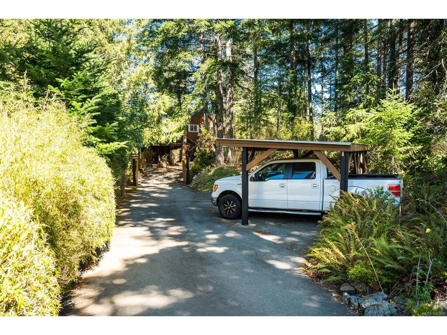
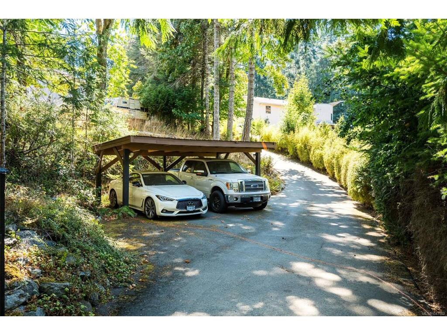

Escape to the peace and privacy of this charming West Coast retreat, nestled on a beautifully treed one-acre property with picturesque mountain views. Thoughtfully designed to embrace its natural surroundings, the home is filled with natural light from expansive windows and skylights, creating a warm and inviting atmosphere. The functional floor plan offers comfortable everyday living, plus a versatile bonus room and lower-level workshop/storage area perfect for hobbies, projects, or extra storage. A detached heated studio provides endless possibilities as an art studio, home office, fitness space, or creative retreat. Surrounded by nature in an exceptionally quiet and peaceful setting, yet just 30 minutes from the Westshore, this property offers the perfect balance of privacy and convenience. Ideal for retirees, downsizers, or young couples looking to embrace West Coast living.
Interior Details
Building Details
Lot Information
Room Dimensions
| Room Name | Level 1 | Level 2 | Level 3 | Level 4 | Level 5 | Other |
|---|---|---|---|---|---|---|
| Sq. Ft | 1468.00 | 0.00 | 0.00 | 0.00 | 0.00 | |
| Living Room | 18'0"X20'10" | |||||
| Dining Room | 11'3"X9'10" | |||||
| Kitchen | 11'3x10'3 | |||||
| Bedroom - Primary | 17x13'2 | |||||
| Bedroom | 10'4x9 | |||||
| Bedroom | 10'4x9 | |||||
| Bathroom | 3-Piece | |||||
| Bathroom | 3-Piece | |||||
| Studio | 17'4x11'3 | |||||
| Unfinished Rooms | ||||||
| Other | 15'9x11'7 | |||||
Listed with:
Coldwell Banker Oceanside Real Estate
