


3 Bed Single Family Detached in Saanich East
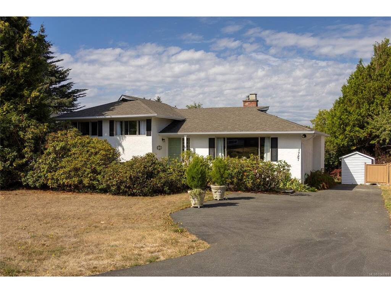
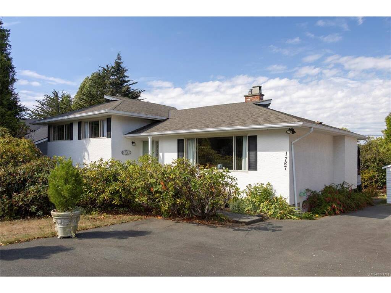
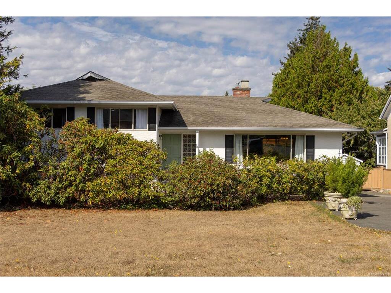
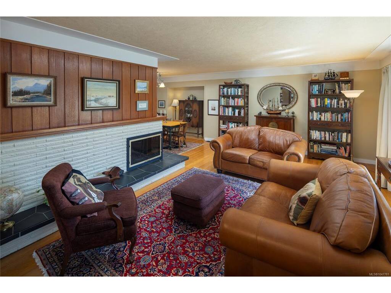
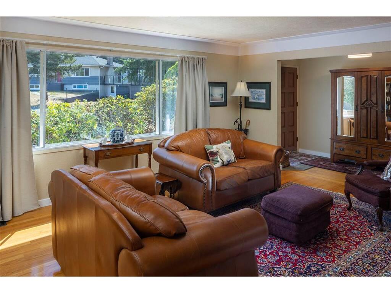
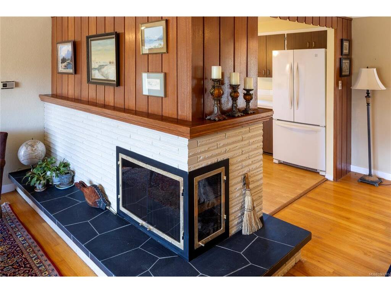
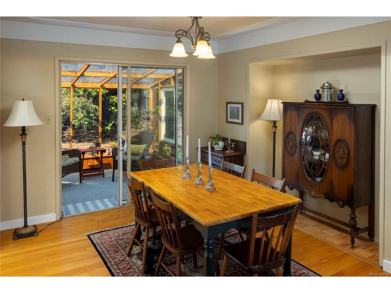
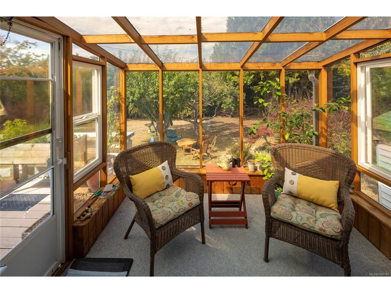
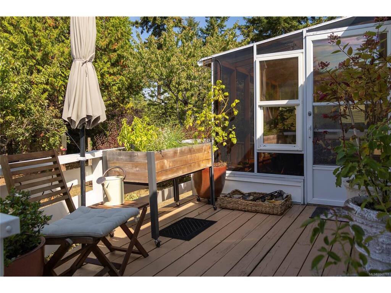
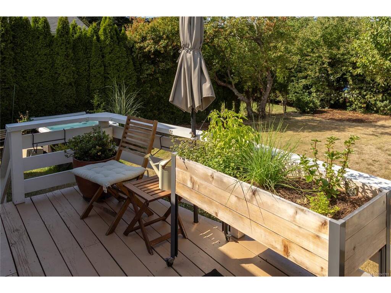
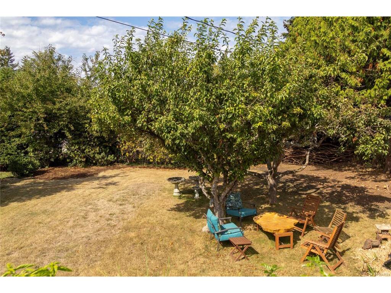
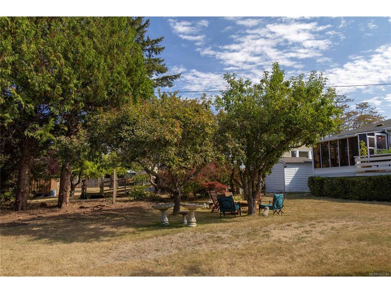
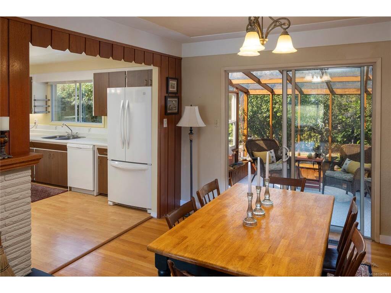
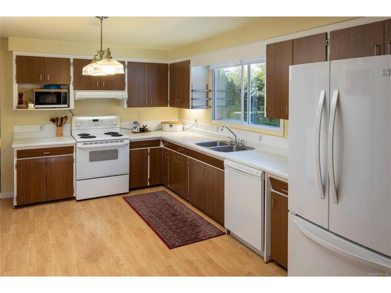
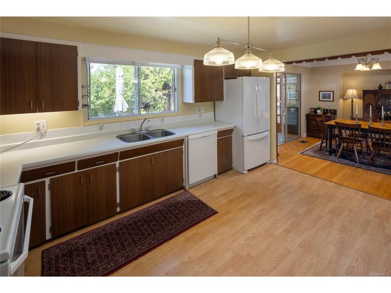
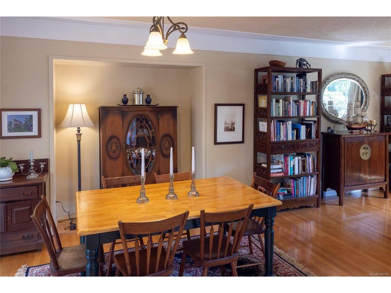
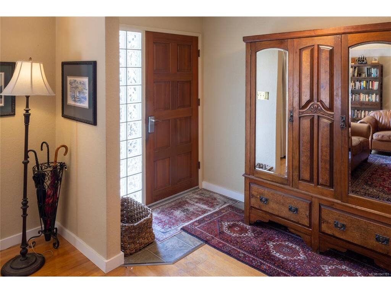
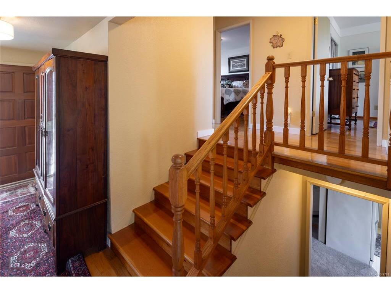
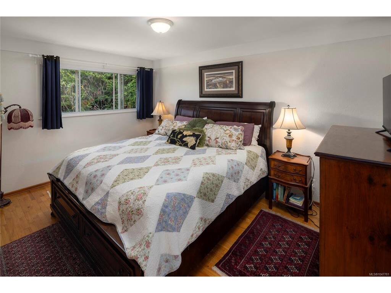
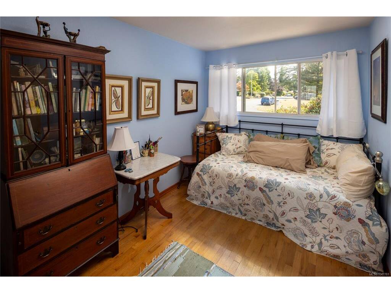
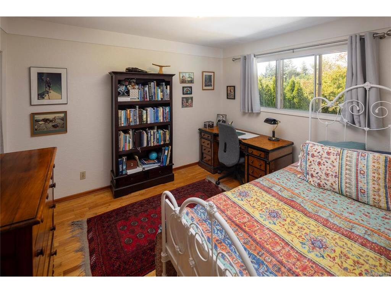
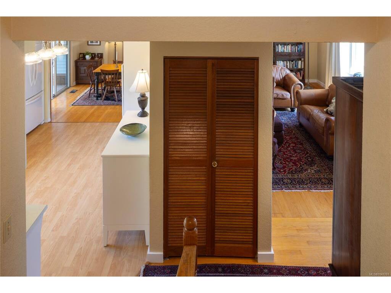
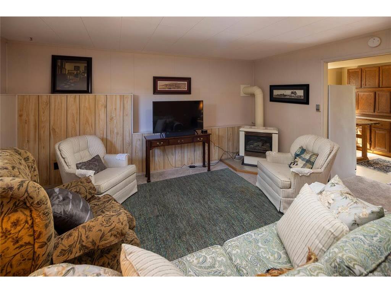
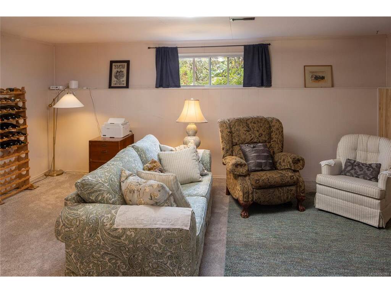
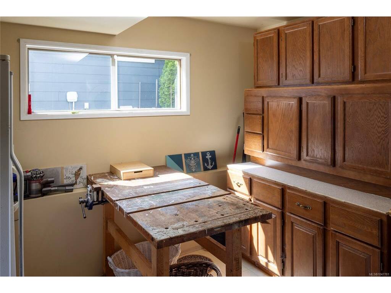
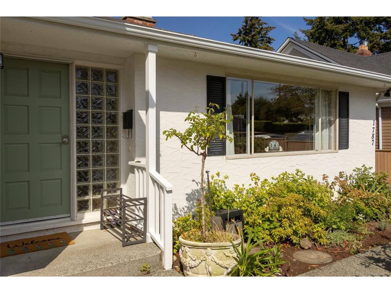
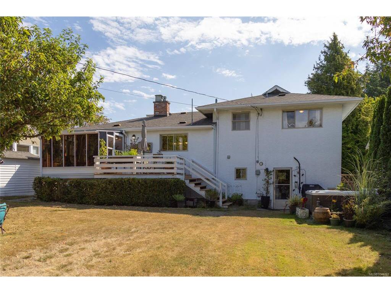
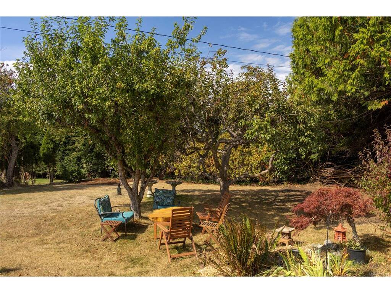
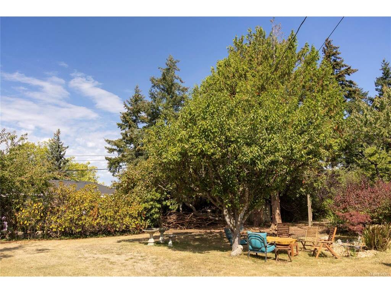
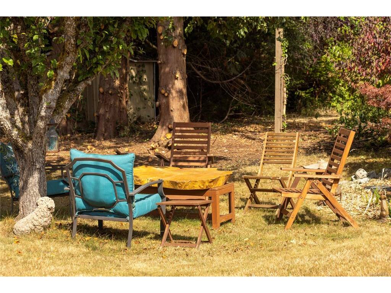
Situated on a quiet street in sought-after Gordon Head, this well-maintained split-level home is set on an elevated, south-facing 0.20-acre lot. The property enjoys abundant natural light, privacy, and inviting outdoor space for entertaining, gardening, or relaxing. Offering over 1,900 sq. ft. of living space, the home features three bedrooms, two bathrooms, and a versatile lower-level flex room - ideal for a family room, home office, or extended-family living. Conveniently located near parks, a five minute stroll to the wonderful neighbourhood cafe, excellent schools, the University of Victoria, shopping, and everyday amenities, this is a wonderful opportunity in one of Victoria’s most desirable neighbourhoods. Visit Marc’s website for more photos and floor plan or email marc@owen-flood.com.
Interior Details
Building Details
Lot Information
Room Dimensions
| Room Name | Level 1 | Level 2 | Level 3 | Level 4 | Level 5 | Other |
|---|---|---|---|---|---|---|
| Sq. Ft | 785.00 | 553.00 | 546.00 | 0.00 | 0.00 | |
| Entrance | 5'6x11 | |||||
| Living Room | 19x12 | |||||
| Dining Room | 10x12'4 | |||||
| Kitchen | 14'7x11'3 | |||||
| Bathroom | 4-Piece | |||||
| Bedroom | 10'6x11'5 | |||||
| Bedroom - Primary | 10'4x14'6 | |||||
| Bedroom | 8'2x11 | |||||
| Sunroom | 9x8'3 | |||||
| Family Room | 18x15 | |||||
| Laundry | 11'3x10'10 | |||||
| Bathroom | 3-Piece | |||||
| Unfinished Rooms | ||||||
| Deck | 11'4x8'7 | |||||
Listed with:
Marc Owen-Flood - Newport Realty Ltd.