


4 Bed Single Family Detached in Malahat & Area
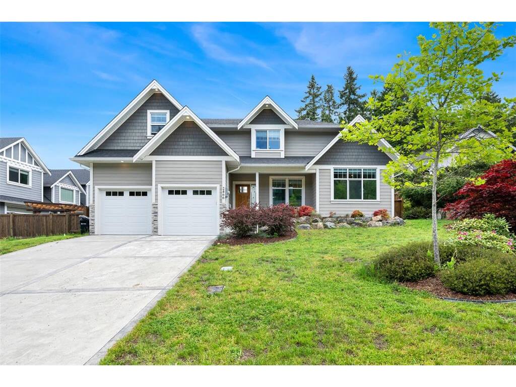


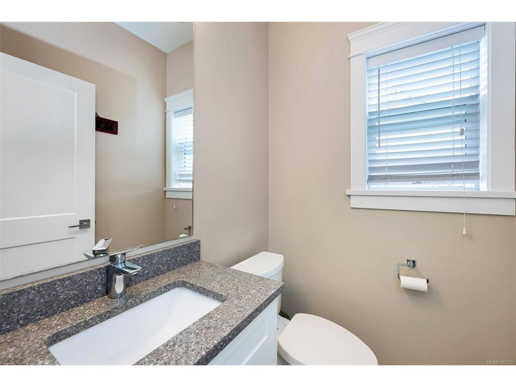
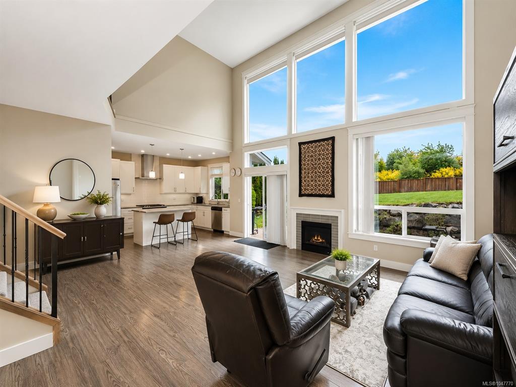
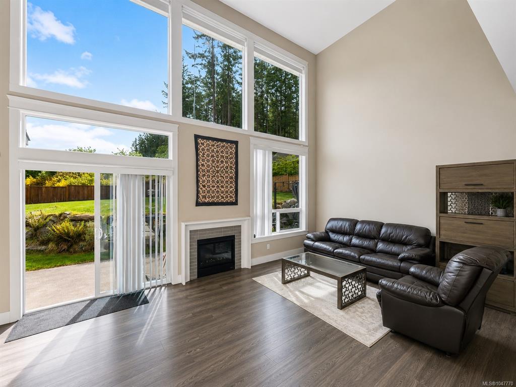
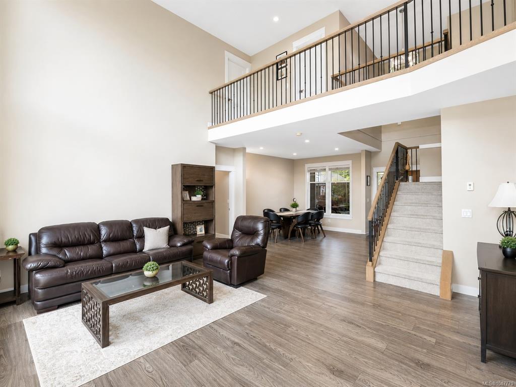
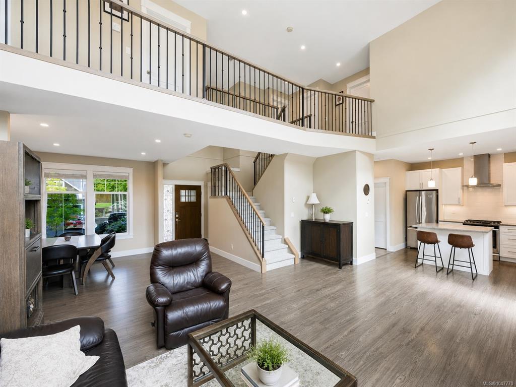
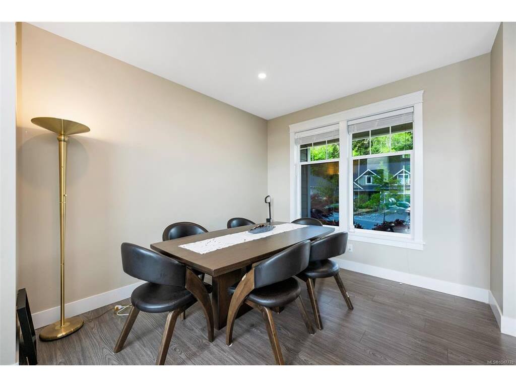
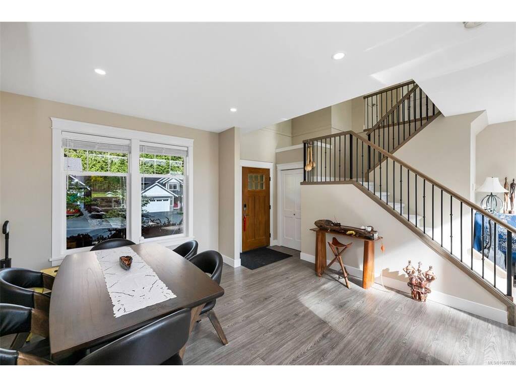
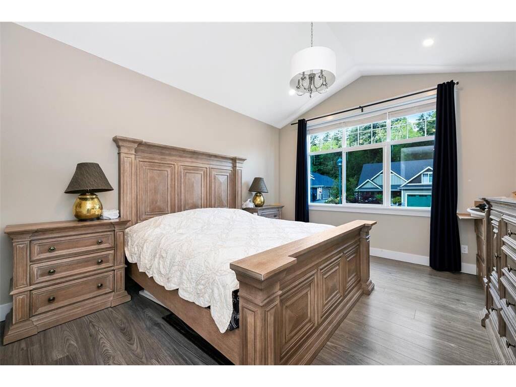
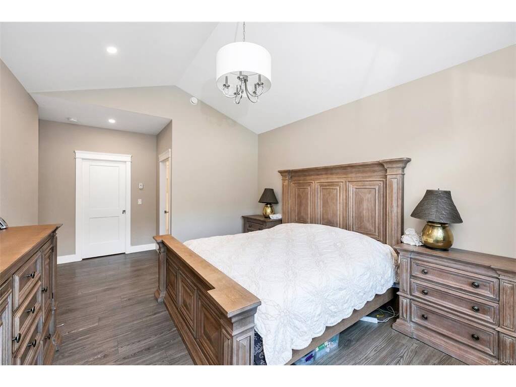


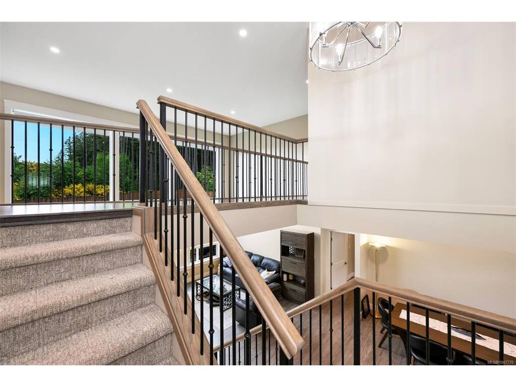


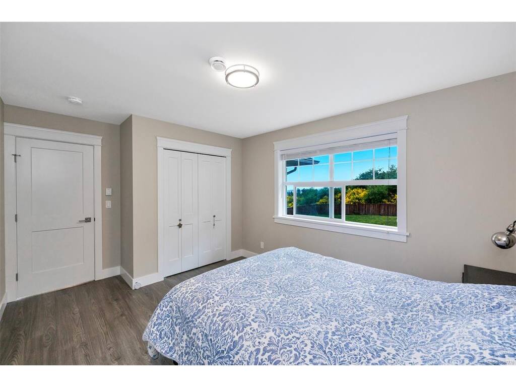
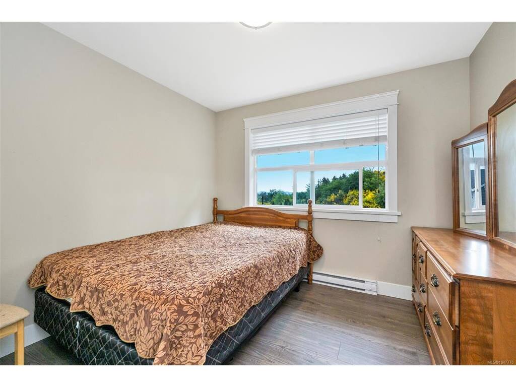

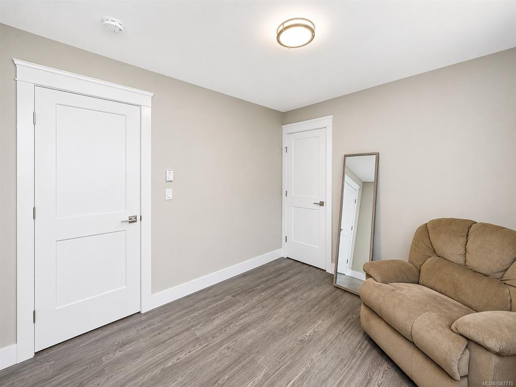
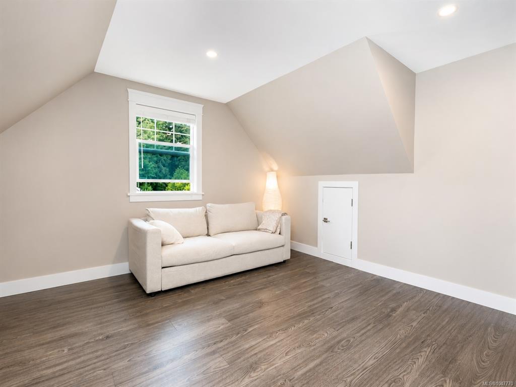


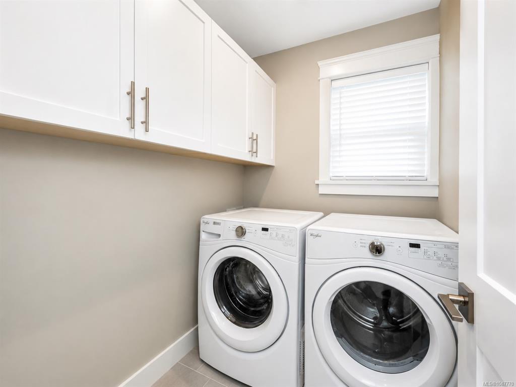


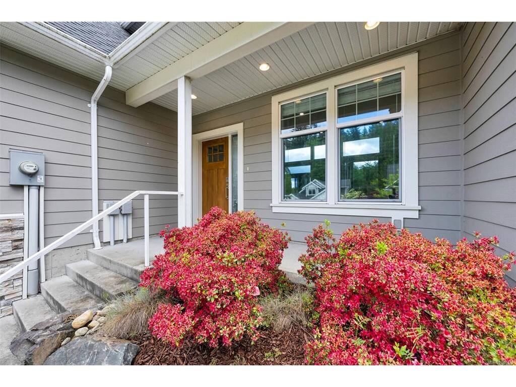
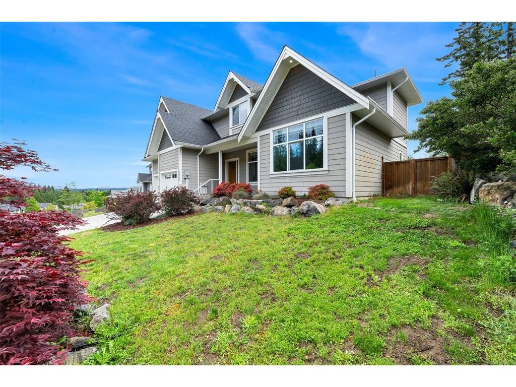


Welcome to Mill Springs, one of Mill Bay’s most sought-after communities, where quiet streets, natural beauty and everyday convenience come together. This beautifully finished 4-bedroom plus den home offers 2,081 sq. ft. of comfortable living with a bright main-level entry design. The large primary bedroom is thoughtfully located on the main floor, with a spacious walk-in closet and a spa-inspired 5-piece en-suite. The main level also offers warm, efficient gas-fired radiant in-floor heating, vaulted ceilings, a chef’s kitchen with granite counters and stainless steel appliances. Upstairs provides three additional bedrooms, a generous den and laundry, creating excellent flexibility for family, guests or work-from-home living. Set on a 0.24-acre lot with double garage, this home is within walking distance to parks, trails and Mill Bay Shopping Centre, while also close to the marina, cafés, beaches and everything that makes Mill Bay so special. Enjoy!
Interior Details
Building Details
Lot Information
Room Dimensions
| Room Name | Level 1 | Level 2 | Level 3 | Level 4 | Level 5 | Other |
|---|---|---|---|---|---|---|
| Sq. Ft | 1117.00 | 964.00 | 0.00 | 0.00 | 0.00 | |
| Bathroom | 2-Piece | |||||
| Bathroom | 4-Piece | |||||
| Bedroom | 12'4"x10'5" | |||||
| Bedroom | 11'3"x10'3" | |||||
| Bedroom | 10'2"x10'2" | |||||
| Den | 13'5"x12'8" | |||||
| Dining Room | 14'10"x11'0" | |||||
| Ensuite | 4-Piece | |||||
| Kitchen | 11'5"x13'0" | |||||
| Laundry | 6'7"x5'1" | |||||
| Living Room | 20'0"x13'3" | |||||
| Bedroom - Primary | 12'5"x14'7" | |||||
| Walk-in Closet | 7'11"x5'10" | |||||
| Unfinished Rooms | ||||||
Listed with:
Fair Realty
Phone: 250-418-1695 / Fax:
