


4 Bed Single Family Detached in Sooke


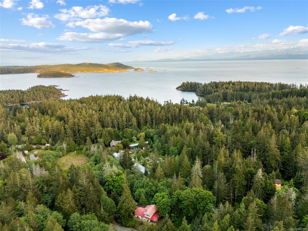
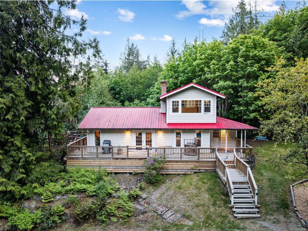
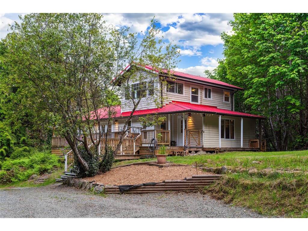
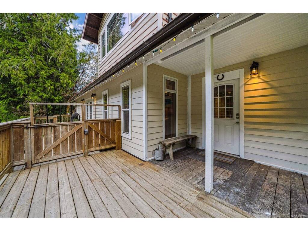
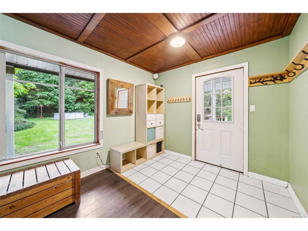
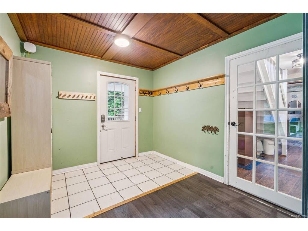


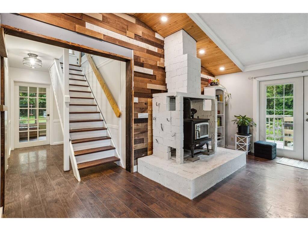

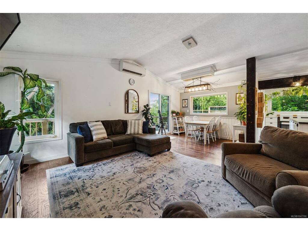


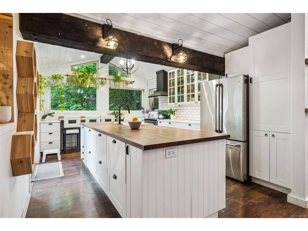

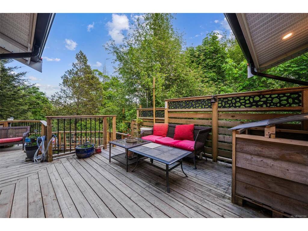

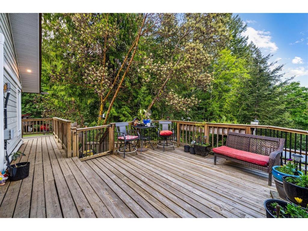

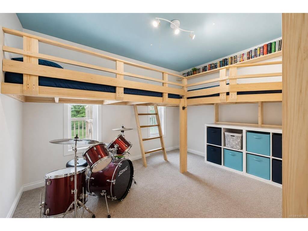

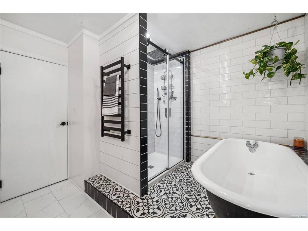

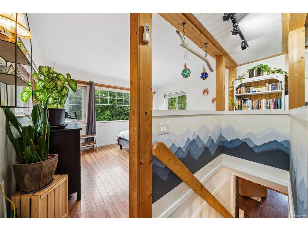
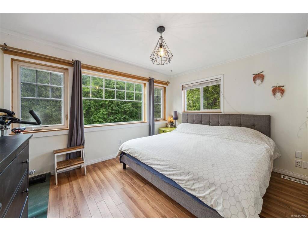
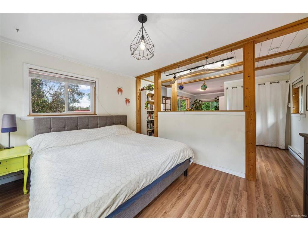


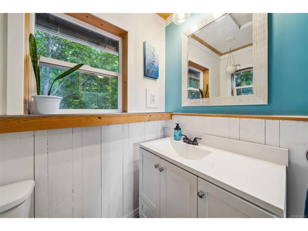
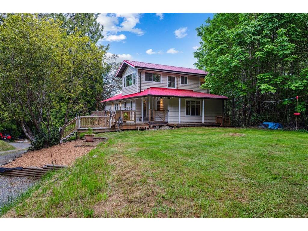

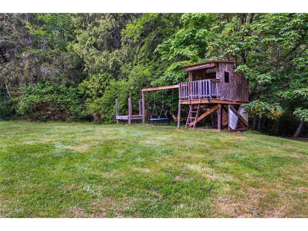
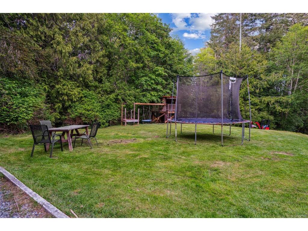


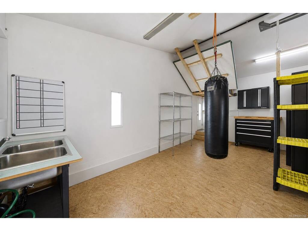
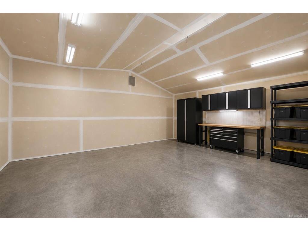
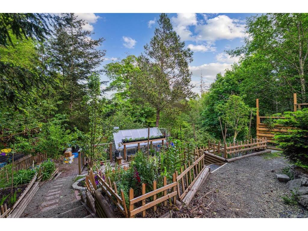

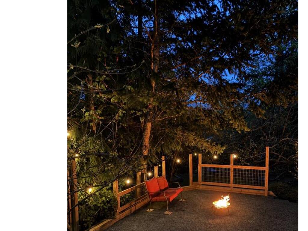

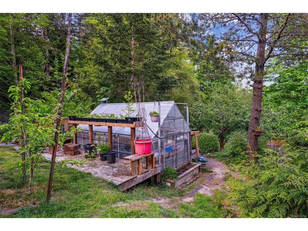

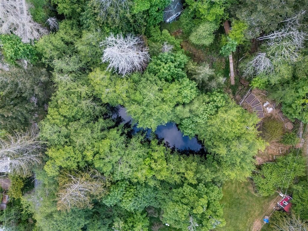

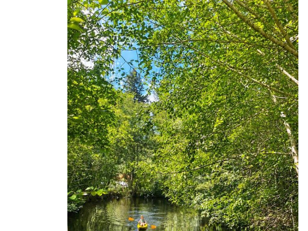

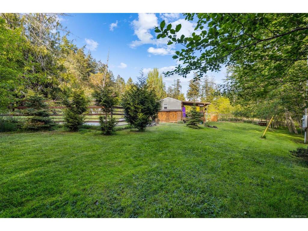

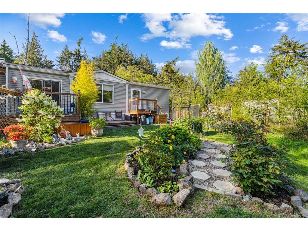

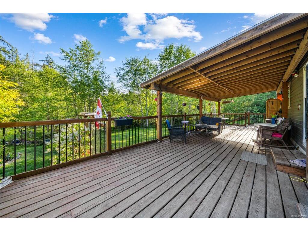
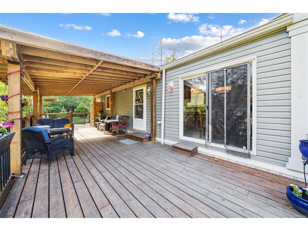
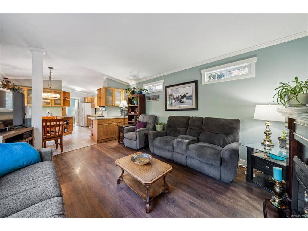
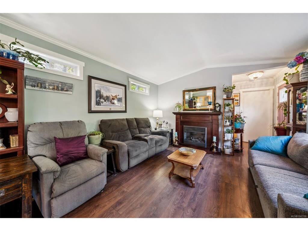
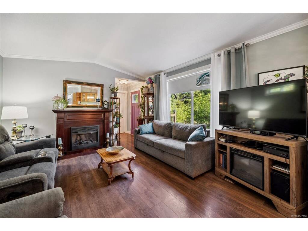
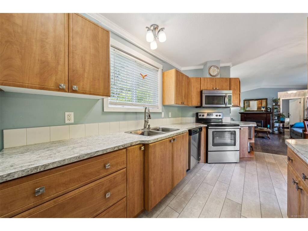
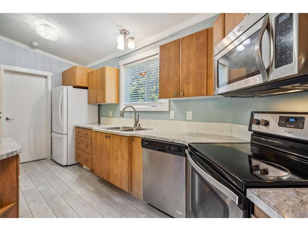

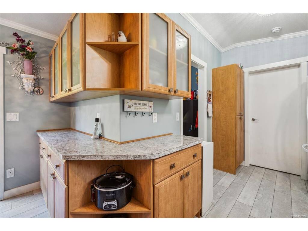
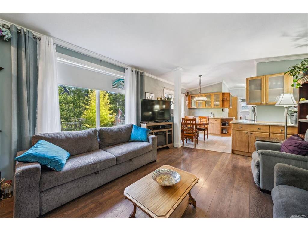
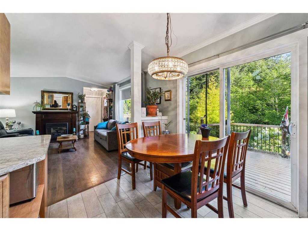

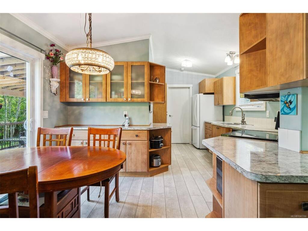
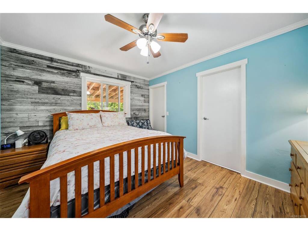
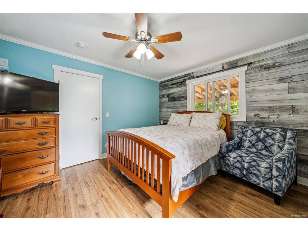

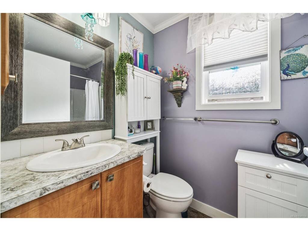
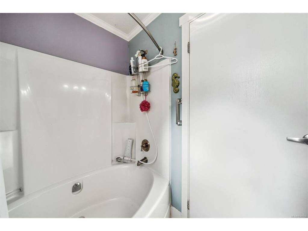

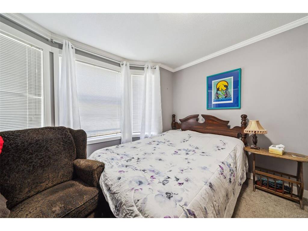

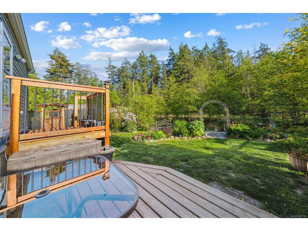
Looking for two private homes on nearly six usable acres in beautiful East Sooke? This property has everything you’re looking for - forest, pasture, mature orchards, gardens, ponds and two legal homes! —offering a perfect setup for multi-generational living or additional income on your own rural retreat. The renovated 2-bedroom + office home combines farmhouse charm with modern comforts , including heat pump, updated electrical, plumbing, vinyl windows and a metal roof. The primary bathroom features a soaker tub, rainfall shower and in-floor heating. The inviting kitchen opens to the living room with a wood fireplace and a large deck overlooking the pond, gardens and trees. At the opposite end of the property, a newer one-level 2 bed manufactured home has its own address, septic system, huge deck and private, picture perfect yard. Additional features include three separate 200-amp electrical services, 150-ft 8 gpm well, a 3-bay garage plus a separate heated and insulated outbuilding. Outside, enjoy a beautiful pond, two creeks, fenced pasture, mature fruit trees including apples, Asian pears, plums, peaches and cherries, two gated gardens, duck yard and firepit area. All this in a desirable location, minutes from East Sooke Regional Park’s extensive network of trails, forests and beaches and with access to Highway 14 or Metchosin and the Westshore, a valuable option when Sooke traffic is congested. This is a truly special rural property with space, versatility and privacy in one of the South Island's most sought-after natural settings.
Interior Details
Building Details
Lot Information
Room Dimensions
| Room Name | Level 1 | Level 2 | Level 3 | Level 4 | Level 5 | Other |
|---|---|---|---|---|---|---|
| Sq. Ft | 1238.00 | 425.00 | 0.00 | 0.00 | 932.00 | |
| Den | 13'x10' | |||||
| Office | 13'x10' | |||||
| Bedroom - Primary | 13'x14' | |||||
| Living Room | 23'x16' | |||||
| Dining Room | 11'x10' | |||||
| Kitchen | 12'x17' | |||||
| Bathroom | 5-Piece | |||||
| Bedroom | 11'x10' | |||||
| Laundry | 9'x6' | |||||
| Mud Room | 9'x15' | |||||
| Unfinished Rooms | ||||||
| Deck | 27'x8' | |||||
| Deck | 23'x6' | |||||
Listed with:
Maxxam Realty Ltd.
Phone: 250-880-1034 / Fax:
