


2 Bed Condo Apartment in Saanich East


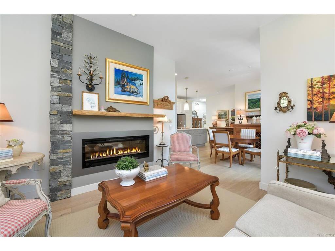

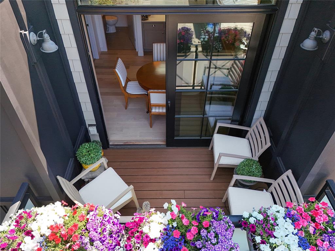
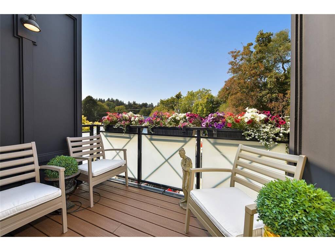
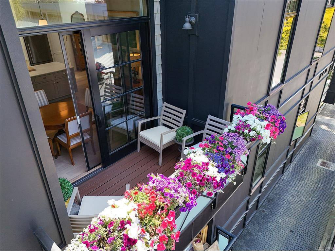
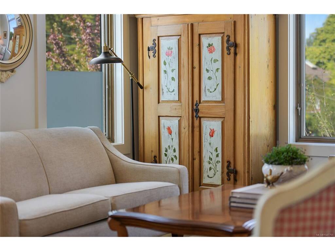
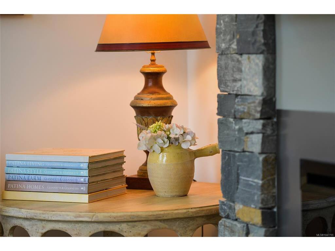

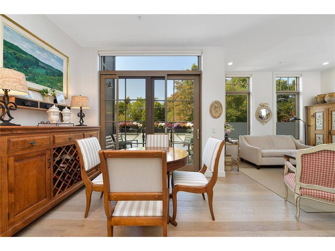
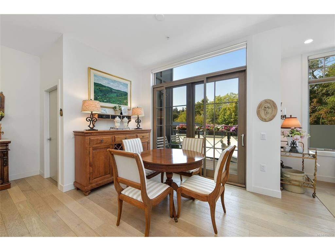


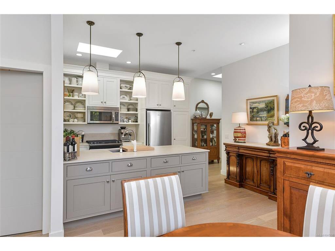
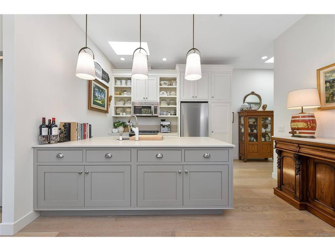
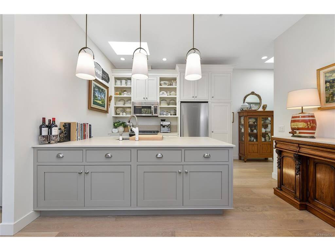
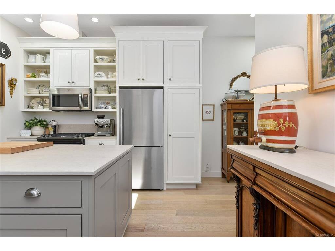
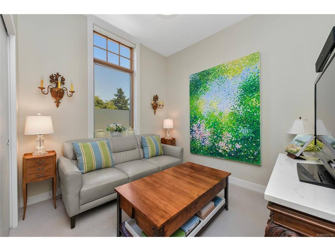


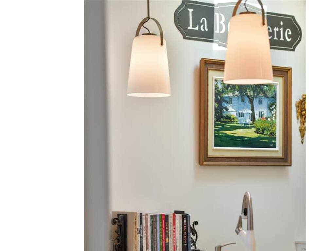

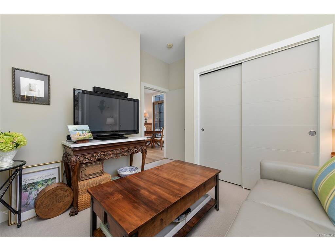

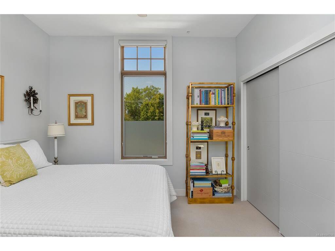

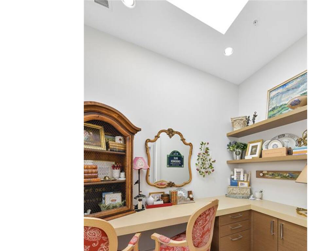
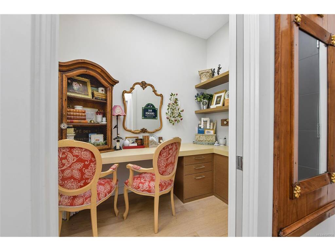
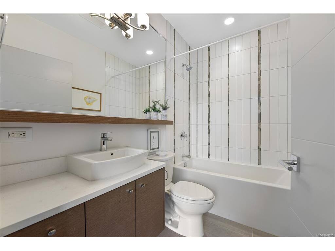
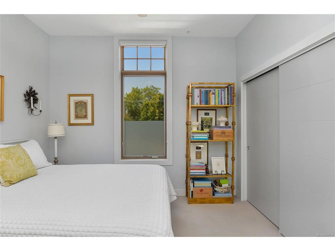
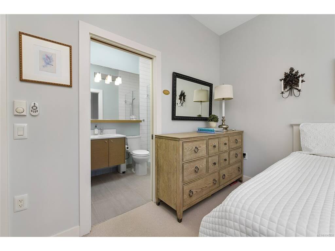

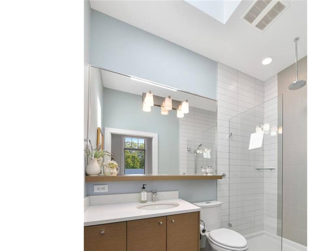
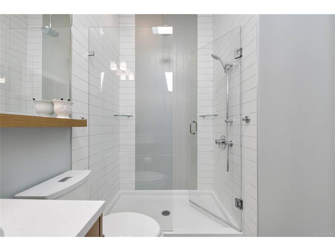


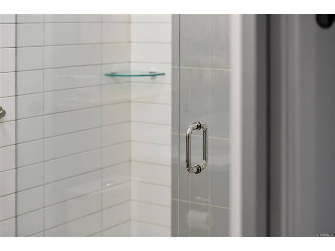
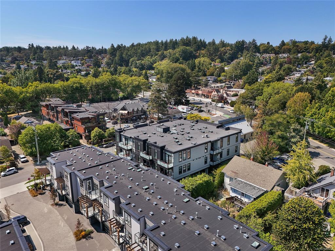
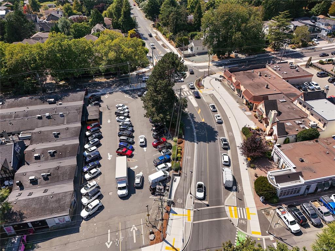


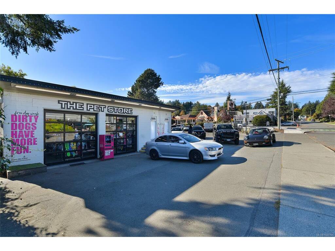

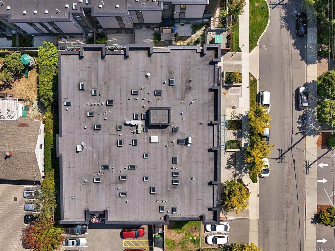


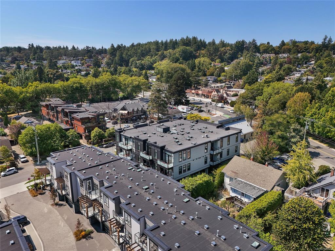
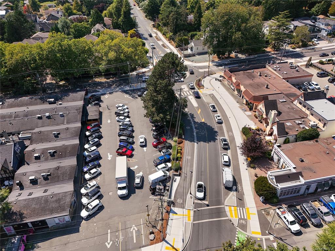


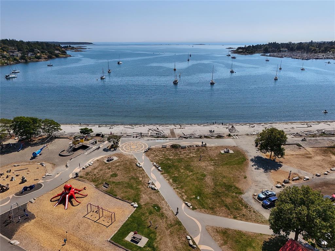

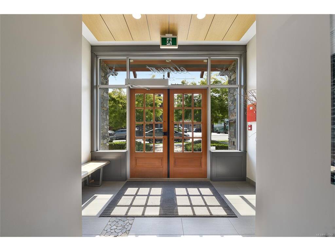
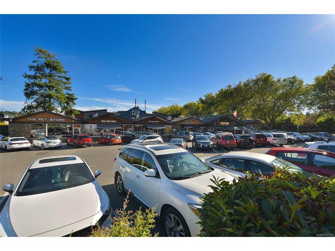
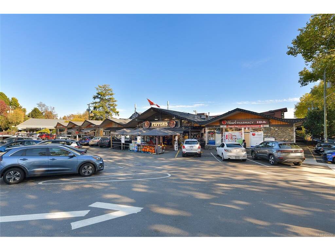

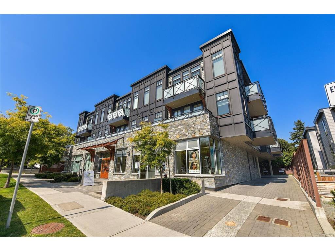
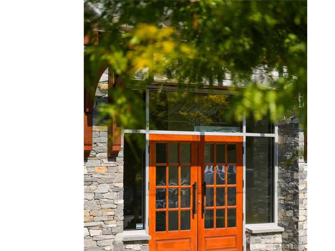
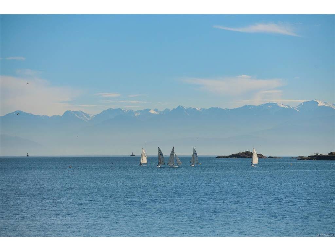
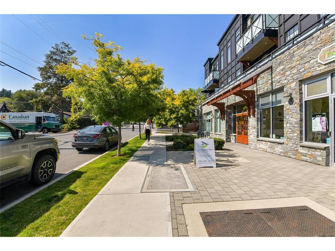


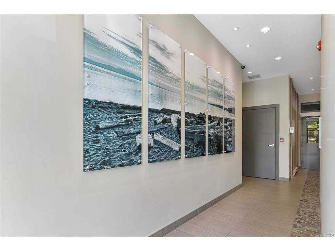

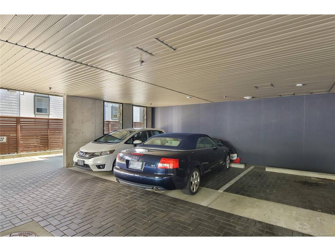


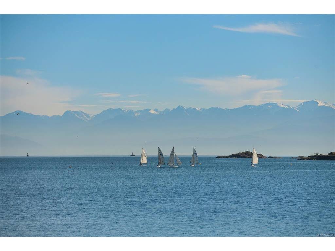
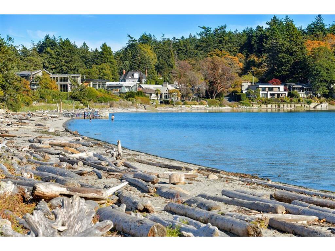
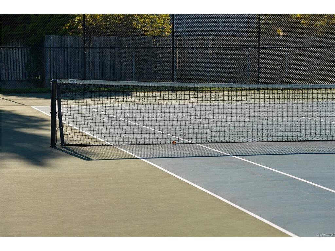
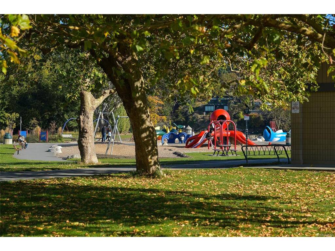

Extravagant PENTHOUSE, over 1,000sf, 2 bed+den/home office situated in the prestigious "Element" by Abstract Dev. at Cadboro Bay Village. This opulent residence has undergone over $95,000 in lavish custom upgrades, including a meticulously crafted gourmet kitchen adorned with bespoke cabinetry, premium appliances, abundant storage and luxurious Dekton stone countertops. Indulge in the ambiance of the 50" fireplace with a designer stone feature and custom wood mantle in the bright and spacious living and dining area. Enjoy the comfort of gas-fired, on-demand hot water, heated bathroom floors and with its striking architectural features such as 10-ft ceilings, 4 skylights, transom windows, exquisite hardwood flooring, this top floor beauty exudes character & sophistication. Enjoy sunsets on your west facing balcony with gas/power/water & experience the epitome of luxury living in Cadboro Bay Village, with its proximity to parks, beaches, bike trails, UVic, and convenient transit options. This is truly a Seaside Escape not to be missed!
Interior Details
Building Details
Lot Information
Strata Lot Information
Room Dimensions
| Room Name | Level 1 | Level 2 | Level 3 | Level 4 | Level 5 | Other |
|---|---|---|---|---|---|---|
| Sq. Ft | 1040.00 | 0.00 | 0.00 | 0.00 | 0.00 | |
| Entrance | 8x5 | |||||
| Den | 9x6 | |||||
| Living Room | 13x11 | |||||
| Kitchen | 12x9 | |||||
| Bedroom - Primary | 11x11 | |||||
| Ensuite | 3-Piece | |||||
| Bathroom | 4-Piece | |||||
| Bedroom | 10x9 | |||||
| Unfinished Rooms | ||||||
| Balcony | 10x6 | |||||
Listed with:
Ingrid Jarisz - Newport Realty Ltd.
Phone: 250-661-2312 / Fax: 250-385-3763