


4 Bed Single Family Detached in Highlands
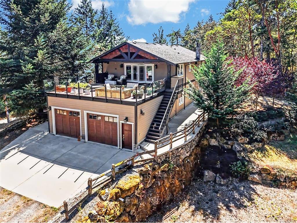
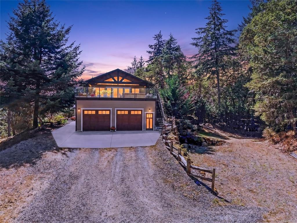
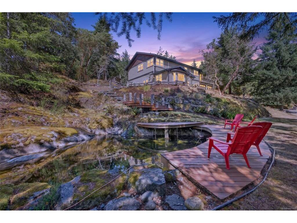
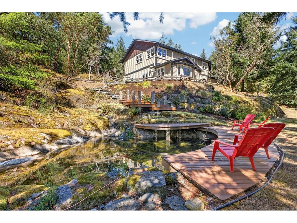
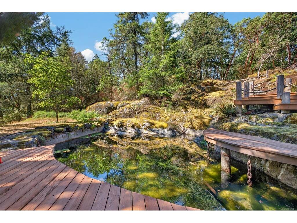
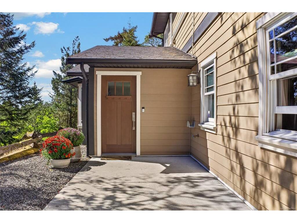
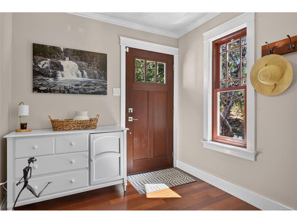
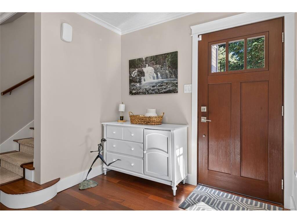
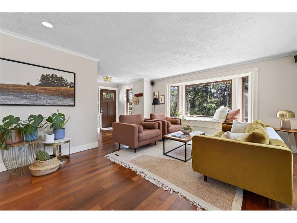
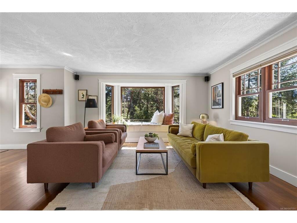
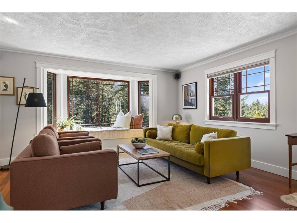
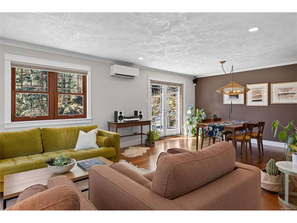
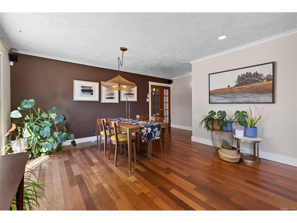
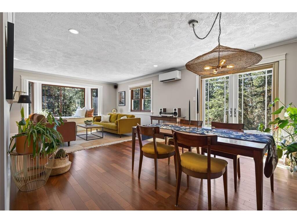
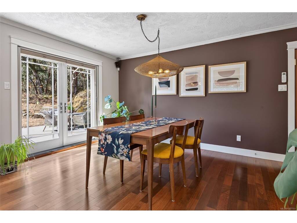
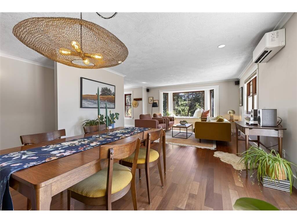
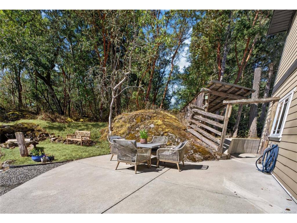
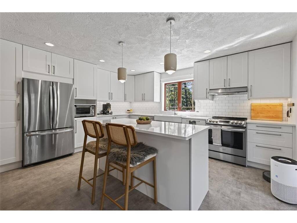
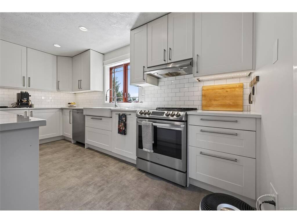
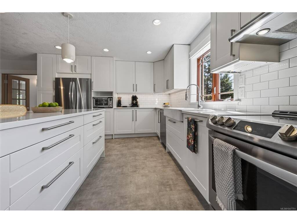
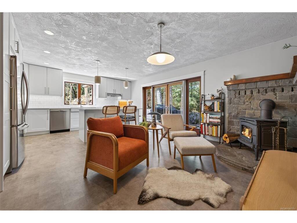
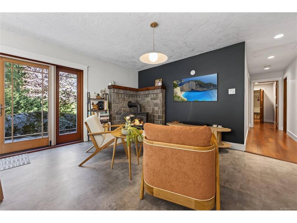
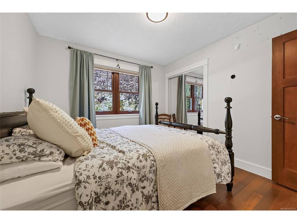
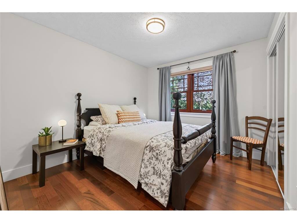
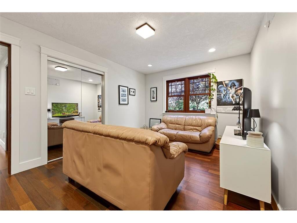
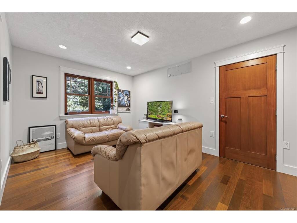
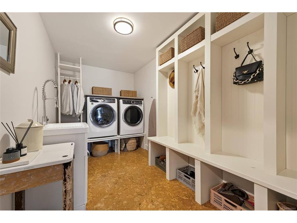
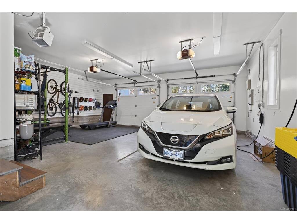
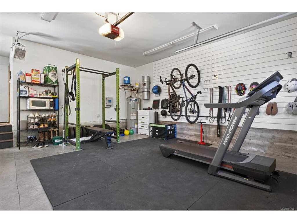
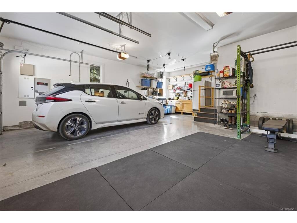
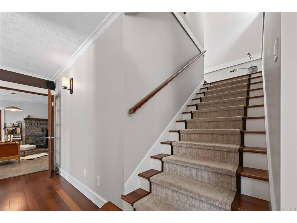
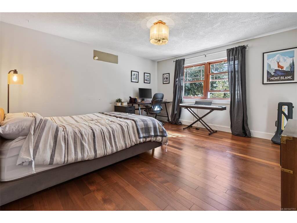
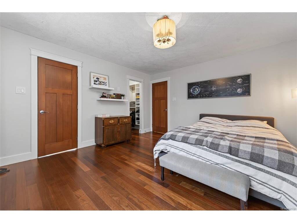
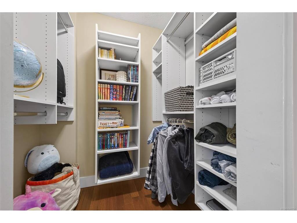
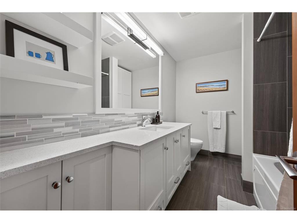
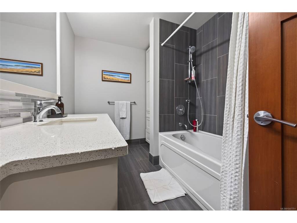
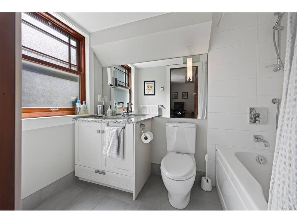
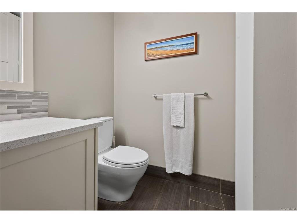
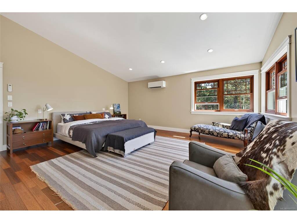
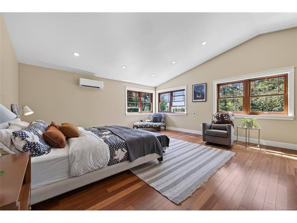
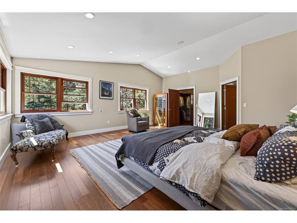
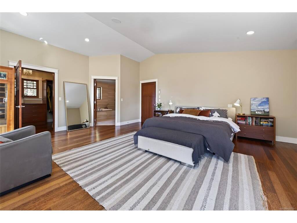
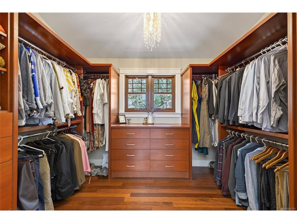
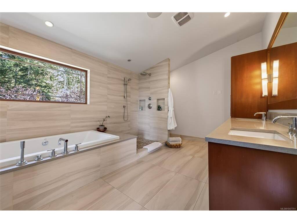
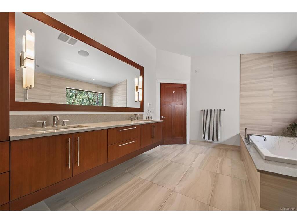
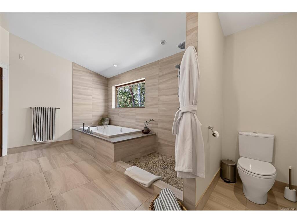
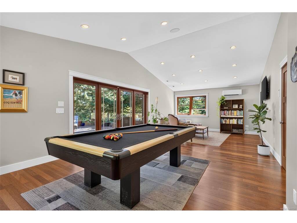
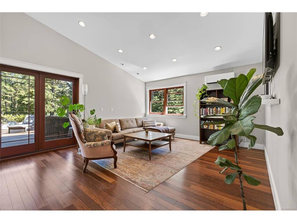
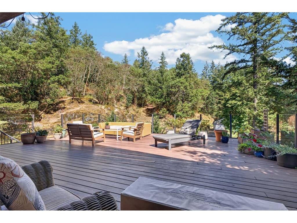
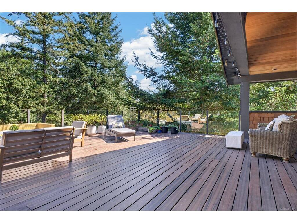
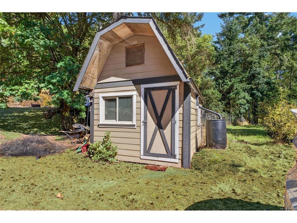
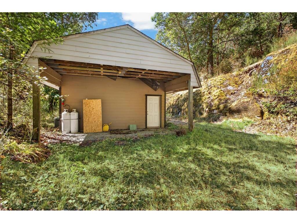
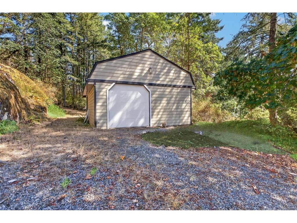
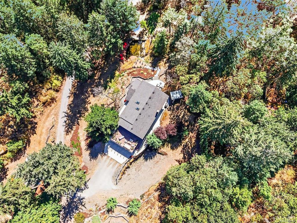
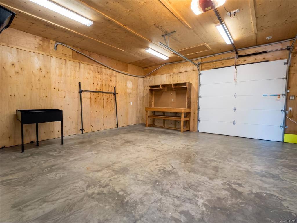
Come home to the quiet side of Victoria. This spacious 4-bedroom, 4-bathroom home is tucked into a remarkably private 5-acre setting surrounded by mature evergreens, natural rock & classic Vancouver Island terrain, while remaining within easy reach of Greater Victoria. Offering over 3,200 sq.ft., the home provides an exceptional amount of space for family, guests, working from home & entertaining. The renovated kitchen features a large island, generous storage & stainless appliances, while hardwood floors, abundant natural light & peaceful woodland views enhance the generous living spaces. A flexible media/family room with wood-burning stove creates a comfortable gathering place, while a heat pump provides year-round comfort. Upstairs, a grand games & living room opens through French doors onto an expansive, sun-drenched deck—an exceptional space for summer dinners, entertaining or simply relaxing among the trees. The spacious primary suite feels wonderfully private, with a beautifully finished spa-inspired ensuite & generous walk-in closet. Outdoor living extends beyond the deck. A ground-level patio, picturesque pond & boardwalk create additional places to unwind & enjoy the natural surroundings. The property's mature landscape provides a sense of separation & privacy rarely found this close to the city. Beautiful Francis/King Regional Park is nearby for walking, hiking & exploring the West Coast landscape. A double garage, parking for up to 7 vehicles plus dedicated space for an RV or boat provide outstanding flexibility for an active lifestyle. An EV charger adds convenience for electric vehicle owners. Additional outbuildings provide useful space for storage, hobbies or equipment. This isn't a conventional suburban property—and that's precisely its appeal. It's a home for buyers seeking generous living space, privacy & a genuine connection to nature without leaving Greater Victoria behind. Private, peaceful & unmistakably West Coast.
Interior Details
Building Details
Lot Information
Room Dimensions
| Room Name | Level 1 | Level 2 | Level 3 | Level 4 | Level 5 | Other |
|---|---|---|---|---|---|---|
| Sq. Ft | 1855.00 | 1422.00 | 0.00 | 0.00 | 0.00 | |
| Entrance | 8'x7' | |||||
| Living Room | 24'x16' | |||||
| Kitchen | 16'x13' | |||||
| Bedroom - Primary | 21'x18' | |||||
| Bathroom | 4-Piece | |||||
| Bathroom | 4-Piece | |||||
| Bedroom | 10'x11' | |||||
| Bedroom | 15'x14' | |||||
| Laundry | 14'x7' | |||||
| Bedroom | 11'x10' | |||||
| Ensuite | 5-Piece | |||||
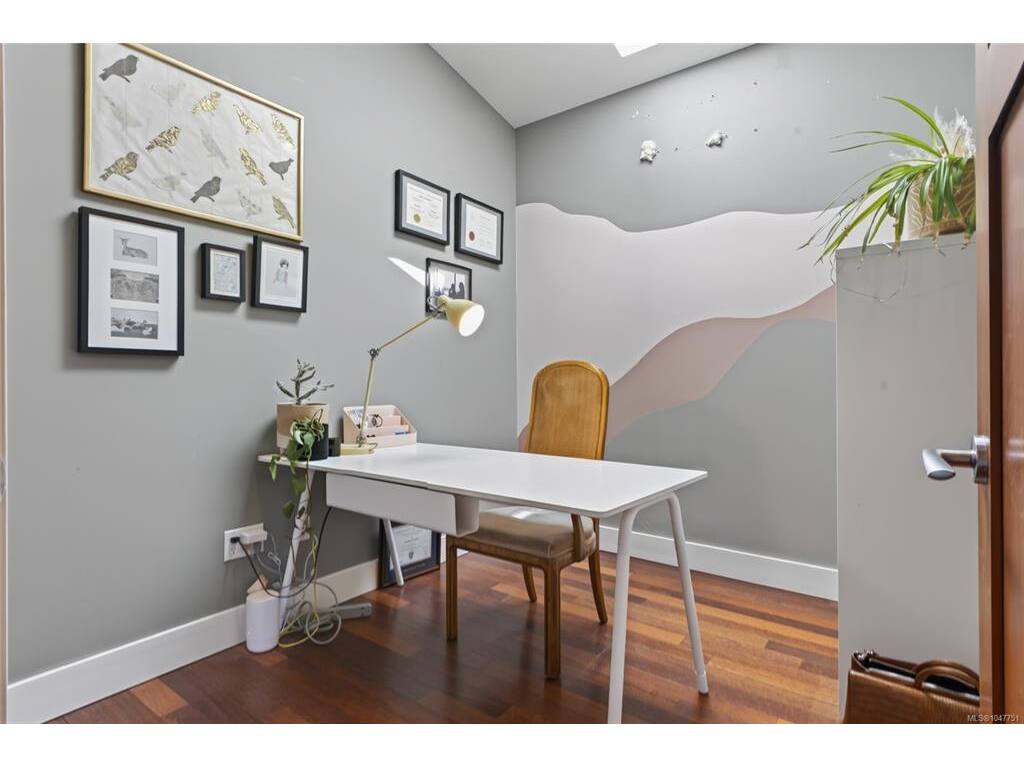
| Office | 10'x8' | |||||
| Unfinished Rooms | ||||||
| Garage | 28'x27' | |||||
| Deck | 30'x20' | |||||
| Garage | 28'x27' | |||||
Listed with:
eXp Realty
Phone: 250-858-7716 / Fax:
