


4 Bed Row/Townhouse in Saanich West
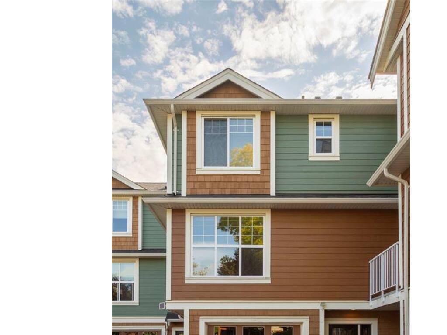
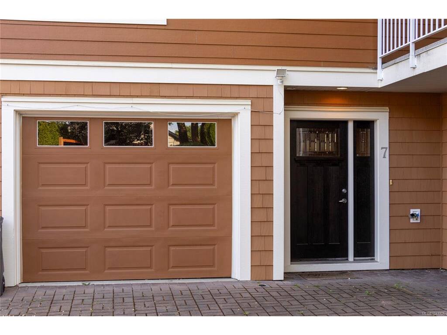
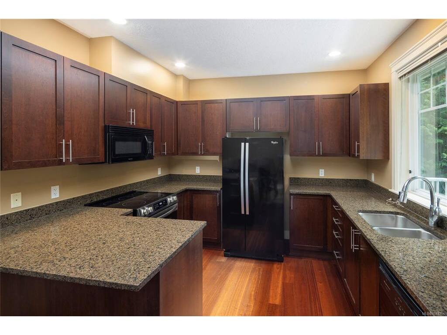
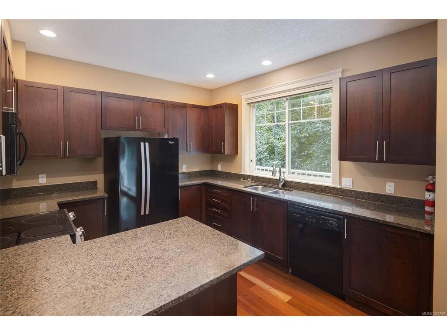
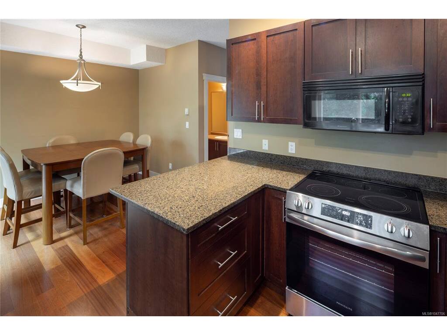
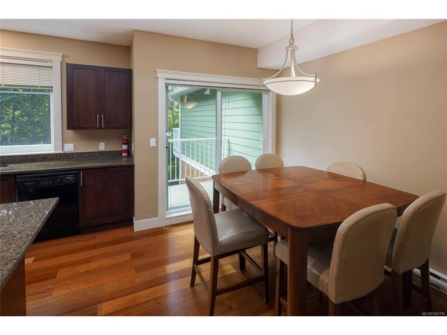
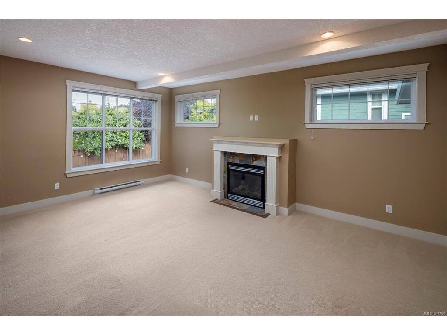
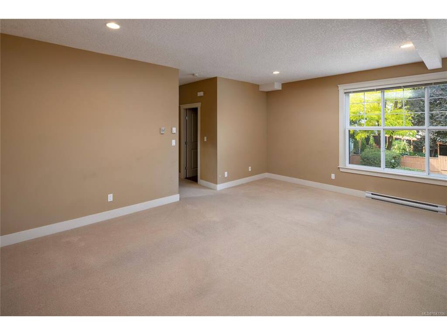
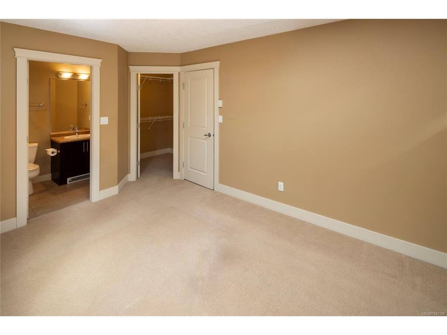
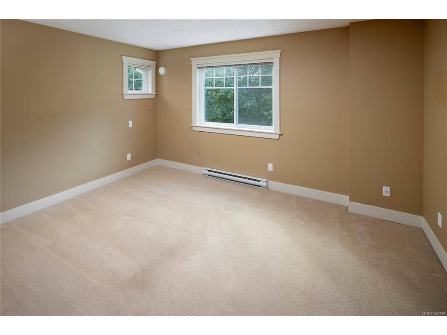
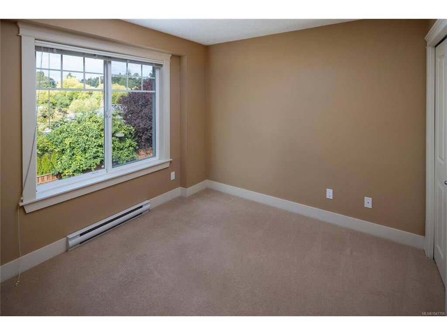
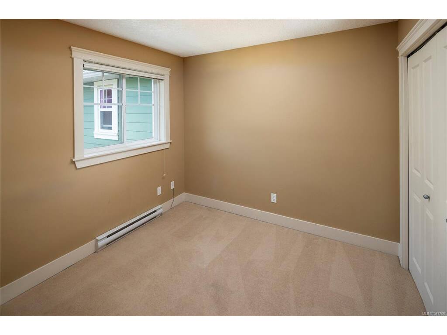
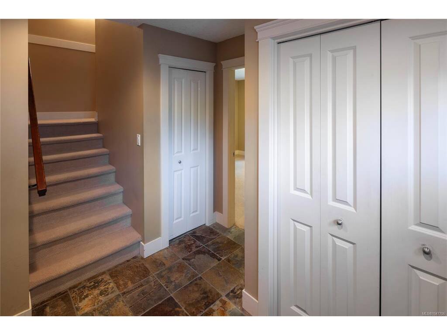
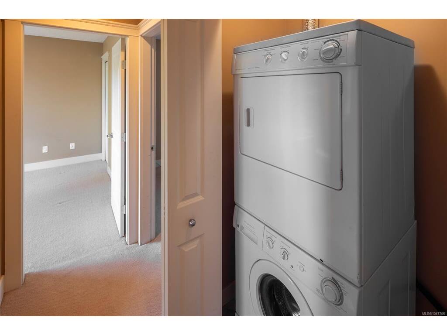
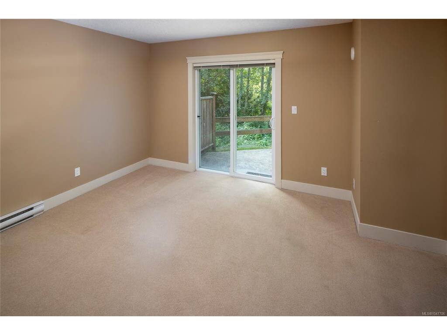
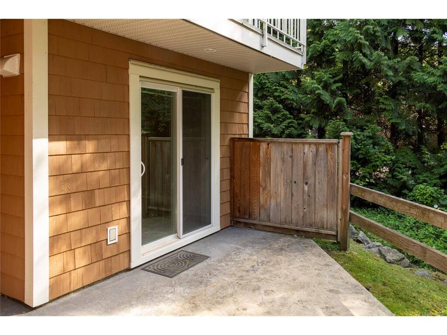
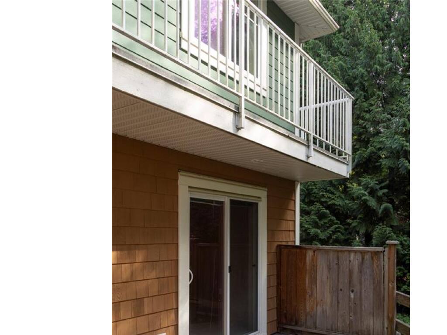
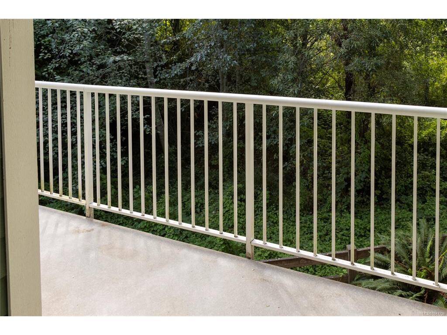
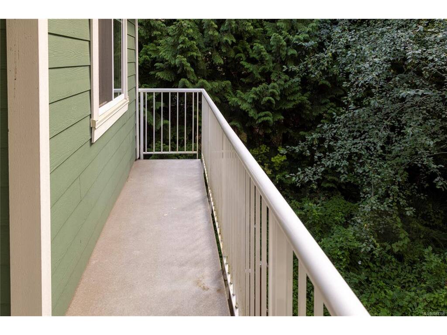
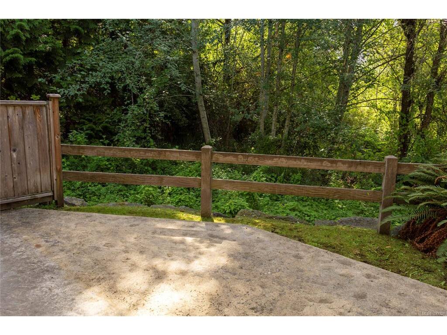
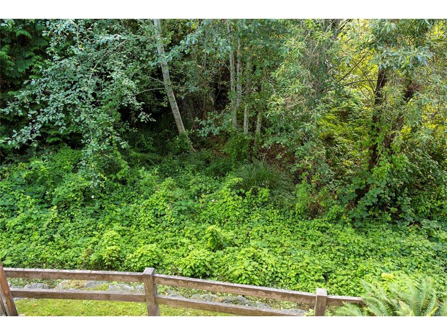
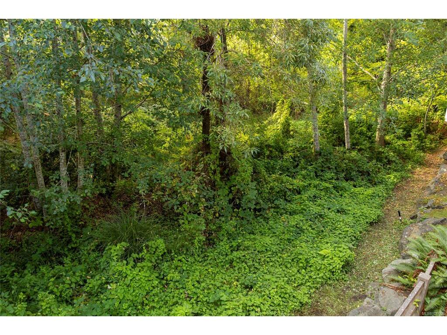
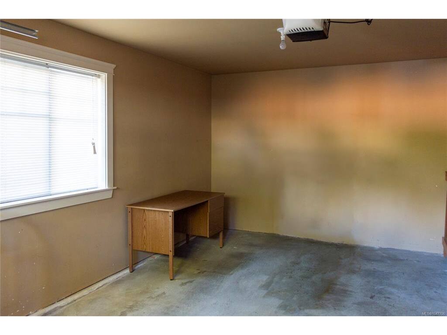
Rarely available in this sought-after complex, this quiet, rear-positioned townhome backs onto the Colquitz River greenbelt, offering tranquil views, a peaceful natural setting, and desirable full southern exposure. With over 1,679 sq. ft. of finished living space, this bright four-bedroom, four-bathroom home offers an exceptional and flexible floor plan to suit a variety of lifestyles. The versatile lower-level flex space is ideal as a family room, media room, home office, guest suite, fourth bedroom, or accommodation for a multigenerational family member. Outdoor living is equally impressive, featuring 261 sq. ft. of balconies and patios, along with a garage and an additional outdoor parking space. Move-in ready and beautifully maintained, this home provides the perfect balance of comfort, space, and convenience. Ideally located near all levels of schools, Camosun College, Victoria General Hospital, parks, shopping, and everyday amenities, this is a rare opportunity to own a turnkey home in an outstanding location. Immediate occupancy available. Book your viewing today. Visit Marc’s website for more photos and floor plan or email marc@owen-flood.com
Interior Details
Building Details
Lot Information
Room Dimensions
| Room Name | Level 1 | Level 2 | Level 3 | Level 4 | Level 5 | Other |
|---|---|---|---|---|---|---|
| Sq. Ft | 357.00 | 665.00 | 0.00 | 657.00 | 0.00 | |
| Entrance | 6'3x9 | |||||
| Bedroom | 11x13'10 | |||||
| Bathroom | 4-Piece | |||||
| Living Room | 15'5x19'3 | |||||
| Bathroom | 2-Piece | |||||
| Dining Room | 10x9'9 | |||||
| Kitchen | 11x9'6 | |||||
| Bedroom | 9'7x10 | |||||
| Bedroom | 9'5x9'5 | |||||
| Bathroom | 4-Piece | |||||
| Walk-in Closet | 6'1x6 | |||||
| Unfinished Rooms | ||||||
| Garage | 13'7x19'3 | |||||
| Patio | 12'8x18 | |||||
| Balcony | 6'7x7'1 | |||||
| Balcony | 3'1x12'10 | |||||
Listed with:
Marc Owen-Flood - Newport Realty Ltd.