


4 Bed Half Duplex in Langford
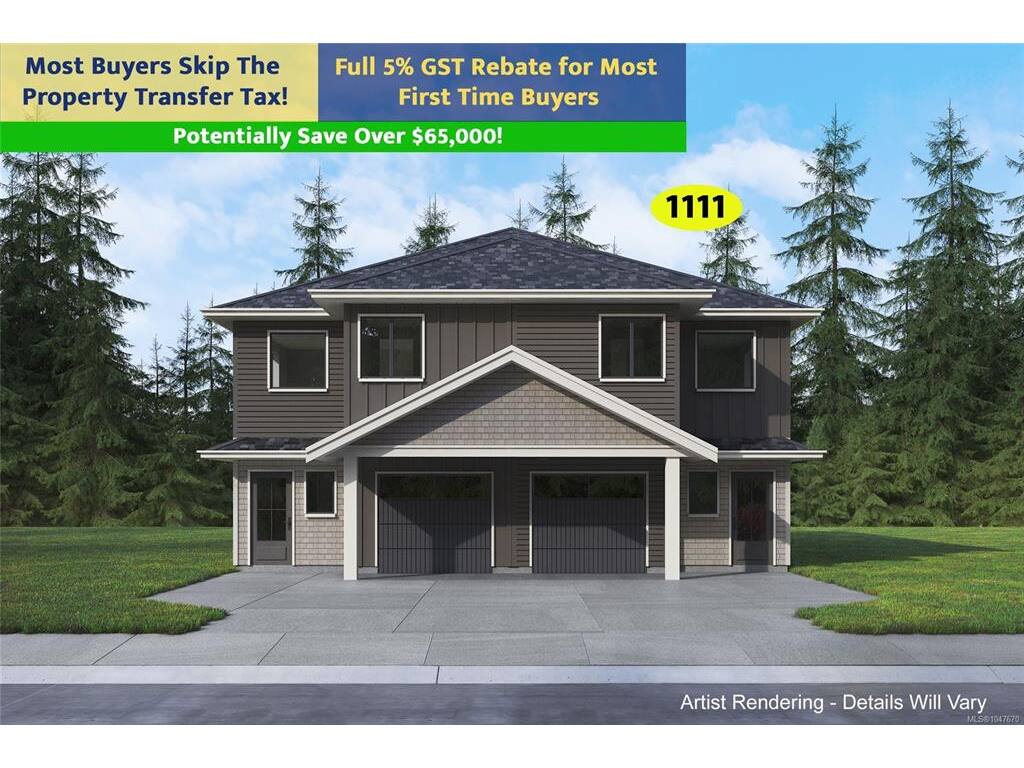


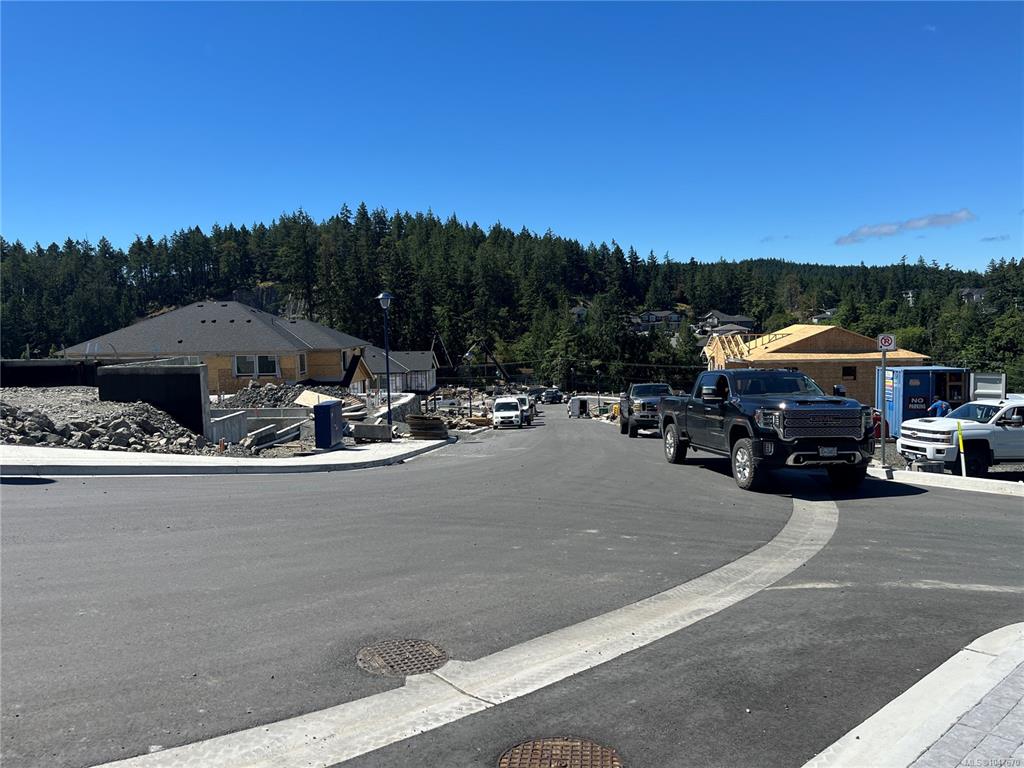
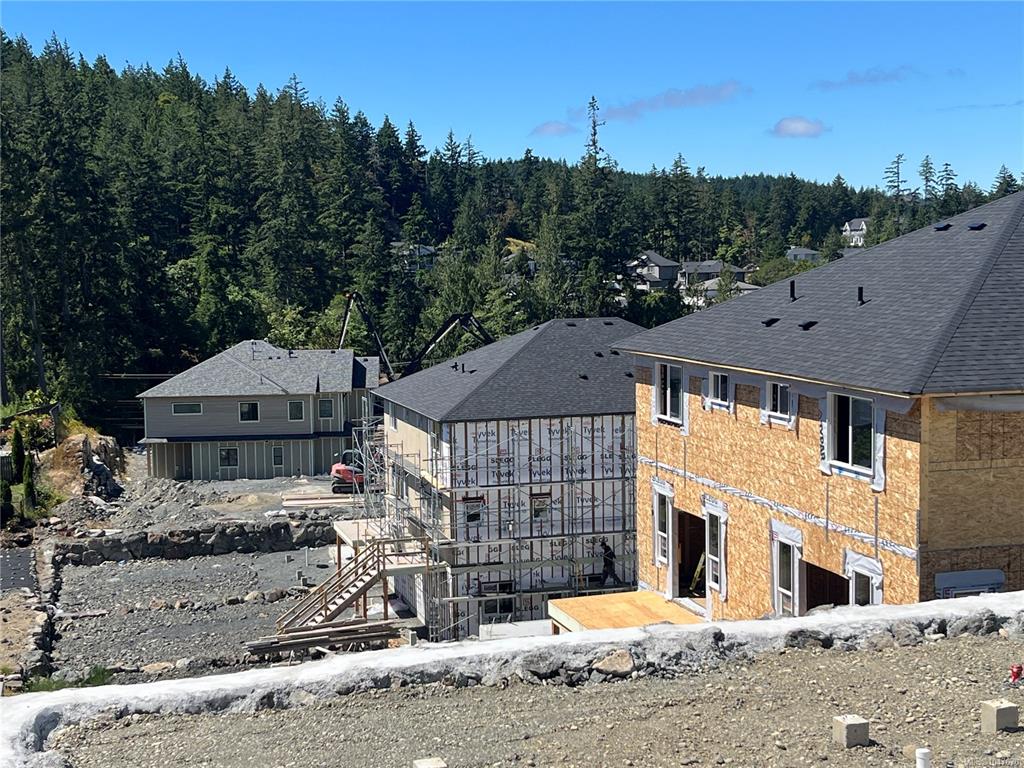

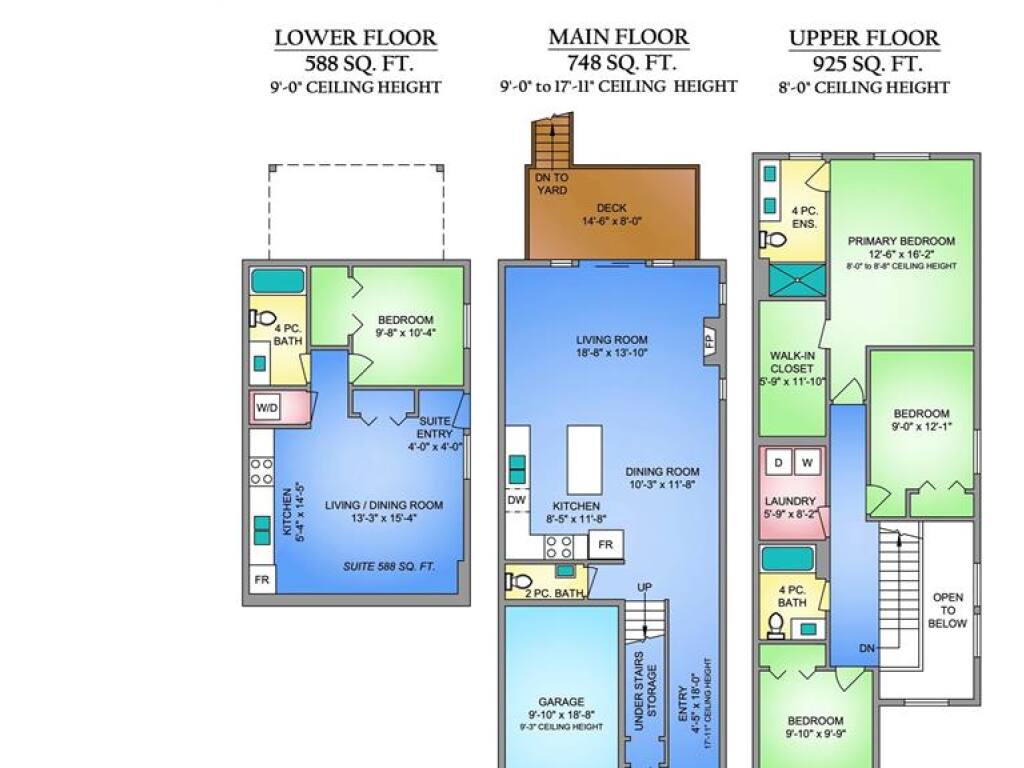

Welcome to Deltana Ridge, family-friendly half-duplex homes with LARGE sunny yards and self-contained 1-bedroom legal suites! The open-plan main level wows with a double-height entry leading into a roomy living area with a cozy gas fireplace. The kitchen features a large island, quartz countertops, and all appliances included. Stroll out to your large deck and enjoy the south facing valley views, or take the stairs directly to your surprising large backyard – a rare find! Head upstairs where you will enjoy all 3 bedrooms plus the laundry room on the same level. The primary bedroom is your sanctuary with its walk-in closet and great ensuite with double sinks, heated tile floor, and oversize shower! Practical features include individual heat pumps for the main house & suite, a 10-year new home warranty, and trusted construction by TEKloch homes. Ideally located next to the new Latoria Elementary and minutes from the beaches & shopping at Royal Bay. + GST. Move in by Nov 27, 2026.
Interior Details
Building Details
Lot Information
Room Dimensions
| Room Name | Level 1 | Level 2 | Level 3 | Level 4 | Level 5 | Other |
|---|---|---|---|---|---|---|
| Sq. Ft | 731.00 | 909.00 | 572.00 | 0.00 | 0.00 | |
| Entrance | 18x4 | |||||
| Dining Room | 12x10 | |||||
| Living Room | 19x14 | |||||
| Kitchen | 12x8 | |||||
| Bathroom | 2-Piece | |||||
| Bedroom - Primary | 16x13 | |||||
| Walk-in Closet | 12x6 | |||||
| Ensuite | 4-Piece | |||||
| Bedroom | 12x9 | |||||
| Bedroom | 10x10 | |||||
| Bathroom | 4-Piece | |||||
| Laundry | 8x6 | |||||
| Living-Additional | 15x13 | |||||
| Unfinished Rooms | ||||||
| Deck | 15x8 | |||||
| Garage | 19x10 | |||||
Listed with:
RE/MAX Camosun
Phone: 250-744-3301 / Fax: 250-744-3904
RE/MAX Camosun
Phone: 250-661-9255 / Fax:
RE/MAX Camosun
Phone: 250-744-6088 / Fax:
